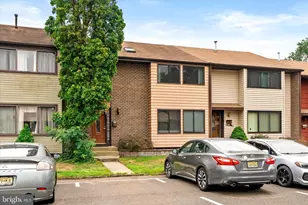
Full Property Details for 520 Madison
General
- Price: $405,000
- HOA FEE: $208/month
- Taxes: $7,780 (2025)
- Status: Active
- Type: Single Family
- Source: BrightMLSTriStates
- MLS ID: NJME2082690
- Updated: 9/1/2026
- Added to Site: 47 day(s) ago
Interior
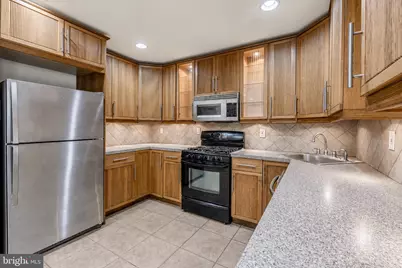
- Appliances: Dishwasher, Stove, Oven - Single, Built-In Microwave, Oven/Range - Gas
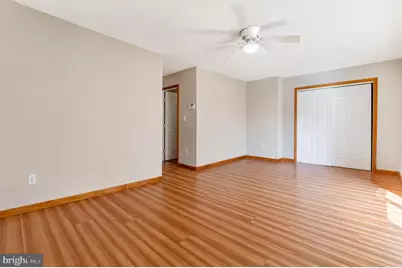
- Flooring: Wood, Ceramic Tile, Carpet
Rooms
- Total Bathrooms: 3
- Full Bathrooms: 2
- Half Bathrooms: 1
- Main Floor Baths: 2
- Main - Full Baths: 2
- Lower Floor Baths: 1
- Lower - 1/2 Baths: 1
- Total Bedrooms: 3
- Bedrooms Main & Up: 3
Additional Information
- Shared Amenities: Tot Lots/Playground, Pool - Outdoor, Reserved/Assigned Parking
- Shared Pool: Yes
- Pool: Yes
Exterior
- Exterior Features: Sidewalks, Street Lights
- Porch/Patio/Deck: Deck(s), Porch(es)
Parking
- Assigned Spaces: 1
- Total Spaces: 1
- Parking Features: Assigned, Paved Parking
- Parking Type: Parking Lot
Location
- Area: East Windsor Twp (21101)
- Municipality: EAST WINDSOR TWP
- County: MERCER
- Development Name: Twin Rivers
- Subdivision: Twin Rivers
- Cross Streets: Twin Rivers Dr
- Driving Directions: Use GPS
School Information
- School District: East Windsor Regional Schools
- Elementary School: Perry L. Drew E.S.
- Middle School: Melvin H. Kreps M.S.
- High School: Hightstown H.S.
Community
- Association: Yes
- Assoc. Name: TWIN RIVERS
- Assoc. Fees Include: Pool(s), Common Area Maintenance, Snow Removal, Trash, Lawn Care Front
Heating & Cooling
- Central air: Yes
- Cooling Type: Central A/C
- Cooling Fuel: Electric
- Heating Type: Forced Air
- Heating Fuel: Natural Gas
- Water Heater: Natural Gas
Utilities
- Sewer: Public Sewer
- Water: Public
- Utility Description: Cable TV
Structural Information
- Architectural Style: Other
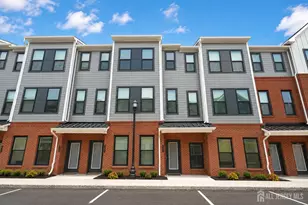
- Structure Type: Detached
- Construction: Frame, Block
- Basement: Yes
- Basement Desc.: Full, Fully Finished
- Foundation: Block
- Roof: Pitched
- Stories Description: Lower 1, Main
- Square Feet: 1,726
- Sq. Ft. Source: Estimated
- Living Area: 1,726 Sq. Ft.
- Finished Above Grnd: 1,726 Sq. Ft.
- Year Built: 1972
- Year Built Source: Assessor
Unit Information
Lot Features
- Lot Size (Acres): 0.04
- Lot Size (Sq. Ft.): 1,894
- Lot Size Source: Assessor
- Lot Dimensions: 23.67 x 80.00
- Zoning: PUD
Financial Considerations
- Price Per Sq. Ft.: $234.65
- Association Fee: $208
- Assoc Fee Freq.: Monthly
- Assessment Year: 2025
- City/TownTax Freq: Annually
- County Tax Freq: Annually
- Tax w/Assessment: $214,500
- Tax Amount: $7,780
- Tax Year: 2025
- Tax Total Finished Sq. Ft.: 1710
Disclosures and Reports
- Ownership: Fee Simple
- Inclusions: Kitchen appliances.
- Lot Number: 520
Listed by EXP Realty, LLC, Brielle Lauren Harris