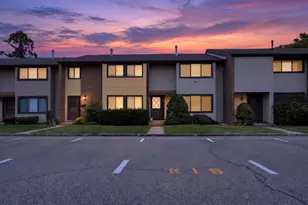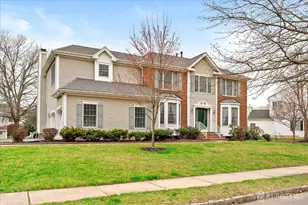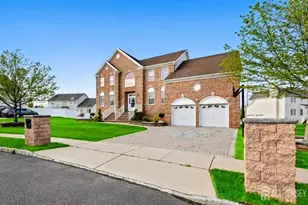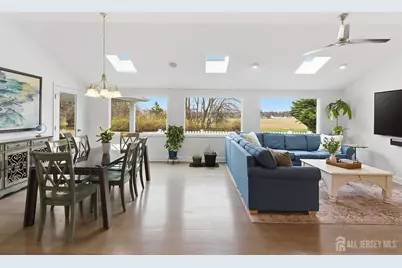
This is a carousel with tiles that activate property listing cards. Use the previous and next buttons to navigate.
1/1
$1,210,000
This is a carousel with tiles that activate property listing cards. Use the previous and next buttons to navigate.
1/1
Property Description
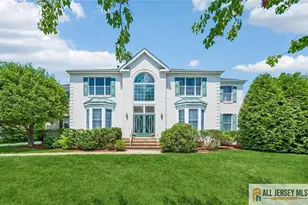
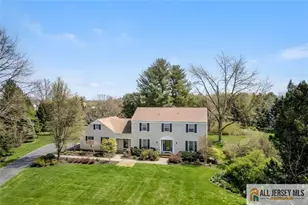
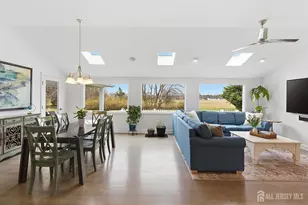
Timeless beauty! This truly breathtaking and extensively remodeled 5 bedrooms, 3 full bathrooms modernized home offers timeless quality upgrades. Rebuilt and recently expanded with updated electric, plumbing, gas lines, and insulation, this home showcases exceptional craftsmanship and thoughtful design throughout. The open concept layout features soaring 10 foot ceilings in the great room, kitchen, and primary suite. The gourmet kitchen is appointed with custom cabinetry, granite countertops, stainless steel appliances, and a durable stainless steel center island which seamlessly flows into the main living spaces enhanced by Sonos sound. Oversized Andersen windows allow abundant natural light to fill the home while offering panoramic views of scenic greens overlooking preserved farmland. A dedicated golf and exercise room with 11 foot ceilings and climate control includes a premium Full Swing golf simulator and can easily be transformed into an additional bedroom or expanded entertainment space. The primary suite offers a spa-like retreat with heated floors, electronic blackout shades, remote controlled gas fireplace and a custom closet system. Oak flooring runs throughout the main level and is complemented by updated lighting, skylights, and high efficiency 3 zone HVAC. The fully finished basement provides exceptional additional living space with two extra bedrooms, a full bathroom, a home theater with surround sound and a stunning granite and reclaimed wood fireplace. Outdoor living is equally impressive with a covered porch featuring built-in Sonos speakers, natural gas fire pit and grill, 7 seater hot tub, English garden beds, and a beautifully landscaped yard with serene, unparalleled views. The oversized heated and cooled garage offers epoxy flooring and built-in cabinetry. Additional upgrades include a newer roof, siding, energy efficient windows, driveway with Belgian block border, whole house generator, solar panels, and a new water heater. Located in highly desirable Cranbury Township, this home is within close proximity to downtown Cranbury and zoned for Princeton High School. This is truly a rare opportunity to enjoy luxury living in a prime location. Exceptional value awaits in this dream home!
Full Property Details
Full Property Details for 23 Cranbury Neck Rd
General
- Sold For: $1,210,000
- Taxes: $8,913 (2024)
- Status: Closed
- Type: Single Family
- Source: Middlesex
- MLS ID: 2612756R
- Added to Site: 110 day(s) ago
Interior
- Interior Features: Skylight, 2 Bedrooms, Laundry Room, Bath Full, Media Room, Entrance Foyer, 3 Bedrooms, Kitchen, Living Room, Bath Main, Dining Room, None
- Fireplace: Yes
- Number of Fireplaces: 1
- Fireplace(s): Wood-Burning, Wood Burning
- Appliances: Dishwasher, Gas Range/Oven, Microwave, Refrigerator, Range, Gas Water Heater
- Flooring: Carpet, Wood
Rooms
Bathrooms
- Total Bathrooms: 3
- Full Bathrooms: 3
Bedrooms
- Total Bedrooms: 5
Other Rooms
- Living Room: 3,494 Sq. Ft.
Exterior
- Exterior Features: Barbecue, Open Porch(es), Patio, Yard
- Deck/Patio: Porch, Patio
Parking
- Garage: Yes
- Garage Spaces: 2
- Parking Features: 2 Car Width, 3 Cars Deep, Asphalt, Garage, Attached
- Parking: 2 Car Width, 3 Cars Deep, Asphalt, Garage, Attached
Location
- County: Middlesex
Heating & Cooling
- Cooling Type: Central Air Conditioning, Ceiling Fan(s)
- Heating Type: Forced Air
Utilities
- Gas: Natural Gas
- Sewer: Public Sewer
- Water: Public
- Utility Description: Electricity Connected, Natural Gas Connected
Structural Information
- Architectural Style: Contemporary, Custom Development
- Structure Type: Custom Development
- Basement Desc.: Finished, Bath Full, Bedroom, Utility Room, Laundry Facilities
- Roof: Asphalt
- Windows: Skylight(s)
- Stories/Levels: 1
- Square Feet: 3,494
- Year Built: 1964
Lot Features
- Lot Size (Acres): 0.6887
- Lot Size (Sq. Ft.): 30,000
- Lot Dimensions: 200.00 x 0.00
- Lot Features: Near Shopping, Near Train
- Zoning: RLD1
- Lot Description: Near Shopping, Near Train
Green Features
- Energy Features: Solar
- Energy Generation: Solar
Financial Considerations
- Tax Amount: $8,913
- Tax Year: 2024
Disclosures and Reports
- Property ID: 200021000000014
New Jersey Realty, Llc.
Get Pre-Approved Today
Schools
Schools serving 23 Cranbury Neck Rd
School District:Cranbury Township School District
| Name | Grades | Distance |
|---|---|---|
Cranbury Elementary School 23 North Main Street, Cranbury, NJ 08512 | PK-8 | 0.6 mi |
Princeton High School 151 Moore Street, Princeton, NJ 08540 | 9-12 | 7.8 mi |
Disclaimer:
School attendance boundaries provided by ATTOM Data Solutions and are for reference only. Contact the school directly to verify enrollment eligibility.
Price & Sales History for 23 Cranbury Neck Rd
Date
Details
Price
Change
Source
6/01/2026
Sold
$1,210,000
21.12%
MLS
3/26/2026
Listed
$999,000
—
MLS
Disclaimer: Historical sales information is derived from public records provided by the county offices. Information is not guaranteed and should be independently verified.
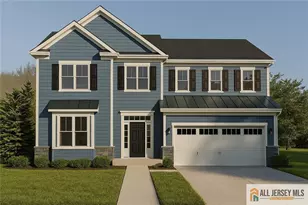
23 Cranbury Neck Road, Cranbury Township, NJ 08512 (MLS# 2612756R) is a Single Family property that was sold at $1,210,000 on June 01, 2026. Want to learn more about 23 Cranbury Neck Road? Do you have questions about finding other Single Family real estate for sale in Cranbury Township? You can browse all Cranbury Township real estate or contact a Coldwell Banker agent to request more information.