This is a carousel with tiles that activate property listing cards. Use the previous and next buttons to navigate.
1/1
$1,390,000
This is a carousel with tiles that activate property listing cards. Use the previous and next buttons to navigate.
1/1
Property Description
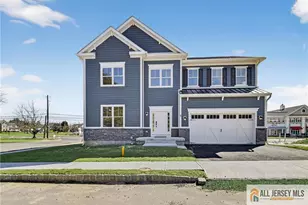
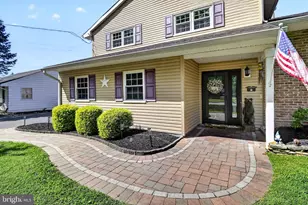
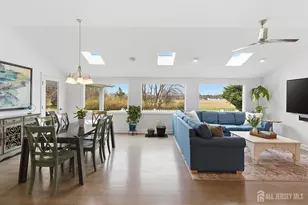
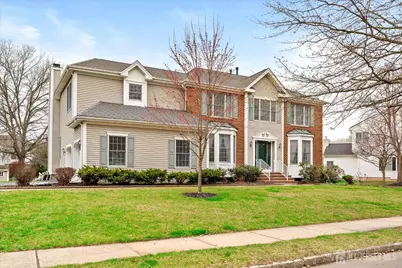
Welcome to this 5-bedroom, 3 full bath Center Hall Colonial in the heart of Cranbury. Upon entering you are greeted by a two-story foyer and immediately notice the functional layout of this home. There's a first-floor bedroom and full bath with shower stall, which works well for guests, a home office, or flexible living. To the right you will find an open concept living and dining rooms, as well as an oversized kitchen and family room that span the rear of the home. The 14x18ft bonus room in the back is a huge plus and can easily serve as a family room, playroom, or whatever fits your needs. The first floor boasts hardwood floors throughout, with ample windows and natural light. The kitchen has been updated with new quartz countertops, a double bowl sink, new cooktop, and dishwasher. Upstairs you will find a large primary suite with 2 walk-in closets and attached ensuite featuring double vanity, private room with walk-in shower and toilet, as well as a large soaking tub. The is floor is complete with 3 additional bedrooms with ample space, as well as a second full bathroom. The roof is roughly 1 year old and both the main level and upstairs hallway bathrooms were recently updated. There's a full unfinished basement with high ceilings, so plenty of potential if you want to finish it down the line or just keep it for storage. Out back, you'll find a nicely sized composite deck that's perfect for entertaining or relaxing. The home is also directly across from Heritage Park, which is a great bonus. Location is hard to beat, walkable to Cranbury School (K-8) and districting to Princeton High School, and just minutes from downtown Cranbury's shops and restaurants. Overall, it's a well-maintained home in a great location with meaningful updates and extra space that really sets it apart. Don't miss an opportunity to see it today!
Full Property Details
Full Property Details for 4 Bergen Dr
General
- Sold For: $1,390,000
- HOA FEE: $48/month
- HOA FEE FREQ.: Annually
- Taxes: $14,360 (2024)
- Status: Closed
- Type: Single Family
- Source: Middlesex
- MLS ID: 2613139R
- Added to Site: 114 day(s) ago
Interior
- Interior Features: Cathedral Ceiling(s), Skylight, Vaulted Ceiling(s), 1 Bedroom, Kitchen, Laundry Room, Living Room, Bath Full, Other Room(s), Dining Room, Family Room, 4 Bedrooms, Bath Second, None
- Fireplace: Yes
- Number of Fireplaces: 1
- Fireplace(s): See Remarks, Wood-Burning, See Remarks, Wood Burning
- Appliances: Dishwasher, Dryer, Gas Range/Oven, Exhaust Fan, Microwave, Refrigerator, Range, Washer, Kitchen Exhaust Fan, Gas Water Heater
- Flooring: Carpet, Ceramic Tile, Wood
Rooms
Bathrooms
- Total Bathrooms: 3
- Full Bathrooms: 3
Bedrooms
- Total Bedrooms: 5
Other Rooms
- Living Room: 3,796 Sq. Ft.
Exterior
- Exterior Features: Deck, Storage Shed
- Deck/Patio: Deck
Parking
- Garage: Yes
- Garage Spaces: 2
- Parking Features: 2 Car Width, Additional Parking, Garage, Attached, Driveway, Paved
- Parking: 2 Car Width, Additional Parking, Garage, Attached, Driveway, Paved
Location
- County: Middlesex
Community
- Association: Yes
- Assoc. Fees Include: Maintenance Fee
Heating & Cooling
- Cooling Type: Central Air Conditioning
- Heating Type: Forced Air
Utilities
- Gas: Natural Gas
- Sewer: Public Sewer
- Water: Public
- Utility Description: Cable Connected, Electricity Connected, Natural Gas Connected
Structural Information
- Architectural Style: Colonial, Two Story
- Basement Desc.: Full, Storage Space
- Roof: Asphalt
- Windows: Skylight(s)
- Stories/Levels: 2
- Square Feet: 3,796
- Year Built: 1999
Additional Structures
- Other Structures: Shed(s)
Lot Features
- Lot Size (Acres): 0.429
- Lot Size (Sq. Ft.): 18,687
- Lot Dimensions: 0.00 x 0.00
- Lot Features: Near Shopping, Level
- Zoning: V/HR
- Lot Description: Near Shopping, Level
Financial Considerations
- Association Fee: $575
- Assoc Fee Freq.: Annually
- Tax Amount: $14,360
- Tax Year: 2024
Disclosures and Reports
- Property ID: 2000180300020
Queenston Realty
Get Pre-Approved Today
Schools
Schools serving 4 Bergen Dr
School District:Cranbury Township School District
| Name | Grades | Distance |
|---|---|---|
Cranbury Elementary School 23 North Main Street, Cranbury, NJ 08512 | PK-8 | 0.6 mi |
Princeton High School 151 Moore Street, Princeton, NJ 08540 | 9-12 | 8.3 mi |
Disclaimer:
School attendance boundaries provided by ATTOM Data Solutions and are for reference only. Contact the school directly to verify enrollment eligibility.
Price & Sales History for 4 Bergen Dr
Date
Details
Price
Change
Source
6/11/2026
Sold
$1,390,000
9.02%
MLS
3/21/2026
Listed
$1,275,000
—
MLS
Disclaimer: Historical sales information is derived from public records provided by the county offices. Information is not guaranteed and should be independently verified.
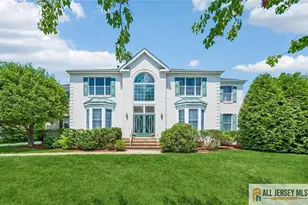
4 Bergen Drive, Cranbury Township, NJ 08512 (MLS# 2613139R) is a Single Family property that was sold at $1,390,000 on June 11, 2026. Want to learn more about 4 Bergen Drive? Do you have questions about finding other Single Family real estate for sale in Cranbury Township? You can browse all Cranbury Township real estate or contact a Coldwell Banker agent to request more information.