This is a carousel with tiles that activate property listing cards. Use the previous and next buttons to navigate.
1/50
$1,150,000 Just Listed
This is a carousel with tiles that activate property listing cards. Use the previous and next buttons to navigate.
1/50
Property Description
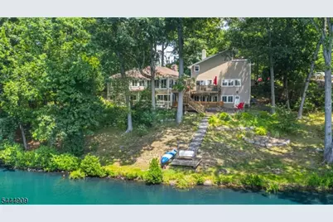
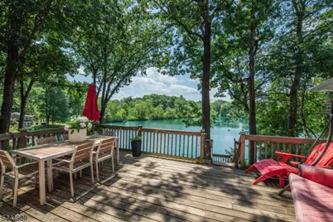
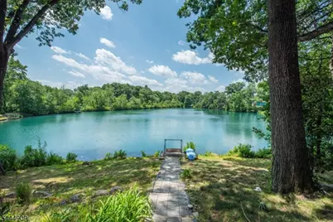
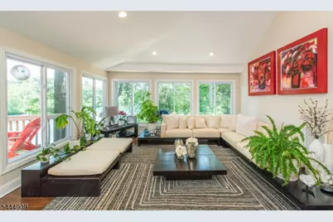
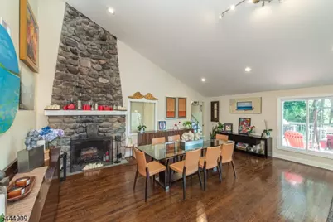
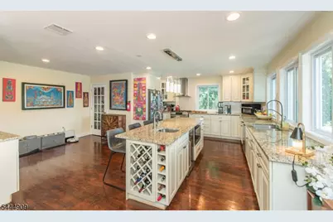
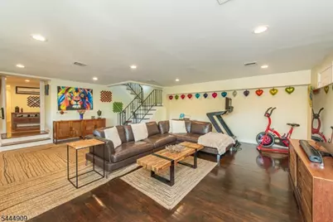
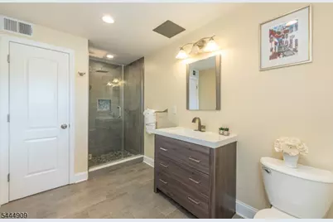
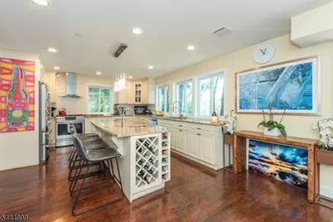
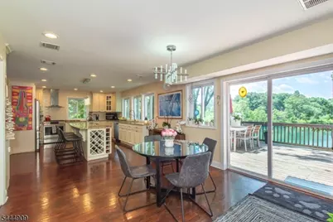
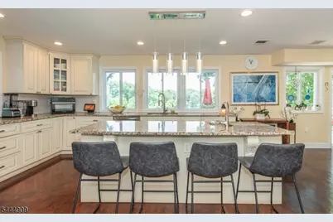
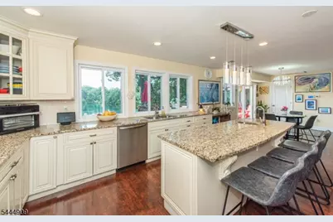
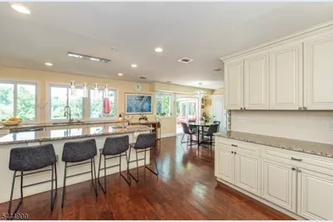
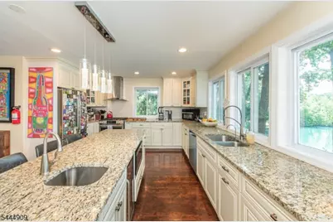
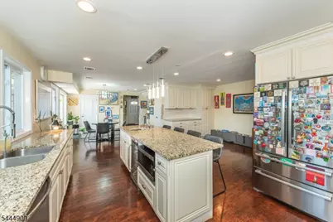
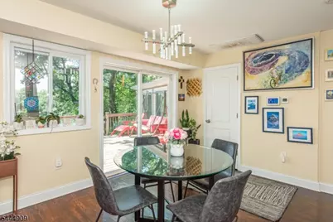
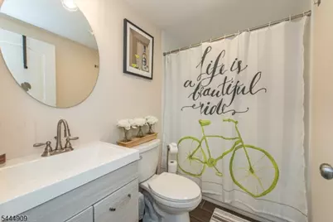
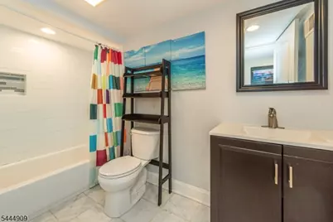
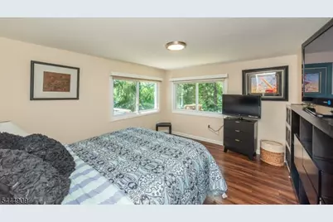
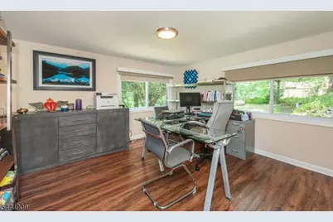
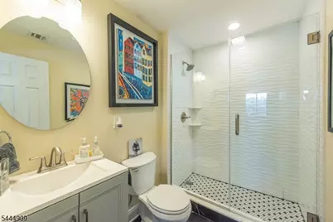
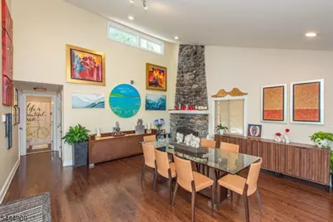
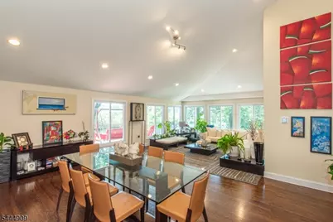
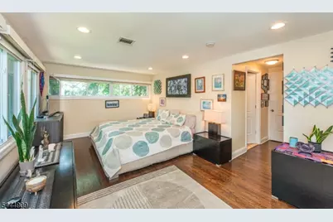
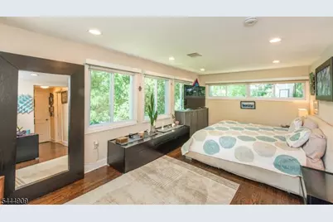
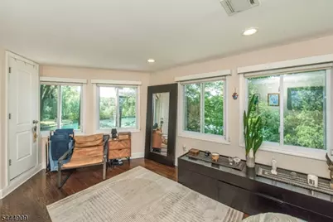
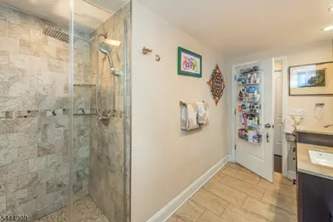
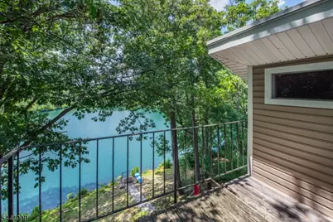
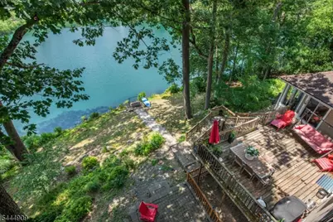
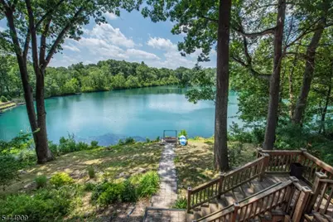
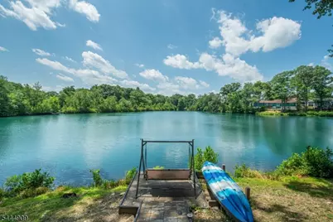
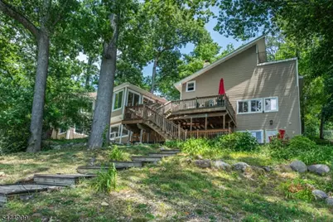
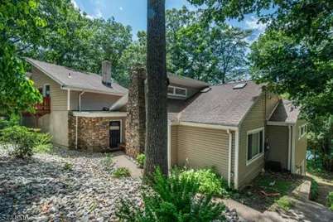
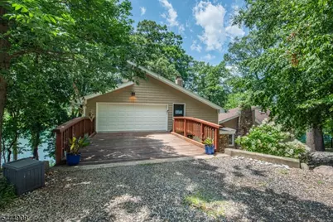
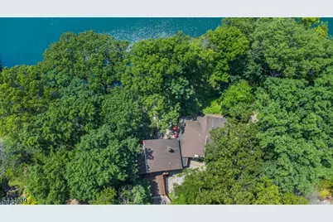
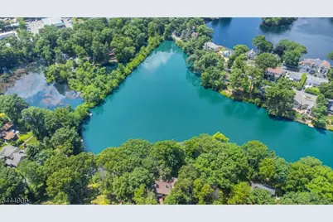
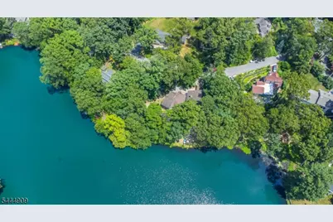
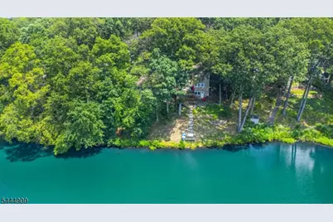
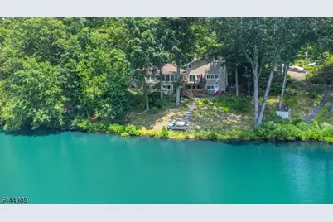
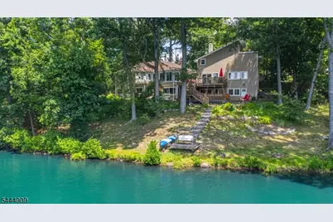
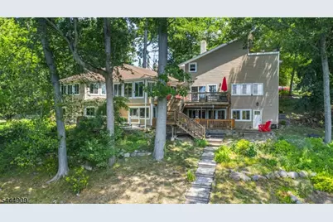
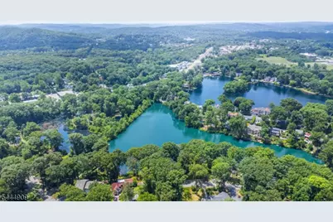
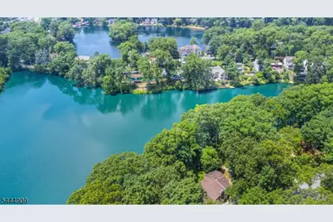
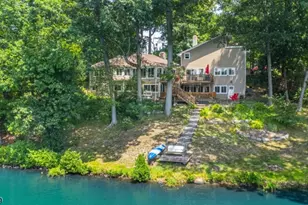
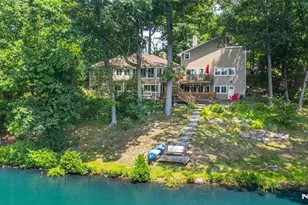
Don't miss this beautifully remodeled 5 bedroom 5 bath lake front home! This 4,000 square foot custom contemporary is set on nearly 1/2 an acre with property in both Denville and Mountain Lakes, and includes 150 feet of lake frontage. Ideally located on a quiet street just seconds from the town center and mass transit, this home combines a lake front retreat with the convenience and charm of downtown Denville. You'll enjoy gorgeous lake views from virtually every room in the home. From the spacious chefs kitchen with professional grade appliances, walk in pantry, and seemingly endless counter and cabinet space, to the Primary suite with it's own loft dressing room, this home checks every box. The living and dining rooms feature hardwood flooring, a vaulted ceiling, and share a wall of windows with stunning views & wood burning fireplace with a 2 story stone chase. The family room features its own storage space, a full bath, and access to the back yard patio area, and all bedrooms include oversize California-style closets. Additional features include a spacious deck overlooking the lake, a finished 2 car garage with storage and loft, multi zone heating and cooling, energy efficient windows, and more! The community offers access to 3 lakes for boating & fishing, a club house, beach access and activities, or you can fish and launch your boat from your own back yard!
Full Property Details
Full Property Details for 146 Lakewood Dr
General
- Price: $1,150,000
- HOA FEE: $29/month
- HOA FEE FREQ.: Annually
- Taxes: $18,795 (2025)
- Status: Active
- Type: Single Family
- Source: Garden_State
- MLS ID: 4039109
- Updated: 7/10/2026
- Added to Site: 2 day(s) ago
Interior
- Number of Rooms: 14
- 3rd Floor/Level 3: Loft
- 2nd Floor/Level 2: GarEnter, Utility Room
- 1st Floor/Level 1: Bedroom 2, Main Bath, Other Bath, Breakfast Room, Dining Room, Foyer, Kitchen, Living Room, Pantry, SittngRm
- Street Level: 3 Bedrooms, Bath Main, Bath(s) Other, Family Room, Laundry Room, Storage Room, Utility Room, Walkout
- Interior Features: High Ceilings, Skylight, Walk-In Closet
- Number of Fireplaces: 1
- Fireplace(s): Living Room, Wood-Burning
- Appliances: Carbon Monoxide Detector, Dishwasher, Kitchen Exhaust Fan, Microwave, Gas Range and Oven, Refrigerator, Wine Refrigerator
- Flooring: Tile, Vinyl-Linoleum, Wood
Rooms
Bathrooms
- Total Bathrooms: 5
- Full Bathrooms: 5
Bedrooms
- Total Bedrooms: 5
- Primary Bedroom: 1st Floor, Dressing Room, Full Bath, Walk-In Closet
- Bedroom 1: 12 x 21, First
- Bedroom 2: 13 x 14, First
- Bedroom 3: 10 x 11, Ground
- Bedroom 4: 11 x 12, Ground
Other Rooms
- Living Room: 20 x 28, First
- Family Room: 22 x 24, Ground
- Kitchen: Breakfast Bar, Center Island, Eat-In Kitchen, Pantry, Separate Dining Area, 15 x 28, First
- Dining Room: Formal Dining Room, 12 x 15, First
- Bedroom: 11 x 12, Ground
- Laundry Room: Ground
- SittngRm: 12 x 12, First
- Loft: Third
Additional Information
- Shared Amenities: Club House, Kitchen Facilities, Lake Privileges
Exterior
- Exterior Features: Deck, Metal Fence, Patio, Thermal Windows/Doors
Parking
- Garage: Yes
- Garage Spaces: 2
- Uncovered Spaces: 6
- Garage Description: Finished Garage, InEntrnc, Loft Storage, Oversize Garage
Location
- County: Morris
- Subdivision: Lake Arrowhead
- Driving Directions: Rte 46 to Lakewood - Use Mt Lakes Zip code
Heating & Cooling
- Cooling Type: 3 Units, Central Air Conditioning
- Heating Type: 3 Units, Forced Hot Air
- Heating Fuel: Natural Gas
- Water Heater: Gas
Utilities
- Sewer: Public Sewer
- Water: Public Water
- Utility Description: Electric, Natural Gas, Cable TV Available, Fiber Optic Available, Garbage Extra Charge
Structural Information
- Architectural Style: Contemporary, Custom Home, Contemporary
- Basement: Yes
- Basement Desc.: Bilco-Style Door
- Roof: Asphalt Shingles
- Year Built: 1958
- Remodeled/Updated: 2019
Lot Features
- Lot Size (Acres): 0.42
- Lot Size: .422 AC
- Driveway/Sidewalk: 2 Car Width, Crushed Stone, Hard Surface
- Lot Description: Lake Front, Lake/Water View, Waterfront
Water Features
- Water Front: Yes
Financial Considerations
- Association Fee: $342
- Assoc Fee Freq.: Annually
- Assessment Amount: $673,900
- Land Assmt: $227,800
- Tax Amount: $18,795
- Tax Year: 2025
Disclosures and Reports
- Ownership: Fee Simple
- Disclosures: Yes
- APN: 2308-50905-0000-00031-0000-
- Block: 50905
- Lot Number: 31
Listed by Realty Executives Platinum

Get Pre-Approved Today
Schools
Schools serving 146 Lakewood Dr
School District:Mountain Lakes Borough School District
| Name | Grades | Distance |
|---|---|---|
Wildwood Elementary School 51 Glen Road, Mountain Lakes, NJ 07046 | PK-5 | 1.6 mi |
Briarcliff Elementary School 93 Briarcliff Road, Mountain Lakes, NJ 07046 | 6-8 | 1.6 mi |
Mountain Lakes High School 96 Powerville Road, Mountain Lakes, NJ 07046 | 9-12 | 1.9 mi |
Disclaimer:
School attendance boundaries provided by ATTOM Data Solutions and are for reference only. Contact the school directly to verify enrollment eligibility.
Price & Sales History for 146 Lakewood Dr
Date
Details
Price
Change
Source
7/10/2026
Listed
$1,150,000
51.32%
MLS
1/23/2020
Sold
$760,000
—
Public Record
Disclaimer: Historical sales information is derived from public records provided by the county offices. Information is not guaranteed and should be independently verified.

Tax History
Tax History for 146 Lakewood Dr
Year
Property Taxes
Change
Tax Assessment
Change
2024
$18,573
7%
$673,900
—
2022
$17,333
2%
$673,900
—
2021
$17,070
1%
$673,900
—
2020
$16,928
1%
$673,900
—
2019
$16,753
39%
$673,900
39%
2019
$12,030
1%
$483,900
—
2018
$11,918
1%
$483,900
—
2017
$11,822
2%
$483,900
—
2016
$11,546
2%
$483,900
33%
2015
$11,372
5%
$364,600
—
2013
$10,840
—
$364,600
—
Disclaimer: Historical tax information is derived from public records provided by the county offices. Information is not guaranteed and should be independently verified.
Estimate the Cost
Estimate the Cost for 146 Lakewood Dr
146 Lakewood Dr, Denville, NJ 07046 (MLS# 4039109) is a Single Family property with 5 bedrooms and 5 full bathrooms. 146 Lakewood Dr is currently listed for $1,150,000 and was received on July 10, 2026. Want to learn more about 146 Lakewood Dr? Do you have questions about finding other Single Family real estate for sale in Denville? You can browse all Denville real estate or contact a Coldwell Banker agent to request more information.