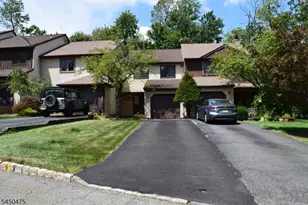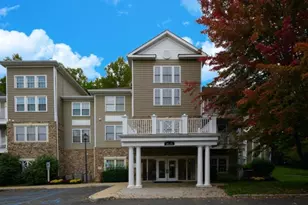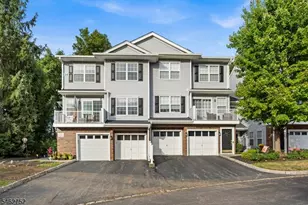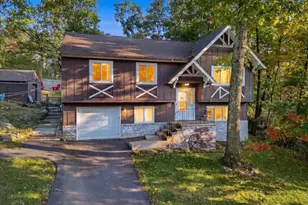
This is a carousel with tiles that activate property listing cards. Use the previous and next buttons to navigate.
1/36
$529,500 Just Listed
This is a carousel with tiles that activate property listing cards. Use the previous and next buttons to navigate.
1/36
Property Description
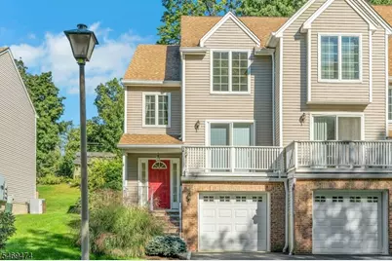
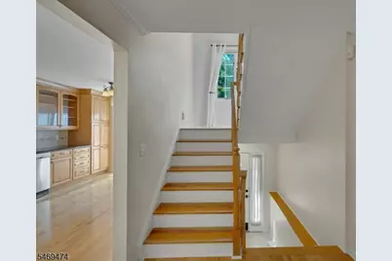
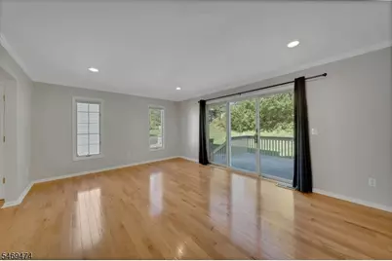
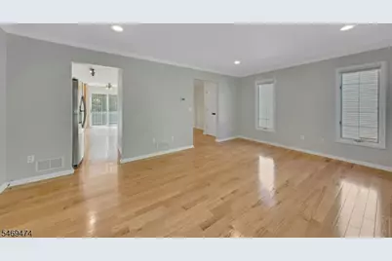
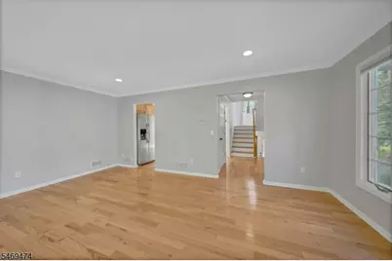
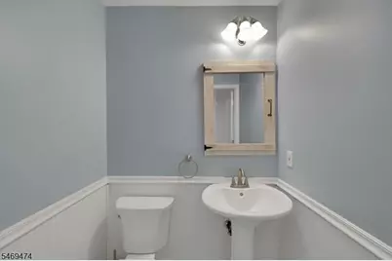
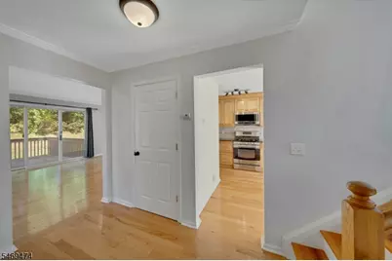
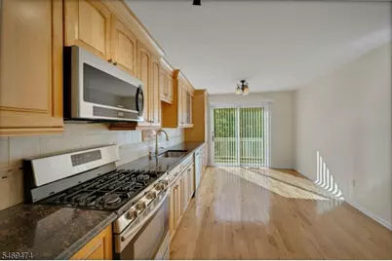
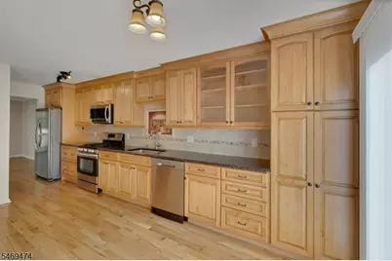
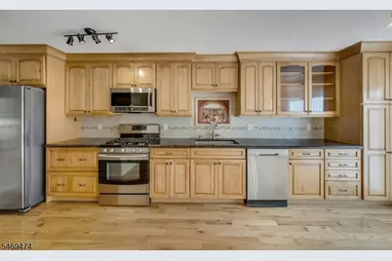
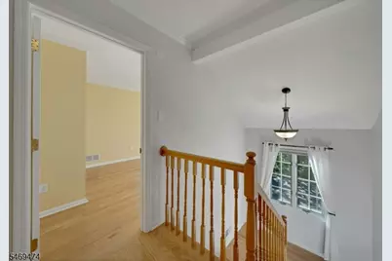
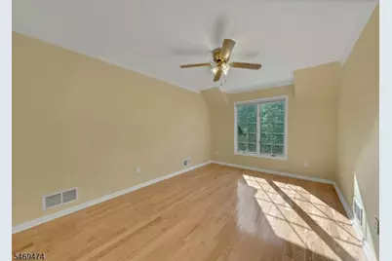
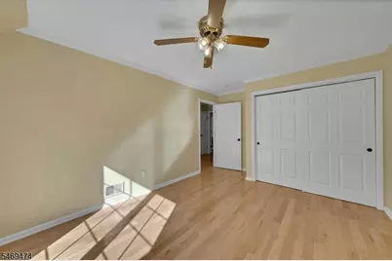
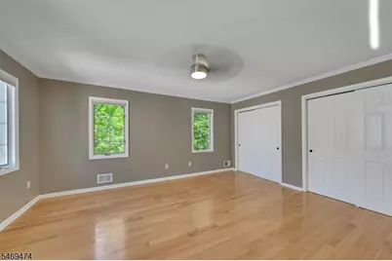
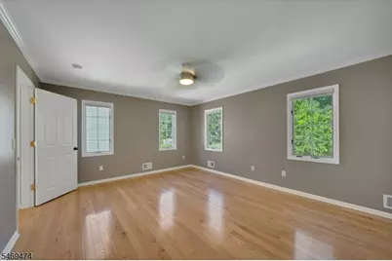
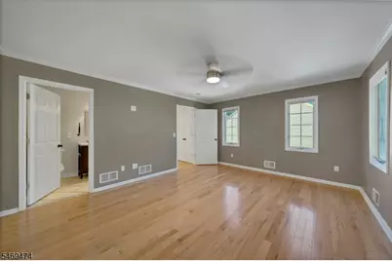
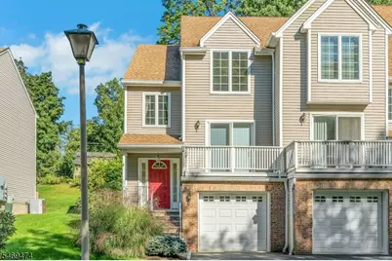
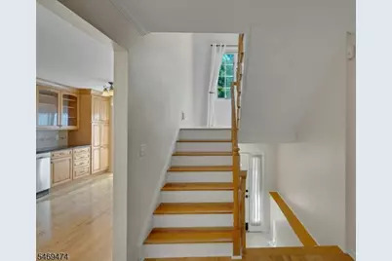
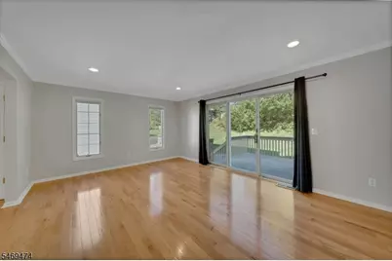
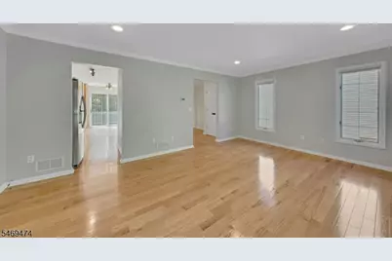
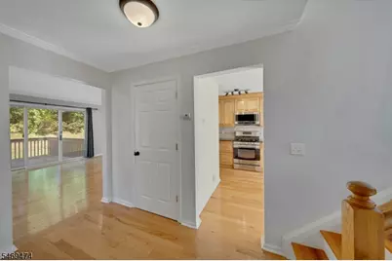
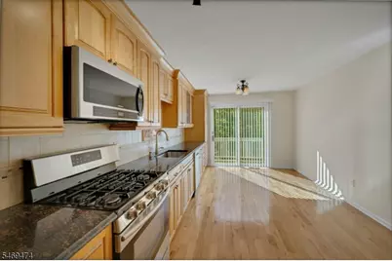
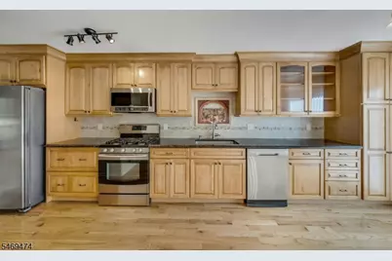
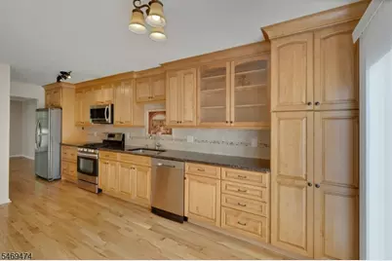
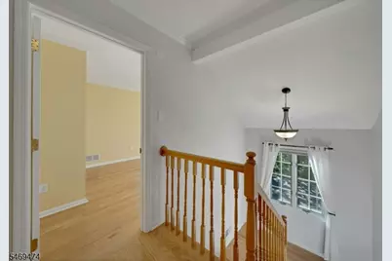
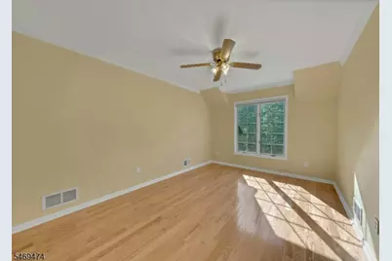
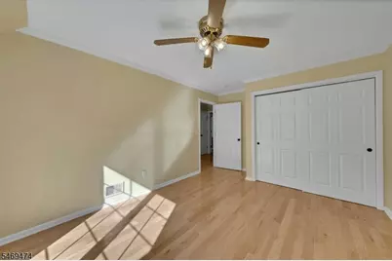
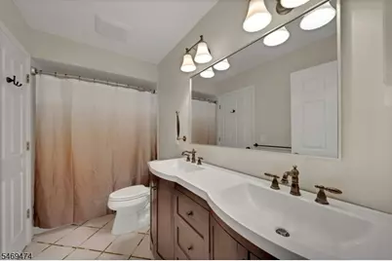
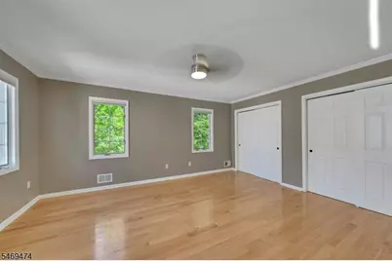
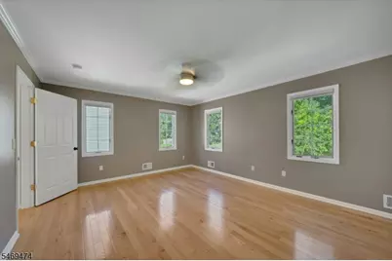
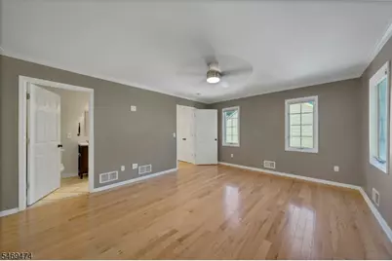
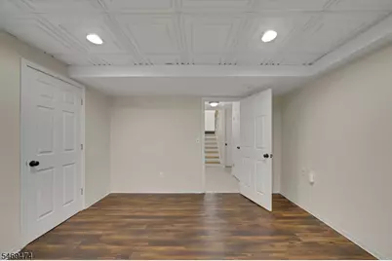
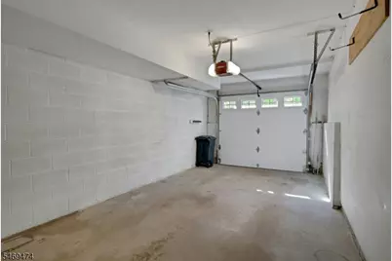
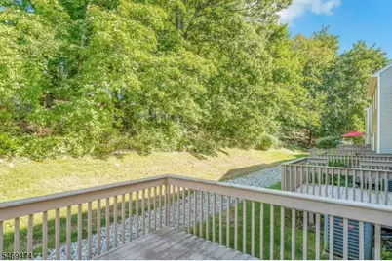
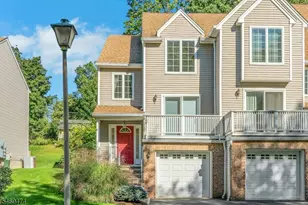
STUNNING END-UNIT TOWNHOME IN A PRIME DENVILLE LOCATION! Beautifully upgraded and ideally situated on a quiet, low-traffic street, 16 Joanne Drive offers exceptional convenience just minutes from the Tabor Road train stop, shopping, restaurants, major highways and downtown Denville. The spacious, light-filled living room features beautiful oak hardwood flooring and sliding doors leading to a rear deck, creating an inviting space for relaxing or entertaining. Hardwood flooring continues throughout the main and second levels. The updated eat-in kitchen features soft-close maple cabinetry, stainless steel appliances, granite countertops, a tiled backsplash and access to a private balcony. Upstairs, the spacious primary suite includes a beautifully appointed private bath with dual vanity sinks and custom-tiled flooring. Additional features include central air with an app-controlled thermostat, newer basement flooring, a dedicated laundry area with washer, dryer and utility sink, a new hot water heater, attached garage, private driveway and ample street parking. With the added privacy of an end unit, extensive upgrades, multiple outdoor spaces and a highly convenient Denville location, this townhome offers an appealing combination of comfort, space and accessibility.
Full Property Details
Full Property Details for 16 Joanne Dr #2A
General
- Price: $529,500
- HOA FEE: $460/month
- Taxes: $8,255 (2025)
- Status: Active
- Type: Townhouse
- Source: Garden_State
- MLS ID: 4060681
- Updated: 10/22/2026
- Added to Site: 1 day(s) ago
Interior
- Number of Rooms: 6
- 3rd Floor/Level 3: Attic
- 2nd Floor/Level 2: 2 Bedrooms, Bath Main
- 1st Floor/Level 1: Kitchen, LivDinRm, Powder Room
- Street Level: Family Room, Laundry Room, Utility Room
- Lower Level: SeeRem
- Appliances: Carbon Monoxide Detector, Dishwasher, Dryer, Microwave, Gas Range and Oven, Refrigerator
Rooms
Bathrooms
- Total Bathrooms: 2
- Full Bathrooms: 1
- Half Bathrooms: 1
Bedrooms
- Total Bedrooms: 2
- Bedroom 1: Second
- Bedroom 2: Second
Other Rooms
- Living Room: First
- Family Room: Ground
- Kitchen: Country Kitchen, Eat-In Kitchen, First
- Dining Room: Living/Dining Combo, First
- Other Room 1: Utility Room
- Other Room 3: Attic
Exterior
- Exterior Features: Deck, Open Porch(es), Sidewalk, Thermal Windows/Doors, Underground Lawn Sprinkler
Parking
- Garage: Yes
- Garage Spaces: 1
- Uncovered Spaces: 1
- Garage Description: Attached Garage, Garage Door Opener
Location
- County: Morris
- Subdivision: Seneca Estates
- Driving Directions: Directions: Rt 53N (Tabor Rd) to left on Durban bear left on Joanne to number 16 (second building 1st unit)
School Information
- Middle School: ValleyView
- High School: MorrisHill
Community
- Community Living: Yes
- Assoc. Fees Include: Maintenance-Common Area
- Pets Allowed: Yes
Heating & Cooling
- Cooling Type: 1 Unit, Central Air Conditioning
- Heating Type: 1 Unit, Forced Hot Air
- Heating Fuel: Natural Gas
- Water Heater: Gas
Utilities
- Sewer: Public Sewer
- Water: Water Charge Extra
- Utility Description: All Underground, Electric, Natural Gas, Cable TV Available, Garbage Extra Charge
Structural Information
- Architectural Style: Multi Floor Unit, Townhouse-End Unit, Multi Floor Unit
- Basement: Yes
- Basement Desc.: Finished
- Roof: Asphalt Shingles
- Year Built: 1995
- Remodeled/Updated: 2016
Lot Features
- Lot Size: 0.000 AC
- Driveway/Sidewalk: 1 Car Width
Financial Considerations
- Association Fee: $460
- Assoc Fee Freq.: Monthly
- Other Fee Freq.: Monthly
- Assessment Amount: $296,000
- Land Assmt: $140,000
- Tax Amount: $8,255
- Tax Year: 2025
Disclosures and Reports
- Ownership: Condominium
- Disclosures: Yes
- APN: 2308-31209-0000-00004-0000-C0008
- Block: 31209
- Lot Number: 4
Listed by Coccia Realty Bhgre
Get Pre-Approved Today
Schools
Schools serving 16 Joanne Dr #2A
School Districts:Denville Township School District, Morris Hills Regional School District
| Name | Grades | Distance |
|---|---|---|
Lakeview Elementary School, Denville, NJ 44 Cooper Road, Denville, NJ 07834 | PK-5 | 1.1 mi |
Riverview Elementary School 33 Saint Marys Place, Denville, NJ 07834 | K-5 | 1.7 mi |
Valleyview Middle School 320 Diamond Spring Road, Denville, NJ 07834 | 6-8 | 2.5 mi |
Morris Knolls High School 50 Knoll Drive, Denville, NJ 07834 | 9-12 | 1.6 mi |
Disclaimer:
School attendance boundaries provided by ATTOM Data Solutions and are for reference only. Contact the school directly to verify enrollment eligibility.
Price & Sales History for 16 Joanne Dr #2A
Date
Details
Price
Change
Source
10/22/2026
Listed
$529,500
55.74%
MLS
12/18/2019
Sold
$340,000
—
Public Record
Disclaimer: Historical sales information is derived from public records provided by the county offices. Information is not guaranteed and should be independently verified.
Tax History
Tax History for 16 Joanne Dr #2A
Year
Property Taxes
Change
Tax Assessment
Change
2024
$8,158
7%
$296,000
—
2022
$7,613
2%
$296,000
—
2021
$7,498
1%
$296,000
—
2020
$7,436
1%
$296,000
—
2019
$7,359
1%
$296,000
—
2018
$7,290
1%
$296,000
—
2017
$7,231
2%
$296,000
—
2016
$7,063
1%
$296,000
33%
2015
$6,962
5%
$223,200
—
2013
$6,636
—
$223,200
—
Disclaimer: Historical tax information is derived from public records provided by the county offices. Information is not guaranteed and should be independently verified.
Estimate the Cost
Estimate the Cost for 16 Joanne Dr #2A
16 Joanne Drive #2A, Denville, NJ 07834 (MLS# 4060681) is a Townhouse property with 2 bedrooms, 1 full bathroom and 1 partial bathroom. 16 Joanne Drive #2A is currently listed for $529,500 and was received on October 22, 2026. Want to learn more about 16 Joanne Drive #2A? Do you have questions about finding other Townhouse real estate for sale in Denville? You can browse all Denville real estate or contact a Coldwell Banker agent to request more information.