This is a carousel with tiles that activate property listing cards. Use the previous and next buttons to navigate.
1/18
$575,000 Just Listed
This is a carousel with tiles that activate property listing cards. Use the previous and next buttons to navigate.
1/18
Property Description
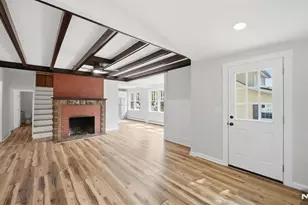
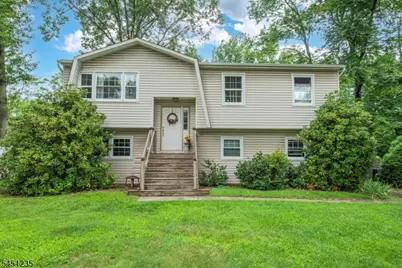
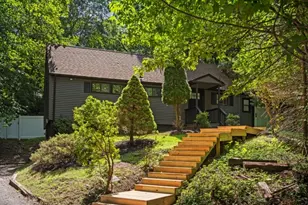
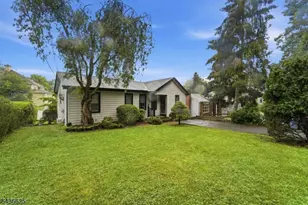
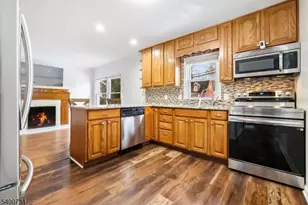
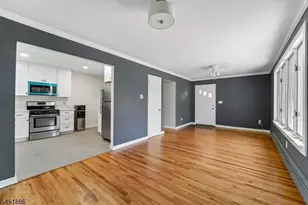
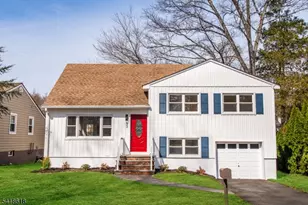
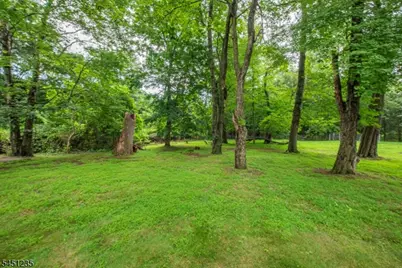
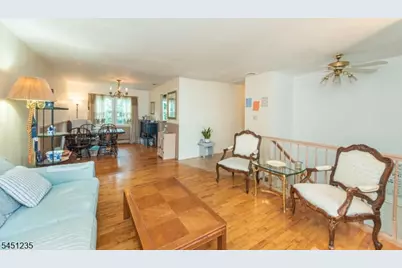
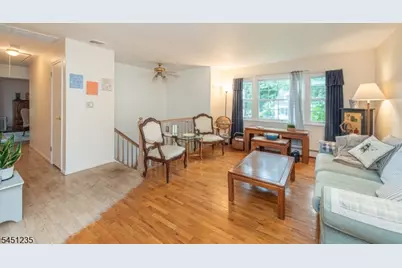
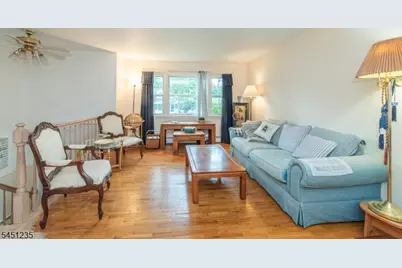
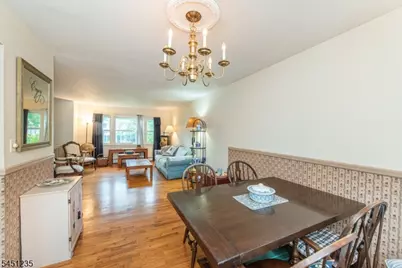
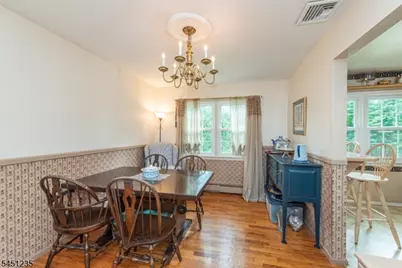
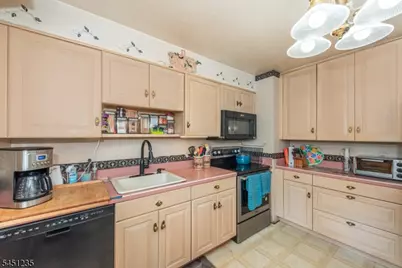
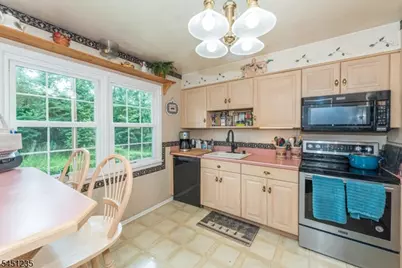
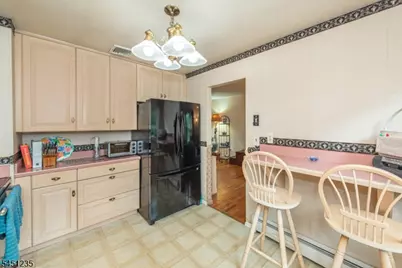
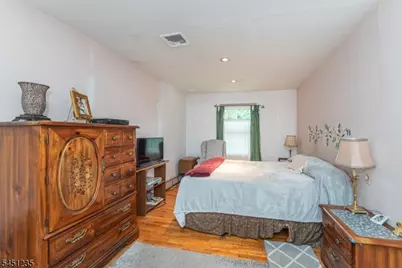

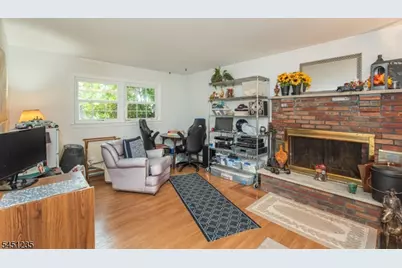
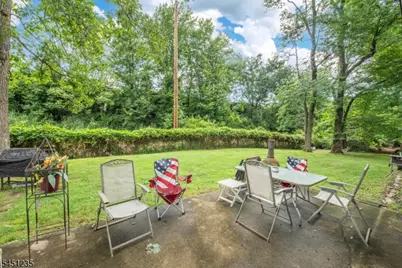
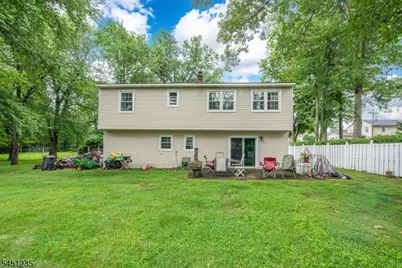
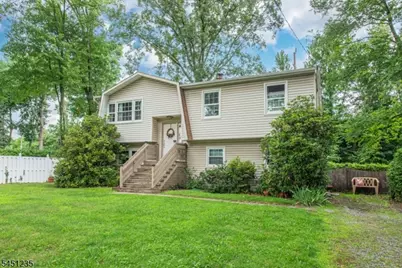
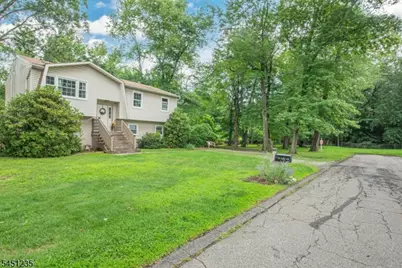
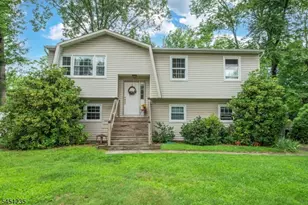
Welcome to this spacious and versatile home tucked away on a quiet dead end street in one of Denville's most convenient locations! Offering approximately 2,150 square feet of living space on a generous quarter acre lot, this home combines flexible living with an unbeatable lifestyle in the Hub of Morris County. Leave the car at home and enjoy an easy walk to Downtown Denville's vibrant restaurants, shops, caf s, and year round community events. Commuters will appreciate the short stroll to the NYC direct train station, nearby bus stops, grocery stores, and the home's quick access to Routes 10, 46, 80, and 287. Inside, you'll find hardwood floors, a spacious eat in kitchen, and generously sized rooms throughout. The second floor was originally designed with three bedrooms, but two have been combined to create an expansive primary suite that can easily be reconfigured if desired. The flexible first floor offers a large family room with sliding doors to the backyard, a powder room, an additional bedroom, and an optional private office with its own separate entrance. This layout is ideal for a home office, guest quarters, multi gen living, or a potential in la w suite. Whether you're looking for space to grow, work from home, or simply enjoy all that Denville has to offer, this well located home presents an exceptional opportunity to enjoy a walkable lifestyle in one of Morris County's most sought after communities.
Full Property Details
Full Property Details for 21 Hall Ave
General
- Price: $575,000
- Taxes: $8,088 (2025)
- Status: Active
- Type: Single Family
- Source: Garden_State
- MLS ID: 4044584
- Updated: Today (8/5/2026)
- Added to Site: Today
Interior
- Number of Rooms: 8
- 2nd Floor/Level 2: Attic
- 1st Floor/Level 1: 2 Bedrooms, Bath Main, Dining Room, Kitchen, Living Room
- Street Level: 2 Bedrooms, Laundry Room, Powder Room, Storage Room, Utility Room
- Interior Features: Carbon Monoxide Detector, Smoke Detector, Tub Shower
- Number of Fireplaces: 1
- Fireplace(s): Family Room, Fireplace Insert
- Appliances: Carbon Monoxide Detector, Dishwasher, Dryer, Gas Range and Oven, Refrigerator, Washer
- Flooring: Carpeting, Laminate, Tile, Wood
Rooms
Bathrooms
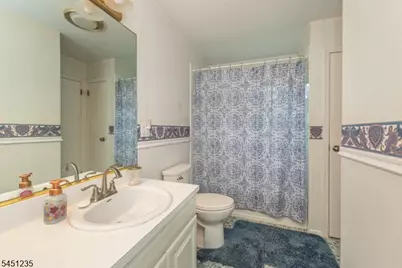
- Total Bathrooms: 2
- Full Bathrooms: 1
- Half Bathrooms: 1
Bedrooms
- Total Bedrooms: 3
- Bedroom 1: 26 x 10, First
- Bedroom 2: 10 x 10, First
- Bedroom 3: 12 x 10, Ground
Other Rooms
- Living Room: 14 x 13, First
- Family Room: 23 x 17, Ground
- Kitchen: Eat-In Kitchen, Separate Dining Area, 12 x 10, First
- Dining Room: Dining L, 12 x 10, First
- See Remarks: 23 x 13, Ground
- In-Law/Au Pair Suite: Yes
- Suite: Bedroom 1, Half Bath, Living Room, SepEnter
Exterior
- Exterior Features: Patio, Thermal Windows/Doors
Parking
- Uncovered Spaces: 4
Location
- County: Morris
- Driving Directions: Route 53 to Hall Road (by the Senior Center)
School Information
- Elementary School: Riverview
- Middle School: ValleyView
- High School: MorrisKnol
Community
- Pets Allowed: Yes
Heating & Cooling
- Cooling Type: 1 Unit, Central Air Conditioning
- Heating Type: 1 Unit, Baseboard - Hotwater, Multi-Zone
- Heating Fuel: Natural Gas
- Water Heater: Gas
Utilities
- Sewer: Public Sewer
- Water: Public Water
- Utility Description: Electric, Natural Gas, Cable TV Available, Fiber Optic Available
Structural Information
- Architectural Style: Bi-Level
- Roof: Asphalt Shingles
- Square Feet: 2,150
- Additional Use: Home-Office
- Year Built: 1977
Lot Features
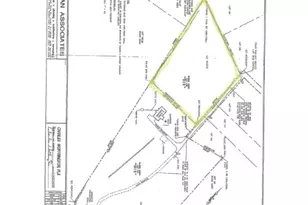
- Lot Size (Acres): 0.29
- Lot Size: .289 AC
- Driveway/Sidewalk: 2 Car Width, Crushed Stone, Driveway-Exclusive, Off-Street Parking
- Lot Description: Cul-De-Sac, Level Lot
Financial Considerations
- Assessment Amount: $290,000
- Land Assmt: $116,600
- Tax Amount: $8,088
- Tax Year: 2025
Disclosures and Reports
- Ownership: Fee Simple
- APN: 2308-30702-0000-00001-0000-
- Block: 30702
- Lot Number: 1
Listed by Keller Williams Metropolitan
Get Pre-Approved Today
Schools
Schools serving 21 Hall Ave
School Districts:Denville Township School District, Morris Hills Regional School District
| Name | Grades | Distance |
|---|---|---|
Riverview Elementary School 33 Saint Marys Place, Denville, NJ 07834 | K-5 | 0.7 mi |
Lakeview Elementary School, Denville, NJ 44 Cooper Road, Denville, NJ 07834 | PK-5 | 1.9 mi |
Valleyview Middle School 320 Diamond Spring Road, Denville, NJ 07834 | 6-8 | 1.4 mi |
Morris Knolls High School 50 Knoll Drive, Denville, NJ 07834 | 9-12 | 1.7 mi |
Disclaimer:
School attendance boundaries provided by ATTOM Data Solutions and are for reference only. Contact the school directly to verify enrollment eligibility.
Price & Sales History for 21 Hall Ave
Date
Details
Price
Change
Source
8/05/2026
Listed
$575,000
—
MLS
Disclaimer: Historical sales information is derived from public records provided by the county offices. Information is not guaranteed and should be independently verified.

Tax History
Tax History for 21 Hall Ave
Year
Property Taxes
Change
Tax Assessment
Change
2024
$7,992
—
$290,000
—
2022
$7,973
2%
$290,000
-6%
2021
$7,852
1%
$310,000
—
2020
$7,787
2%
$310,000
—
2018
$7,635
-3%
$310,000
-4%
2017
$7,874
2%
$322,300
—
2016
$7,690
21%
$322,300
58%
2015
$6,369
-17%
$204,200
-34%
2019
$7,707
27%
$310,000
52%
2013
$6,071
—
$204,200
—
Disclaimer: Historical tax information is derived from public records provided by the county offices. Information is not guaranteed and should be independently verified.
Estimate the Cost
Estimate the Cost for 21 Hall Ave
21 Hall Avenue, Denville, NJ 07834 (MLS# 4044584) is a Single Family property with 3 bedrooms, 1 full bathroom and 1 partial bathroom. 21 Hall Avenue is currently listed for $575,000 and was received on August 05, 2026. Want to learn more about 21 Hall Avenue? Do you have questions about finding other Single Family real estate for sale in Denville? You can browse all Denville real estate or contact a Coldwell Banker agent to request more information.