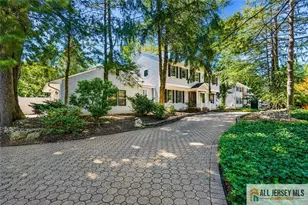
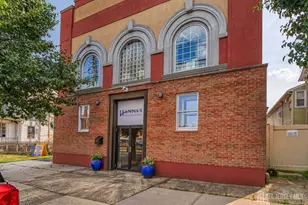
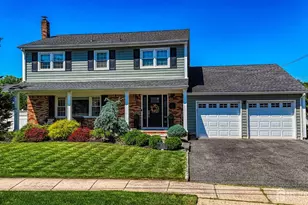
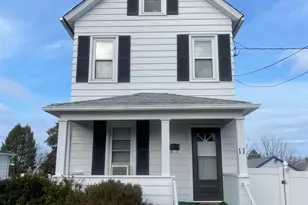
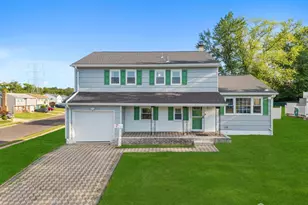
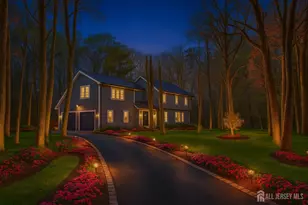
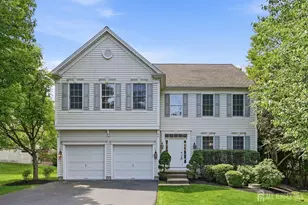
![[Address not provided], East Brunswick Township, NJ 08816 - Photo 1](https://m.cbhomes.com/p/180/2614111R/476ed94EAC874da/pds23tp.webp)
![[Address not provided], East Brunswick Township, NJ 08816 - Photo 2](https://m1.cbhomes.com/p/180/2614111R/6301DE857a434F2/pds23tp.webp)
![[Address not provided], East Brunswick Township, NJ 08816 - Photo 3](https://m.cbhomes.com/p/180/2614111R/19016c777e0749d/pds23tp.webp)
![[Address not provided], East Brunswick Township, NJ 08816 - Photo 4](https://m1.cbhomes.com/p/180/2614111R/0852436299844Dc/pds23tp.webp)
![[Address not provided], East Brunswick Township, NJ 08816 - Photo 5](https://m.cbhomes.com/p/180/2614111R/73D0728080ce447/pds23tp.webp)
![[Address not provided], East Brunswick Township, NJ 08816 - Photo 6](https://m1.cbhomes.com/p/180/2614111R/f7549d71D2C84F2/pds23tp.webp)
![[Address not provided], East Brunswick Township, NJ 08816 - Photo 7](https://m.cbhomes.com/p/180/2614111R/F5FC5288c36942d/pds23tp.webp)
![[Address not provided], East Brunswick Township, NJ 08816 - Photo 8](https://m1.cbhomes.com/p/180/2614111R/B487938B9ED3468/pds23tp.webp)
![[Address not provided], East Brunswick Township, NJ 08816 - Photo 9](https://m.cbhomes.com/p/180/2614111R/B78c6b3A1fdb4Cd/pds23tp.webp)
![[Address not provided], East Brunswick Township, NJ 08816 - Photo 10](https://m1.cbhomes.com/p/180/2614111R/4bB2Bc56942c401/pds23tp.webp)
![[Address not provided], East Brunswick Township, NJ 08816 - Photo 11](https://m.cbhomes.com/p/180/2614111R/680BF51D12354a3/pds23tp.webp)
![[Address not provided], East Brunswick Township, NJ 08816 - Photo 12](https://m1.cbhomes.com/p/180/2614111R/1aC2A47b3FD7442/pds23tp.webp)
![[Address not provided], East Brunswick Township, NJ 08816 - Photo 13](https://m.cbhomes.com/p/180/2614111R/a0B96e8ED96f482/pds23tp.webp)
![[Address not provided], East Brunswick Township, NJ 08816 - Photo 14](https://m1.cbhomes.com/p/180/2614111R/bd0d9fE031E44E9/pds23tp.webp)
![[Address not provided], East Brunswick Township, NJ 08816 - Photo 15](https://m.cbhomes.com/p/180/2614111R/0EE5b46449C84dd/pds23tp.webp)
![[Address not provided], East Brunswick Township, NJ 08816 - Photo 16](https://m1.cbhomes.com/p/180/2614111R/437219800122426/pds23tp.webp)
![[Address not provided], East Brunswick Township, NJ 08816 - Photo 17](https://m.cbhomes.com/p/180/2614111R/6dFA9A437C0141b/pds23tp.webp)
![[Address not provided], East Brunswick Township, NJ 08816 - Photo 18](https://m1.cbhomes.com/p/180/2614111R/6ad7650f4856401/pds23tp.webp)
![[Address not provided], East Brunswick Township, NJ 08816 - Photo 19](https://m.cbhomes.com/p/180/2614111R/Fe1Dd145f4d641d/pds23tp.webp)
![[Address not provided], East Brunswick Township, NJ 08816 - Photo 20](https://m1.cbhomes.com/p/180/2614111R/6759c082Cd89457/pds23tp.webp)
![[Address not provided], East Brunswick Township, NJ 08816 - Photo 21](https://m.cbhomes.com/p/180/2614111R/48E104C43Ad348e/pds23tp.webp)
![[Address not provided], East Brunswick Township, NJ 08816 - Photo 22](https://m1.cbhomes.com/p/180/2614111R/3772C19c3ee54A0/pds23tp.webp)
![[Address not provided], East Brunswick Township, NJ 08816 - Photo 23](https://m.cbhomes.com/p/180/2614111R/cEDb6933a9a840d/pds23tp.webp)
![[Address not provided], East Brunswick Township, NJ 08816 - Photo 24](https://m1.cbhomes.com/p/180/2614111R/9f1c029565F44f7/pds23tp.webp)
![[Address not provided], East Brunswick Township, NJ 08816 - Photo 25](https://m.cbhomes.com/p/180/2614111R/993c7756a75E4CB/pds23tp.webp)
![[Address not provided], East Brunswick Township, NJ 08816 - Photo 26](https://m1.cbhomes.com/p/180/2614111R/3C5a386E25b749D/pds23tp.webp)
![[Address not provided], East Brunswick Township, NJ 08816 - Photo 27](https://m.cbhomes.com/p/180/2614111R/eBcF91BD0Db94F1/pds23tp.webp)
![[Address not provided], East Brunswick Township, NJ 08816 - Photo 28](https://m1.cbhomes.com/p/180/2614111R/5A089d23223b4b4/pds23tp.webp)
![[Address not provided], East Brunswick Township, NJ 08816 - Photo 29](https://m.cbhomes.com/p/180/2614111R/7B39929a5A9f486/pds23tp.webp)
![[Address not provided], East Brunswick Township, NJ 08816 - Photo 30](https://m1.cbhomes.com/p/180/2614111R/A6a2E7CF8f0c4a1/pds23tp.webp)
![[Address not provided], East Brunswick Township, NJ 08816 - Photo 31](https://m.cbhomes.com/p/180/2614111R/6Ed58b94D7474EB/pds23tp.webp)
![[Address not provided], East Brunswick Township, NJ 08816 - Photo 32](https://m1.cbhomes.com/p/180/2614111R/9A61a81dD43346f/pds23tp.webp)
![[Address not provided], East Brunswick Township, NJ 08816 - Photo 33](https://m.cbhomes.com/p/180/2614111R/14F8cC7c1aDF42e/pds23tp.webp)
![[Address not provided], East Brunswick Township, NJ 08816 - Photo 34](https://m1.cbhomes.com/p/180/2614111R/9CF54F5849c640d/pds23tp.webp)
![[Address not provided], East Brunswick Township, NJ 08816 - Photo 35](https://m.cbhomes.com/p/180/2614111R/0Fd8E6E4A56949b/pds23tp.webp)
![[Address not provided], East Brunswick Township, NJ 08816 - Photo 36](https://m1.cbhomes.com/p/180/2614111R/32c9545975eC4aC/pds23tp.webp)
![[Address not provided], East Brunswick Township, NJ 08816 - Photo 37](https://m.cbhomes.com/p/180/2614111R/88FD2eB636674B4/pds23tp.webp)
![[Address not provided], East Brunswick Township, NJ 08816 - Photo 38](https://m1.cbhomes.com/p/180/2614111R/a56aD25bEF9C414/pds23tp.webp)
![[Address not provided], East Brunswick Township, NJ 08816 - Photo 39](https://m.cbhomes.com/p/180/2614111R/4229673e822E462/pds23tp.webp)
![[Address not provided], East Brunswick Township, NJ 08816 - Photo 40](https://m1.cbhomes.com/p/180/2614111R/074FbA8AddEC427/pds23tp.webp)
![[Address not provided], East Brunswick Township, NJ 08816 - Photo 41](https://m.cbhomes.com/p/180/2614111R/97852C1968134E3/pds23tp.webp)
![[Address not provided], East Brunswick Township, NJ 08816 - Photo 42](https://m1.cbhomes.com/p/180/2614111R/51e81750964b436/pds23tp.webp)
![[Address not provided], East Brunswick Township, NJ 08816 - Photo 43](https://m.cbhomes.com/p/180/2614111R/DF9Dc253D68442A/pds23tp.webp)
![[Address not provided], East Brunswick Township, NJ 08816 - Photo 44](https://m1.cbhomes.com/p/180/2614111R/47A2beCA584145c/pds23tp.webp)
![[Address not provided], East Brunswick Township, NJ 08816 - Photo 45](https://m.cbhomes.com/p/180/2614111R/93c28CF5B0a545f/pds23tp.webp)
![[Address not provided], East Brunswick Township, NJ 08816 - Photo 46](https://m1.cbhomes.com/p/180/2614111R/517B8EBa45Db42B/pds23tp.webp)
![[Address not provided], East Brunswick Township, NJ 08816 - Photo 47](https://m.cbhomes.com/p/180/2614111R/a65a3514049A478/pds23tp.webp)
![[Address not provided], East Brunswick Township, NJ 08816 - Photo 48](https://m1.cbhomes.com/p/180/2614111R/85809a64A99C4af/pds23tp.webp)
![[Address not provided], East Brunswick Township, NJ 08816 - Photo 49](https://m.cbhomes.com/p/180/2614111R/A2C5Ac5d06E7456/pds23tp.webp)
![[Address not provided], East Brunswick Township, NJ 08816 - Photo 50](https://m1.cbhomes.com/p/180/2614111R/68eBF6B8efD343D/pds23tp.webp)
![[Address not provided], East Brunswick Township, NJ 08816 - Photo 1](https://m1.cbhomes.com/p/180/2614111R/476ed94EAC874da/pds23tp.webp)


Date
Details
Price
Change
Source
5/27/2026
Price Reduced
$1,079,000
-6.17%
MLS
4/25/2026
Listed
$1,150,000
—
MLS
Disclaimer: Historical sales information is derived from public records provided by the county offices. Information is not guaranteed and should be independently verified.