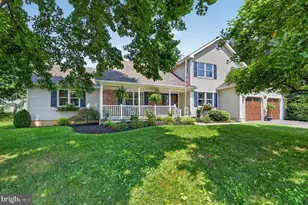
This is a carousel with tiles that activate property listing cards. Use the previous and next buttons to navigate.
1/1
$780,000
This is a carousel with tiles that activate property listing cards. Use the previous and next buttons to navigate.
1/1
Property Description
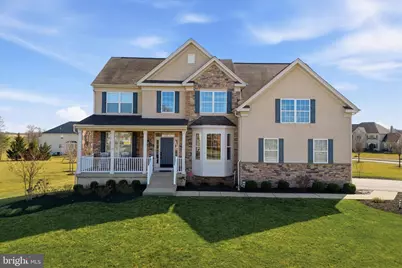
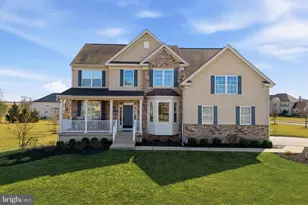
***OFFER DEADLINE SET FOR 3/24 @ 5PM***Welcome this meticulously maintained home situated on a sprawling 1.10-acre corner lot. With over 2,900 square feet of living space plus a finished walk-out basement, this home offers incredible space both inside and out. A welcoming front porch and newly installed rear deck create inviting outdoor living areas. Inside, the traditional layout features formal living and dining rooms with elegant details including crown molding, picture-frame molding, an angled bay window, and 9-foot ceilings on the first floor. The kitchen, breakfast nook, and family room flow seamlessly together, making everyday living and entertaining easy. The kitchen offers off-white cabinetry, granite countertops, stainless steel appliances, recessed and pendant lighting, a pantry, and center island. The family room is anchored by a stone gas fireplace, perfect for cozy evenings. A private main floor study can also serve as a fifth bedroom. Upstairs you'll find a spacious owner's suite with tray ceilings, two walk-in closets, and a private bath with soaking tub and separate shower, along with three additional bedrooms, a hall bath with dual sinks, a second-floor laundry room, and a large loft space. The finished walk-out basement with half bath provides endless possibilities for entertaining, recreation, or guest space. Step outside to a huge backyard with a 22-zone sprinkler system with its own well, making it easy to maintain the expansive grounds. Energy efficiency is a standout feature with owned solar panels (installed 2020), a Tesla Powerwall backup battery system, dual-zone HVAC, and a new water heater, helping keep utility costs low while providing added energy security. Showings begin Saturday, March 21.
Full Property Details
Full Property Details for 178 Westbrook Rd
General
- Sold For: $780,000
- HOA FEE: $108/month
- HOA FEE FREQ.: Annually
- Taxes: $13,608 (2025)
- Status: Closed
- Type: Single Family
- Source: BrightMLSPhilly
- MLS ID: NJGL2070300
- Added to Site: 71 day(s) ago
Interior
- Rooms/Areas: Family Room
- Fireplace: Yes
- Number of Fireplaces: 1
Rooms
Bathrooms
- Total Bathrooms: 4
- Full Bathrooms: 2
- Half Bathrooms: 2
- Upper Floor Baths: 2
- Upper - Full Baths: 2
- Main Floor Baths: 1
- Main - 1/2 Baths: 1
- Lower Floor Baths: 1
- Lower - 1/2 Baths: 1
Bedrooms
- Total Bedrooms: 4
- Bedrooms Upper: 4
Parking
- Garage: Yes
- Garage Spaces: 2
- Total Spaces: 6
- Parking Type: Attached Garage, Driveway
- Garage Description: Covered Parking, Garage - Side Entry, Garage Door Opener, Inside Access
Location
- Area: East Greenwich Twp (20803)
- Municipality: EAST GREENWICH TWP
- County: GLOUCESTER
- Subdivision: CHELSEA GLEN
- Driving Directions: GPS
School Information
- School District: East Greenwich Township Public Schools
Community
- Association: Yes
- Assoc. Name: CHELSEA GLEN COMMUNITY ASSOCIATION
Heating & Cooling
- Central air: Yes
- Cooling Type: Central A/C
- Cooling Fuel: Electric
- Heating Type: Forced Air
- Heating Fuel: Natural Gas
- Water Heater: Natural Gas
Utilities
- Sewer: Septic > # of BR
- Water: Public, Well
Structural Information
- Architectural Style: Traditional
- Structure Type: Detached
- Construction: Stone, Stucco
- Basement: Yes
- Basement Desc.: Partially Finished
- Foundation: Slab
- Stories Description: Lower 1, Main, Upper 1
- Square Feet: 2,906
- Sq. Ft. Source: Assessor
- Living Area: 2,906 Sq. Ft.
- Finished Above Grnd: 2,906 Sq. Ft.
- Year Built: 2008
- Year Built Source: Assessor
Unit Information
Unit 1
- Bathrooms-Lower: 1
Lot Features
- Lot Size (Acres): 1.1
- Lot Size (Sq. Ft.): 47,916
- Lot Size Source: Assessor
- Zoning: RES
Financial Considerations
- Price Per Sq. Ft.: $258.09
- Association Fee: $1,300
- Assoc Fee Freq.: Annually
- Assessment Year: 2025
- City/TownTax Freq: Annually
- County Tax Freq: Annually
- Tax w/Assessment: $427,000
- Tax Amount: $13,608
- Tax Year: 2025
- Terms: Standard Sale
- Tax Total Finished Sq. Ft.: 2906
Disclosures and Reports
- Ownership: Fee Simple
- Inclusions: Washer, dryer, refrigerator, range, microwave, dishwasher
- Lot Number: 13
Listed by BHHS Fox & Roach-Center City Walnut, Kelly Samean
Sold by Romano Realty, Logan Fitch Yurgin

Get Pre-Approved Today
Schools
Schools serving 178 Westbrook Rd
School Districts:East Greenwich Township School District, Kingsway Regional School District
| Name | Grades | Distance |
|---|---|---|
Jeffrey Clark School 7 Quaker Rd, East Greenwich Township, NJ 08056 | PK-2 | 1.9 mi |
Samuel Mickle School 559 Kings Highway, East Greenwich Township, NJ 08056 | 3-6 | 2 mi |
Kingsway Reg Middle School 203 Kings Highway, Woolwich Township, NJ 08085 | 7-8 | 4.3 mi |
Kingsway Reg High School 201 Kings Highway, Woolwich Township, NJ 08085 | 9-12 | 4.4 mi |
Disclaimer:
School attendance boundaries provided by ATTOM Data Solutions and are for reference only. Contact the school directly to verify enrollment eligibility.
Price & Sales History for 178 Westbrook Rd
Date
Details
Price
Change
Source
5/06/2026
Sold
$780,000
4%
MLS
3/20/2026
Listed
$750,000
—
MLS
Disclaimer: Historical sales information is derived from public records provided by the county offices. Information is not guaranteed and should be independently verified.
178 Westbrook Road, East Greenwich Township, NJ 08020 (MLS# NJGL2070300) is a Single Family property that was sold at $780,000 on May 06, 2026. Want to learn more about 178 Westbrook Road? Do you have questions about finding other Single Family real estate for sale in Clarksboro? You can browse all Clarksboro real estate or contact a Coldwell Banker agent to request more information.