This is a carousel with tiles that activate property listing cards. Use the previous and next buttons to navigate.
1/1
$770,000
This is a carousel with tiles that activate property listing cards. Use the previous and next buttons to navigate.
1/1
Property Description
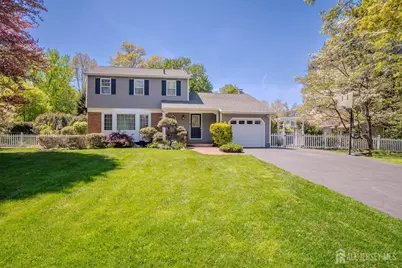
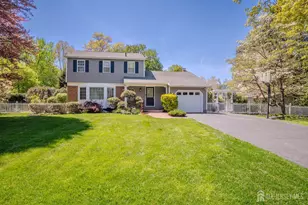
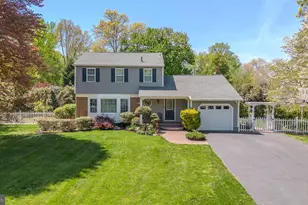
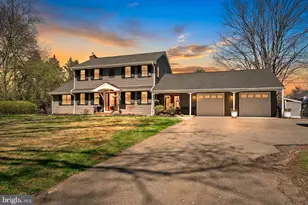
Welcome to this beautifully updated 3-bedroom, 2.5-bath home with 2,000 sq ft, located in the desirable Cranbury Manor community of East Windsor .This meticulously maintained residence showcases elegant crown molding and hardwood flooring throughout, complemented by recessed lighting that enhances the home's bright and modern appeal. The completely updated kitchen with a large porcelain farmer sink, newer Viking appliances, upgraded quartz countertops, upgraded kitchen cabinets with glass doors, designer ceramic backsplash and a functional island with built-in microwaveperfect for both everyday living and entertaining. The family room offers full wall, floor to ceiling wood burning brick fireplace for cozy living. The finished basement offers exceptional additional living space, complete with a full bathroom with heated floor, an additional room with egress window and escape well perfect for a home office, or recreation. Step outside to a fully fenced backyard that serves as a large, private oasis, thoughtfully designed for entertaining and relaxation. Enjoy a 20x25 covered concrete porch with recessed lighting, ceiling fan, and TV, along with a stunning outdoor kitchen equipped with a built-in refrigerator, electric grill, sink, granite countertops, and stainless steel storage doors. The outdoor space continues with an extended 19x45 concrete patio featuring ambient lighting, a firepit, and two dedicated barbecue patio areas and two large storage sheds . Additional exterior highlights include a brick paver front walkway and front porch, along with brick paver access leading to the backyard. The home also features a newer roof, a 1-car garage, beautifully landscaped grounds, and six motion detectors installed throughout for added security. A perfect blend of comfort, luxury, and functionality in a sought-after locationthis home is truly move-in ready.
Full Property Details
Full Property Details for 6 Millstone Dr
General
- Sold For: $770,000
- Taxes: $11,327 (2025)
- Status: Closed
- Type: Single Family
- Source: Middlesex
- MLS ID: 2614518R
- Added to Site: 80 day(s) ago
Interior
- Interior Features: Blinds, Cathedral Ceiling(s), Entrance Foyer, Kitchen, Laundry Room, Library/Office, Bath Half, Dining Room, 3 Bedrooms, Bath Full, None, Additional Bath, Additional Bedroom
- Fireplace: Yes
- Number of Fireplaces: 1
- Fireplace(s): Wood-Burning, Wood Burning
- Appliances: Dishwasher, Dryer, Gas Range/Oven, Microwave, Refrigerator, Range, Washer, Gas Water Heater
- Flooring: Ceramic Tile, Wood
Rooms
Bathrooms
- Total Bathrooms: 3
- Full Bathrooms: 2
- Half Bathrooms: 1
Bedrooms
- Total Bedrooms: 3
Other Rooms
- Living Room: 2,013 Sq. Ft.
Exterior
- Exterior Features: Barbecue, Open Porch(es), Patio, Enclosed Porch(es), Storage Shed
- Deck/Patio: Porch, Patio, Enclosed
Parking
- Garage: Yes
- Garage Spaces: 1
- Parking Features: 2 Car Width, Garage, Attached, Built-In Garage, Detached
- Parking: 2 Car Width, Garage, Attached, Built-In Garage, Detached
Location
- County: Mercer
Heating & Cooling
- Cooling Type: Central Air Conditioning, Ceiling Fan(s)
- Heating Type: Forced Air
Utilities
- Gas: Natural Gas
- Sewer: Public Sewer
- Water: Public
- Utility Description: Underground Utilities
Structural Information
- Architectural Style: Colonial, Two Story
- Basement Desc.: Finished, Bath Full, Bedroom
- Roof: Asphalt
- Windows: Blinds
- Stories/Levels: 2
- Square Feet: 2,013
- Year Built: 1966
Additional Structures
- Other Structures: Shed(s)
Lot Features
- Lot Size (Acres): 0.485
- Lot Size (Sq. Ft.): 21,127
- Lot Dimensions: 0.00 x 0.00
- Lot Features: Interior Lot, Level, Wooded
- Zoning: R1
- Lot Description: Interior Lot, Level, Wooded
Financial Considerations
- Tax Amount: $11,327
- Tax Year: 2025
Disclosures and Reports
- Property ID: 1000070200010
Century 21 Abrams & Associates

Get Pre-Approved Today
Schools
Schools serving 6 Millstone Dr
School District:East Windsor Regional School District
| Name | Grades | Distance |
|---|---|---|
Perry L. Drew Elementary School 70 Twin Rivers Drive North, East Windsor, NJ 08520 | 3-5 | 2.5 mi |
Ethel McKnight Elementary School 58 Twin Rivers Drive, East Windsor, NJ 08520 | K-2 | 3 mi |
Hightstown High School 25 Leshin Lane, Hightstown, NJ 08520 | 9-12 | 2.2 mi |
Disclaimer:
School attendance boundaries provided by ATTOM Data Solutions and are for reference only. Contact the school directly to verify enrollment eligibility.
Price & Sales History for 6 Millstone Dr
Date
Details
Price
Change
Source
7/08/2026
Sold
$770,000
-3.14%
MLS
4/24/2026
Listed
$795,000
—
MLS
Disclaimer: Historical sales information is derived from public records provided by the county offices. Information is not guaranteed and should be independently verified.
6 Millstone Drive, East Windsor Township, NJ 08512 (MLS# 2614518R) is a Single Family property that was sold at $770,000 on July 08, 2026. Want to learn more about 6 Millstone Drive? Do you have questions about finding other Single Family real estate for sale in East Windsor Township? You can browse all East Windsor Township real estate or contact a Coldwell Banker agent to request more information.