
This is a carousel with tiles that activate property listing cards. Use the previous and next buttons to navigate.
1/46
$543,000
This is a carousel with tiles that activate property listing cards. Use the previous and next buttons to navigate.
1/46
Property Description
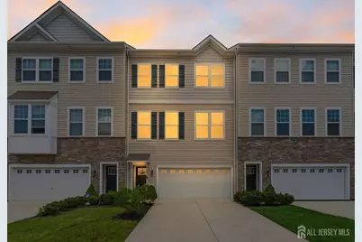
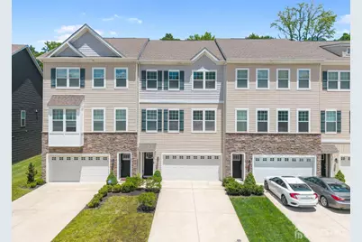
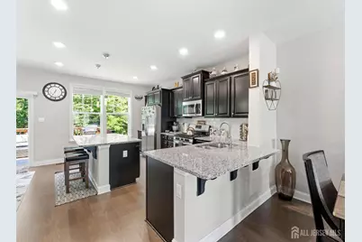
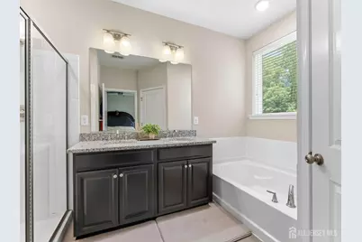
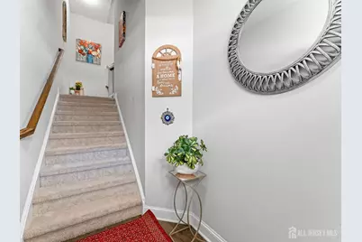
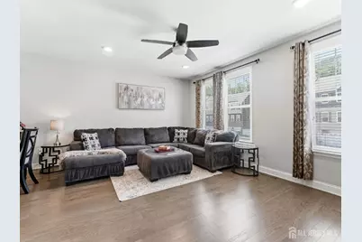
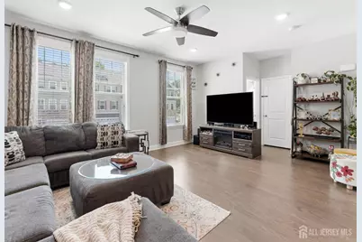
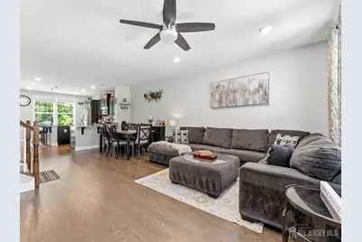
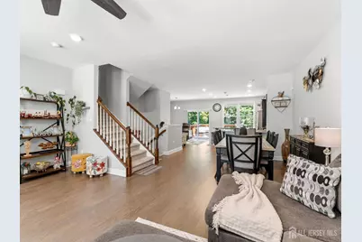
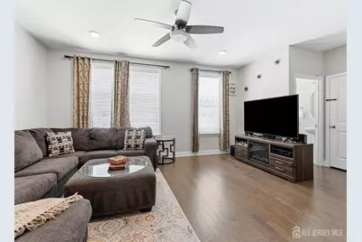
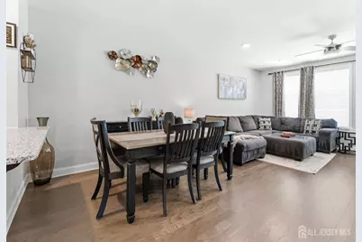
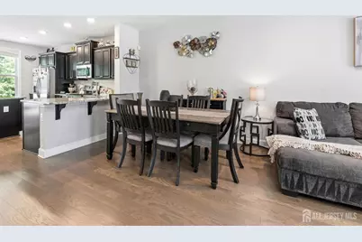
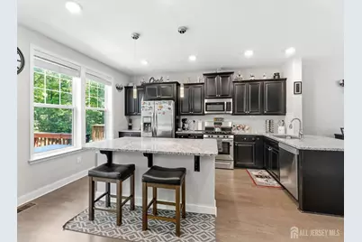
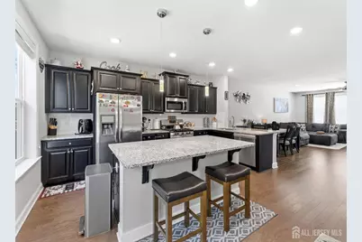
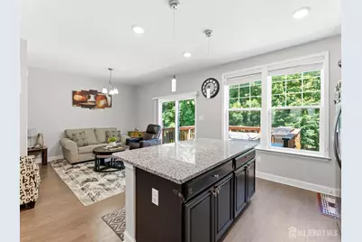
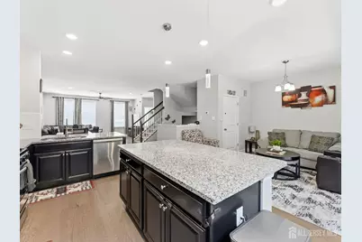
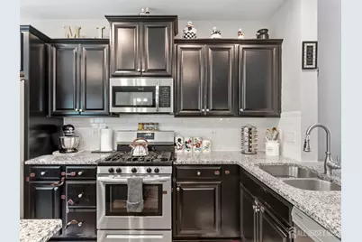
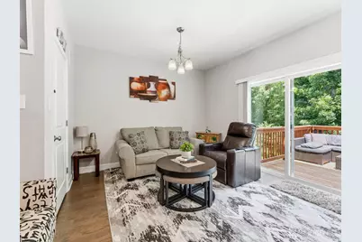
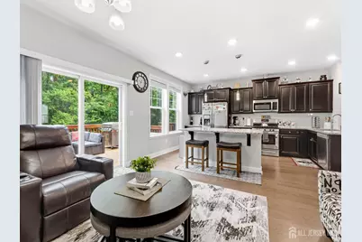
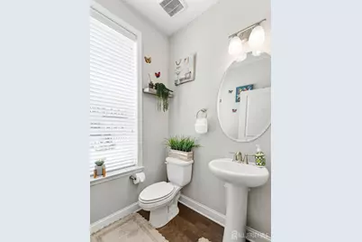
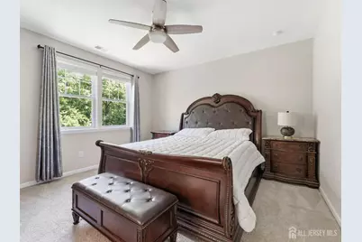
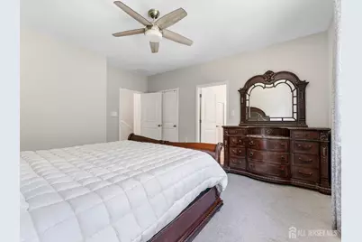
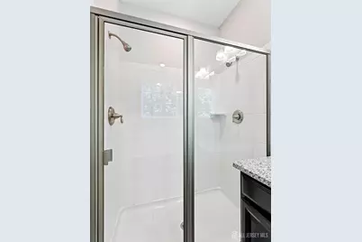
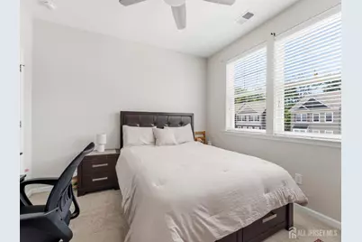
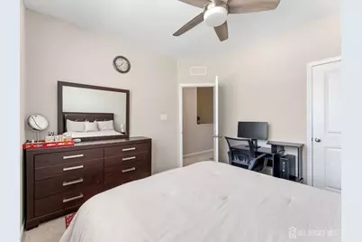
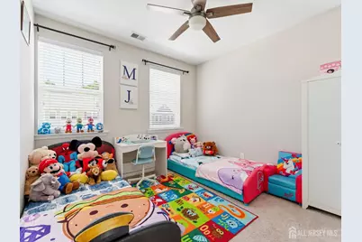
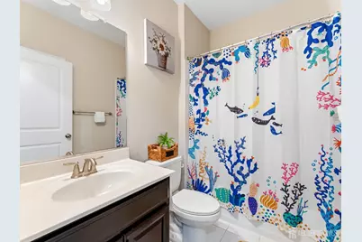
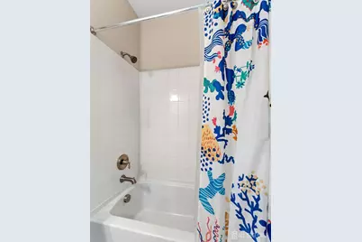
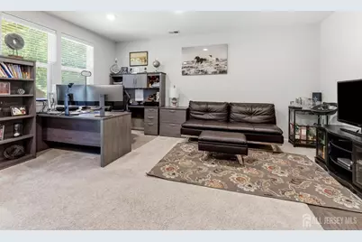
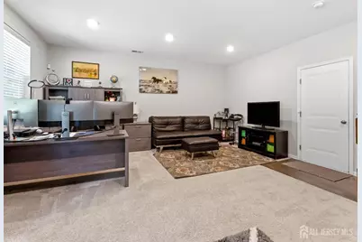
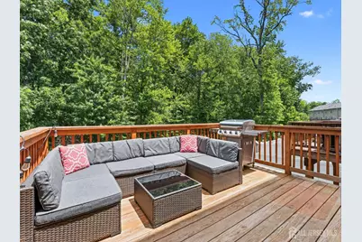
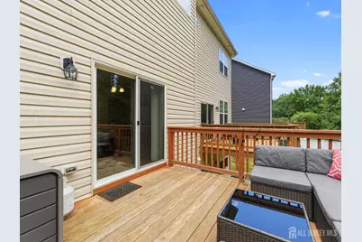
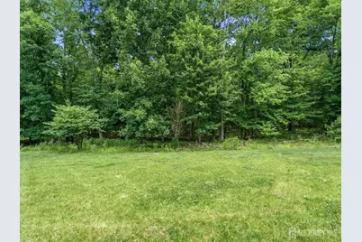
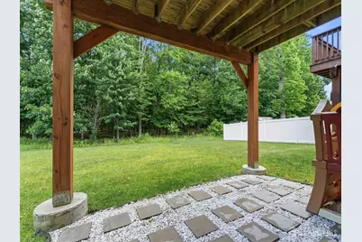
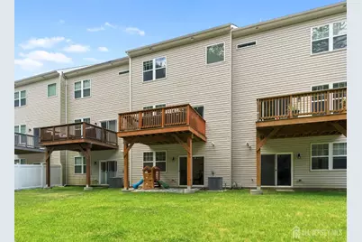
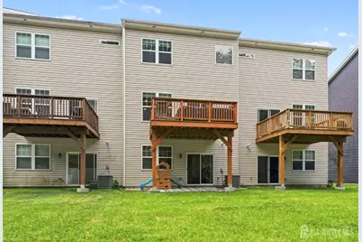
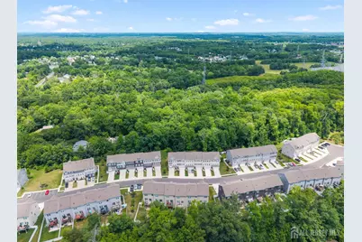
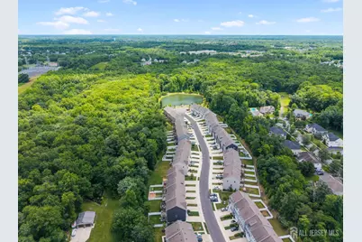
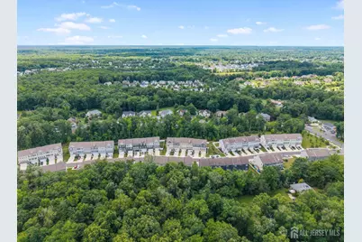
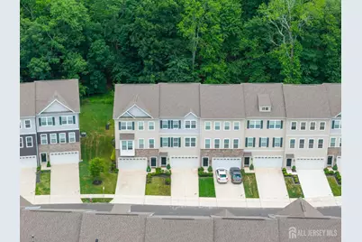
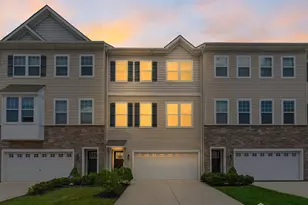
Welcome to 33 Sullivan Way, a move-in-ready townhome in the sought-after Berkshire Woods community of Marlton. Proudly maintained by its original owner and built in 2018, this home offers three finished levels, 3 bedrooms, 2 full and 1 half baths, and roughly 2,471 square feet, blending space, function, and an easy, low-maintenance lifestyle behind a handsome stone-accented facade. Step inside to a hardwood foyer that opens to a bright, open-concept main level with 9-foot ceilings, rich hardwood flooring, recessed lighting, and oversized windows that pour in natural light. The kitchen is the true centerpiece, anchored by a large granite island with seating, rich espresso cabinetry, a white subway tile backsplash, stainless steel appliances, a gas range, and pendant lighting, all flowing seamlessly into the dining area and a spacious living room. Sliding doors lead to a private rear deck with string lights that backs to the woods with no homes directly behind, offering rare privacy for morning coffee or weekend grilling, with a lower paver patio below for even more outdoor living. A convenient powder room completes the main level. Upstairs, the owner's suite features a large walk-in closet and a private en-suite bath with a double vanity, soaking tub, and separate glass shower, joined by two additional bedrooms, a full hall bath, and the everyday convenience of upper-level laundry. The fully finished walkout lower level adds exceptional flexibility, with a large bonus living space, an outside entrance to the patio, and interior access to the attached two-car garage, perfect for a rec room, home office, gym, guest space, or media room. Add central air, natural gas heat, and a quiet cul-de-sac setting just minutes from shopping, dining, and major routes including I-295, Routes 70 and 73, and the NJ Turnpike. Schedule your private showing today before it is gone!
Full Property Details
Full Property Details for 33 Sullivan Wy
General
- Price: $543,000
- HOA FEE: $129/month
- Taxes: $12,235 (2025)
- Status: Active
- Type: Single Family
- Source: Middlesex
- MLS ID: 2618396R
- Updated: 6/29/2026
- Added to Site: 23 day(s) ago
Interior
- Interior Features: Library/Office, Living Room, Storage, Utility Room, Kitchen, Bath Half, Dining Room, 3 Bedrooms, Laundry Room, Bath Full, Bath Second
- Appliances: Dishwasher, Disposal, Dryer, Gas Range/Oven, Exhaust Fan, Microwave, Refrigerator, Washer, Kitchen Exhaust Fan, Gas Water Heater
- Flooring: Carpet, Ceramic Tile, Wood
Rooms
Bathrooms
- Total Bathrooms: 3
- Full Bathrooms: 2
- Half Bathrooms: 1
Bedrooms
- Total Bedrooms: 3
Other Rooms
- Living Room: 2,457 Sq. Ft.
Exterior
- Exterior Features: Barbecue, Deck, Patio, Door(s)-Storm/Screen, Yard
- Deck/Patio: Deck, Patio
Parking
- Garage: Yes
- Garage Spaces: 2
- Parking Features: Concrete, 2 Car Width, Additional Parking, Garage, Attached, Built-In Garage, Oversized, Garage Door Opener
- Parking: Concrete, 2 Car Width, Additional Parking, Garage, Attached, Built-In Garage, Oversized, Garage Door Opener
Location
- County: Burlington
Community
- Association: Yes
Heating & Cooling
- Cooling Type: Central Air Conditioning
- Heating Type: Forced Air
Utilities
- Gas: Natural Gas
- Sewer: Public Sewer
- Water: Public
- Utility Description: Underground Utilities
Structural Information
- Architectural Style: Townhouse
- Structure Type: Townhouse
- Basement Desc.: Finished, Daylight, Exterior Entry, Storage Space, Interior Entry, Utility Room
- Roof: Asphalt
- Stories/Levels: 3
- Square Feet: 2,457
- Year Built: 2018
Lot Features
- Lot Size (Acres): 0.06
- Lot Size (Sq. Ft.): 2,614
- Lot Dimensions: 112.64 x 24.03
- Lot Features: Near Shopping, Cul-De-Sac, Dead - End Street
- Lot Description: Near Shopping, Cul-de-Sac, Dead - End Street
Financial Considerations
- Association Fee: $129
- Assoc Fee Freq.: Monthly
- Tax Amount: $12,235
- Tax Year: 2025
Disclosures and Reports
- Property ID: 13000152000013
Listed by Keller Williams Realty Moorestown
Get Pre-Approved Today
Schools
Schools serving 33 Sullivan Wy
School Districts:Evesham Township School District, Lenape Regional School District
| Name | Grades | Distance |
|---|---|---|
H.L. Beeler Elementary School 60 Caldwell Ave, Evesham, NJ 08053 | K-5 | 2 mi |
Frances Demasi Middle School 199 Evesboro Medford Rd, Evesham, NJ 08053 | 6-8 | 1.7 mi |
Cherokee High School 120 Tomlinson Mill Road, Evesham, NJ 08053 | 9-12 | 2.9 mi |
Disclaimer:
School attendance boundaries provided by ATTOM Data Solutions and are for reference only. Contact the school directly to verify enrollment eligibility.
Price & Sales History for 33 Sullivan Wy
Date
Details
Price
Change
Source
6/22/2026
Listed
$543,000
62.57%
MLS
1/25/2019
Sold
$334,000
—
Public Record
Disclaimer: Historical sales information is derived from public records provided by the county offices. Information is not guaranteed and should be independently verified.
Tax History
Tax History for 33 Sullivan Wy
Year
Property Taxes
Change
Tax Assessment
Change
2025
$12,236
20%
$331,700
—
2022
$10,180
2%
$331,700
—
2021
$9,941
364%
$331,700
354%
2019
$2,142
1%
$73,000
—
2018
$2,112
—
$73,000
—
Disclaimer: Historical tax information is derived from public records provided by the county offices. Information is not guaranteed and should be independently verified.
Estimate the Cost
Estimate the Cost for 33 Sullivan Wy
33 Sullivan Way, Evesham, NJ 08053 (MLS# 2618396R) is a Single Family property with 3 bedrooms and 2 full bathrooms. 33 Sullivan Way is currently listed for $543,000 and was received on June 22, 2026. Want to learn more about 33 Sullivan Way? Do you have questions about finding other Single Family real estate for sale in Evesham? You can browse all Evesham real estate or contact a Coldwell Banker agent to request more information.
