
This is a carousel with tiles that activate property listing cards. Use the previous and next buttons to navigate.
$340,000 Just Listed
This is a carousel with tiles that activate property listing cards. Use the previous and next buttons to navigate.
Full Property Details for 14 Hillman Ave
General
- Price: $340,000
- Taxes: $6,163 (2025)
- Status: Active
- Type: Single Family
- Source: BrightMLSTriStates
- MLS ID: NJME2079490
- Updated: Today (7/12/2026)
- Added to Site: Today
Interior
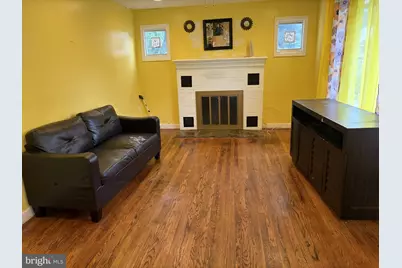
- Rooms/Areas: Living Room, Dining Room, Primary Bedroom, Bedroom 2, Kitchen, Bedroom 1, Sun/Florida Room, Bathroom 1, Half Bath
- Interior Features: Kitchen - Eat-In, Ceiling Fan(s), Combination Kitchen/Dining, Other
- Fireplace: Yes
- Number of Fireplaces: 1
- Fireplace(s): Brick, Brick
- Appliances: Dryer, Oven/Range - Gas, Refrigerator, Stove, Washer, Water Heater
- Flooring: Wood
Rooms
Bathrooms
- Total Bathrooms: 2
- Full Bathrooms: 1
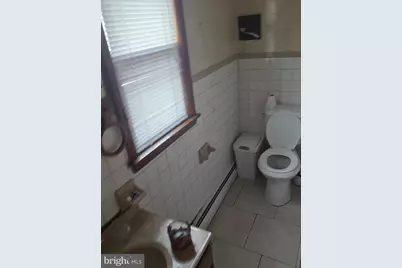
- Half Bathrooms: 1
- Upper Floor Baths: 1
- Upper - Full Baths: 1
- Main Floor Baths: 1
- Main - 1/2 Baths: 1
Bedrooms
- Total Bedrooms: 3
- Bedrooms Upper: 3
Other Rooms
- Laundry: Basement
Exterior
- Porch/Patio/Deck: Deck(s)
Parking
- Total Spaces: 3
- Parking Features: Paved Driveway
- Parking Type: Driveway
Location
- Area: Ewing Twp (21102)
- Municipality: EWING TWP
- County: MERCER
- Development Name: Brae Burn Heights
- Subdivision: Brae Burn Heights
- Cross Streets: Ives
- Driving Directions: Take 1-295 N to exit 69B (206 S) make a right on eggert, left onto Ewingville rd., right onto Ives Ave and another right on Hillman. You can also simply use a GPS.
School Information
- School District: Ewing Township Public Schools
- Middle School: Gilmore J Fisher
- High School: Ewing
Community
- Pets Allowed: Yes
- Pets: No Pet Restrictions
Heating & Cooling
- Cooling Type: Window Unit(s)
- Heating Type: Radiator
- Heating Fuel: Natural Gas
- Water Heater: Natural Gas
Utilities
- Sewer: Public Sewer
- Water: Public
- Utility Description: Electric Available, Natural Gas Available, Sewer Available, Water Available
Structural Information
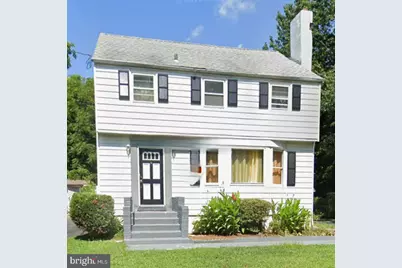
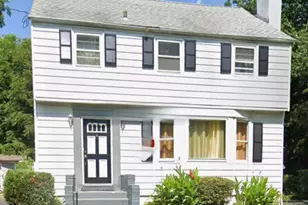
- Architectural Style: Colonial
- Structure Type: Detached
- Construction: Vinyl Siding
- Basement: Yes
- Basement Desc.: Full, Partially Finished
- Foundation: Other
- Walls/Ceilings: Dry Wall
- Windows: Bay/Bow
- Stories Description: Main, Upper 1
- Square Feet: 1,281
- Sq. Ft. Source: Estimated
- Living Area: 1,281 Sq. Ft.
- Finished Above Grnd: 1,281 Sq. Ft.
- Year Built: 1960
- Year Built Source: Estimated
- Property Condition: Good
Lot Features
- Lot Size (Acres): 0.16
- Lot Size (Sq. Ft.): 7,161
- Lot Size Source: Estimated
- Lot Dimensions: 71' x 101'
- Zoning: RESIDENTIAL
Financial Considerations
- Price Per Sq. Ft.: $265.42
- Assessment Year: 2025
- Tax w/Assessment: $156,700
- Tax Amount: $6,163
- Tax Year: 2025
Disclosures and Reports
- Ownership: Fee Simple
- Inclusions: Appliances
- Lot Number: 159
Schools serving 14 Hillman Ave
| Name | Grades | Distance |
|---|---|---|
Parkway Elementary School, Ewing Township, NJ 446 Parkway Avenue, Ewing Township, NJ 08618 | PK-5 | 0.8 mi |
Wl Antheil Elementary School 339 Ewingville Road, Ewing Township, NJ 08638 | PK-5 | 1.5 mi |
Francis Lore Elementary School 13 Westwood Drive, Ewing Township, NJ 08628 | PK-5 | 3.9 mi |
Gilmore J Fisher Middle School 1325 Lower Ferry Road, Ewing Township, NJ 08618 | 6-8 | 1.9 mi |
Ewing High School 900 Parkway Ave, Ewing Township, NJ 08618 | 9-12 | 1.1 mi |
Price & Sales History for 14 Hillman Ave
Tax History for 14 Hillman Ave
Estimate the Cost for 14 Hillman Ave
14 Hillman Avenue, Ewing Township, NJ 08638 (MLS# NJME2079490) is a Single Family property with 3 bedrooms, 1 full bathroom and 1 partial bathroom. 14 Hillman Avenue is currently listed for $340,000 and was received on July 12, 2026. This property is listed by Yohaida "Jodie" Nolasco from our Princeton Office.Want to learn more about 14 Hillman Avenue? Do you have questions about finding other Single Family real estate for sale in Ewing Township? You can browse all Ewing Township real estate or contact a Coldwell Banker agent to request more information.