This is a carousel with tiles that activate property listing cards. Use the previous and next buttons to navigate.
1/1
$565,000
This is a carousel with tiles that activate property listing cards. Use the previous and next buttons to navigate.
1/1
Property Description
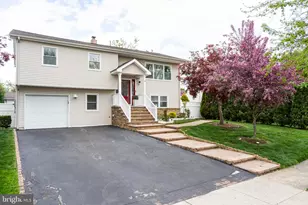
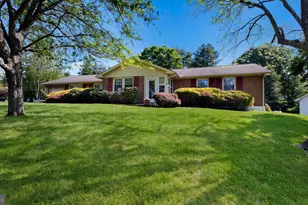
Welcome to 59 Lochatong Road in Ewing's sought-after Mountain View community. This 4-bedroom, 2.5-bathroom, 2-car garage Colonial styled home sits on a private lot and offers a well-designed layout for both everyday living and entertaining. Walk up to an inviting front porch, perfect for your morning coffee listening to the welcoming sounds of Blue Jays and Red Robins. Enter into a welcoming foyer with coat closets on both sides, leading to a formal living room to the left and a formal dining room to the right both with hardwood flooring. Continue into the spacious family room with a wood-burning fireplace, which flows into the updated eat-in kitchen featuring stainless steel appliances, granite countertops, ceramic tiled backsplash, & modern finishes. Just off the kitchen is an updated powder room and laundry room for convenience. Also off the kitchen is french doors to a fully enclosed sunroom, perfect for year-round enjoyment. Upstairs, you'll find the primary suite with an updated primary bathroom with tiled stall shower & walk-in closet, along with three additional generously sized bedrooms, offering plenty of space to grow as well an updated hallway bathroom for the kids. The full unfinished basement provides flexibility for storage or future finishing. Major systems have been updated, with the hot water heater & HVAC only 4 years old, Roof approximately 10 years old, and upstairs windows have been replaced. Radon mitigation system is in place. Conveniently located near I-295 and Route 29, and just a short drive to Pennsylvania, this home offers both comfort and accessibility.
Full Property Details
Full Property Details for 59 Lochatong Rd
General
- Sold For: $565,000
- Taxes: $14,263 (2025)
- Status: Closed
- Type: Single Family
- Source: BrightMLSTriStates
- MLS ID: NJME2076300
- Added to Site: 75 day(s) ago
Interior
- Rooms/Areas: Living Room, Dining Room, Primary Bedroom, Bedroom 2, Bedroom 3, Bedroom 4, Kitchen, Family Room, Basement, Foyer, Breakfast Room, Sun/Florida Room, Laundry, Primary Bathroom, Full Bath
- Interior Features: Wood Floors, Wine Storage, Walk-in Closet(s), Window Treatments, Primary Bath(s), Pantry, Kitchen - Eat-In, Kitchen - Island, Floor Plan - Traditional, Formal/Separate Dining Room
- Flooring: Hardwood, Carpet, Ceramic Tile
Rooms
Bathrooms
- Total Bathrooms: 3
- Full Bathrooms: 2
- Half Bathrooms: 1
- Upper Floor Baths: 2
- Upper - Full Baths: 2
- Main Floor Baths: 1
- Main - 1/2 Baths: 1
Bedrooms
- Total Bedrooms: 4
- Bedrooms Upper: 4
Other Rooms
- Laundry: Main Floor, Washer In Unit, Dryer In Unit
Parking
- Garage: Yes
- Garage Spaces: 2
- Total Spaces: 12
- Parking Features: Asphalt Driveway
- Parking Type: Driveway, On Street, Attached Garage
- Garage Description: Garage - Side Entry, Inside Access
Location
- Area: Ewing Twp (21102)
- Municipality: EWING TWP
- County: MERCER
- Development Name: Mountainview
- Subdivision: Mountainview
- Driving Directions: From 31 S - Right on Ingleside, Right on Washington Crossing Pennington, Left on Jacobs Creek, Left on Bear Tavern, Continue to Lochatong
School Information
- School District: Ewing Township Public Schools
Heating & Cooling
- Central air: Yes
- Cooling Type: Central A/C
- Cooling Fuel: Electric
- Heating Type: 90% Forced Air
- Heating Fuel: Natural Gas
- Water Heater: 60+ Gallon Tank
Utilities
- Sewer: Public Sewer
- Water: Public
Structural Information
- Architectural Style: Colonial
- Structure Type: Detached
- Construction: Brick, Vinyl Siding
- Basement: Yes
- Basement Desc.: Daylight, Full, Unfinished, Sump Pump, Interior Access
- Foundation: Brick/Mortar
- Roof: Asphalt, Shingle
- Stories Description: Main, Upper 1
- Square Feet: 2,296
- Sq. Ft. Source: Assessor
- Living Area: 2,296 Sq. Ft.
- Finished Above Grnd: 2,296 Sq. Ft.
- Year Built: 1970
- Year Built Source: Assessor
Lot Features
- Lot Size Source: Assessor
- Lot Dimensions: 131.00 x 0.00
- Zoning: R-1
Financial Considerations
- Price Per Sq. Ft.: $250.44
- Assessment Year: 2025
- City/TownTax Freq: Annually
- County Tax Freq: Annually
- Tax w/Assessment: $352,100
- Tax Amount: $14,263
- Tax Year: 2025
- Tax Total Finished Sq. Ft.: 2296
Disclosures and Reports
- Ownership: Fee Simple
- Inclusions: Refrigerator, Dishwasher, Microwave, Stove, Washer/Dryer, Window Treatments, Shelving in Basement, Porch Furniture
- Lot Number: 5
Listed by Smires & Associates, Salvatore Bua
Sold by Home Journey Realty, Cheressa D DiNatale

Get Pre-Approved Today
Schools
Schools serving 59 Lochatong Rd
School District:Ewing Township School District
| Name | Grades | Distance |
|---|---|---|
Francis Lore Elementary School 13 Westwood Drive, Ewing Township, NJ 08628 | PK-5 | 0.7 mi |
Wl Antheil Elementary School 339 Ewingville Road, Ewing Township, NJ 08638 | PK-5 | 4.2 mi |
Parkway Elementary School, Ewing Township, NJ 446 Parkway Avenue, Ewing Township, NJ 08618 | PK-5 | 4.6 mi |
Gilmore J Fisher Middle School 1325 Lower Ferry Road, Ewing Township, NJ 08618 | 6-8 | 2.8 mi |
Ewing High School 900 Parkway Ave, Ewing Township, NJ 08618 | 9-12 | 3.5 mi |
Disclaimer:
School attendance boundaries provided by ATTOM Data Solutions and are for reference only. Contact the school directly to verify enrollment eligibility.
Price & Sales History for 59 Lochatong Rd
Date
Details
Price
Change
Source
7/13/2026
Sold
$565,000
-1.74%
MLS
4/29/2026
Listed
$575,000
—
MLS
Disclaimer: Historical sales information is derived from public records provided by the county offices. Information is not guaranteed and should be independently verified.
59 Lochatong Road, Ewing Township, NJ 08628 (MLS# NJME2076300) is a Single Family property that was sold at $565,000 on July 13, 2026. Want to learn more about 59 Lochatong Road? Do you have questions about finding other Single Family real estate for sale in Ewing Township? You can browse all Ewing Township real estate or contact a Coldwell Banker agent to request more information.