This is a carousel with tiles that activate property listing cards. Use the previous and next buttons to navigate.
1/1
$510,000
This is a carousel with tiles that activate property listing cards. Use the previous and next buttons to navigate.
1/1
Property Description
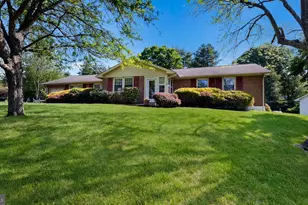
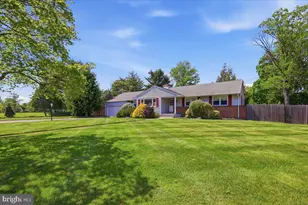
Home Sweet Home! Schedule your appointment today to see this Beautiful 3 to 4 Bedroom, 2.5 Bathroom Raised Rancher in the much desired Mountainview Neighborhood in Ewing, NJ! Upon pulling up to your new home, you will love the Scenic Views and Location. Pull onto the 8-Car Driveway or into your 1-Car Garage. This Wonderful Home has Professionally Terraced Steps from the street to the Side Deck that lead you to the front door. Enter into the Foyer with Hardwood Flooring and a Coat Closet. To the right, is the Large Living Room with Beautiful Hardwood Flooring, a Vaulted Ceiling, a Floor to Ceiling Stone Wood-Burning Fireplace with a Hearth and Wood Mantel, and a Sliding Glass Door leading you out and onto the 2nd Trex Deck. The Living Room opens to the Dining Room. Your Dining Room has Hardwood Flooring, a Vaulted Ceiling, a 2nd Sliding Glass Door, and it opens to the Kitchen, which is great for entertaining! Your Updated Kitchen features Hardwood Flooring, Wood Countertops with a Concrete Skim Coat, Plenty of White Wood Cabinets, a White Subway Tile Backsplash, a Big Sink, Stainless Steel Appliances including an Induction Oven/Range, a Garden Window, a Breakfast Bar with Seating for 3, and Plenty of Countertop Space. Head down the main hallway and into your Primary Bedroom Suite with Hardwood Flooring, a Big Closet, and your own Full Bathroom. Your Bathroom features Tile Flooring, a Tub/Shower, a Sink/Vanity with a Cabinet and Drawers, and a Medicine Cabinet. The 2nd Bedroom is right across the hall and it comes with Hardwood Flooring, a Big Closet, and a Custom Wall Mural. The 3rd Bedroom also has Hardwood Flooring and a Big Closet. The 2nd Full Bathroom is next, and boasts Wood Floors, a Big Sink/Vanity, and a Tub/Shower with Tile Surround. The Storage Closet is the hallway completes the main floor. Need more space? Head down to the Finished Basement! The 1st Room is the 12 x26 Family Room with Tile Flooring, a Stone Wood-Burning Fireplace with a Hearth and Wood Mantel, a door to the side yard, and 2 Sliding Glass Doors that lead you out and into the Sun Room! This Amazing Room features Tile Flooring, 11 Windows to take in the Gorgeous Views, and a door leading you out back. This level also comes with a Powder Room, 4 Storage Closets, a 19 x 13 Laundry/Utility Room, and a Bonus Room. The Bonus Room could easily be used as a 4th Bedroom and comes with Wood-Like Laminate Flooring and a Big Closet! This Lovely Home also features a Back-Up Generator, a Newer HVAC System, a Newer Roof, and a Newer Hot Water Heater. You will love taking walks out back, seeing wildlife, and having Jacobs Creek right in your own backyard! Don't miss the opportunity to make this your home today!
Full Property Details
Full Property Details for 95 Jacobs Creek Rd
General
- Sold For: $510,000
- Taxes: $9,985 (2025)
- Status: Closed
- Type: Single Family
- Source: BrightMLSTriStates
- MLS ID: NJME2079782
- Added to Site: 105 day(s) ago
Interior
- Number of Rooms: 11
- Rooms/Areas: Living Room, Dining Room, Primary Bedroom, Bedroom 2, Bedroom 3, Kitchen, Family Room, Foyer, Sun/Florida Room, Laundry, Bathroom 2, Bonus Room, Primary Bathroom, Half Bath
- Interior Features: Attic, Bathroom - Tub Shower, Crown Moldings, Floor Plan - Open, Kitchen - Island, Primary Bath(s), Window Treatments, Wood Floors
- Fireplace: Yes
- Number of Fireplaces: 2
- Fireplace(s): Mantel(s), Stone, Wood, Mantel(s), Stone, Wood
- Appliances: Built-In Range, Dishwasher, Dryer, Oven - Single, Oven - Self Cleaning, Oven/Range - Electric, Range Hood, Refrigerator, Stainless Steel Appliances, Washer
- Flooring: Hardwood, Laminated, Tile/Brick
Rooms
Bathrooms
- Total Bathrooms: 3
- Full Bathrooms: 2
- Half Bathrooms: 1
- Main Floor Baths: 2
- Main - Full Baths: 2
- Lower Floor Baths: 1
- Lower - 1/2 Baths: 1
Bedrooms
- Total Bedrooms: 3
- Bedrooms Main & Up: 3
Other Rooms
- Laundry: Basement
Exterior
- Exterior Features: Exterior Lighting, Street Lights
- Porch/Patio/Deck: Deck(s)
Parking
- Garage: Yes
- Garage Spaces: 1
- Total Spaces: 9
- Parking Features: Paved Driveway
- Parking Type: Attached Garage, Driveway
- Garage Description: Additional Storage Area, Garage - Side Entry
Location
- Area: Ewing Twp (21102)
- Municipality: EWING TWP
- County: MERCER
- Development Name: Mountainview
- Subdivision: Mountainview
- Cross Streets: Route 29
- Driving Directions: From 295, take exit 76 onto River Rd/Route 29 north. Take a right on Jacobs Creek Rd to the home on the left side of the street.
School Information
- School District: Ewing Township Public Schools
Heating & Cooling
- Central air: Yes
- Cooling Type: Central A/C
- Cooling Fuel: Electric
- Heating Type: Baseboard - Hot Water
- Heating Fuel: Natural Gas
- Water Heater: Natural Gas
Utilities
- Sewer: Public Sewer
- Water: Well
Structural Information
- Architectural Style: Raised Ranch/Rambler
- Structure Type: Detached
- Construction: Frame, Wood Siding
- Basement: Yes
- Basement Desc.: Full, Fully Finished, Heated, Sump Pump, Walkout Level, Windows
- Foundation: Block
- Roof: Pitched, Shingle
- Walls/Ceilings: Dry Wall
- Windows: Casement
- Doors: Sliding Glass
- Stories Description: Lower 1, Main
- Square Feet: 2,385
- Sq. Ft. Source: Estimated
- Living Area: 2,385 Sq. Ft.
- Finished Above Grnd: 1,316 Sq. Ft.
- Year Built: 1960
- Year Built Source: Assessor
- Property Condition: Very Good
Unit Information
Unit 1
- Bathrooms-Lower: 1
Lot Features
- Property View: Creek/Stream
- Lot Size (Acres): 0.97
- Lot Size (Sq. Ft.): 42,375
- Lot Size Source: Assessor
- Lot Dimensions: 125.00 x 339.00
- Lot Features: Backs to Trees, Front Yard, Rear Yard, SideYard(s)
- Zoning: R-1
- Lot Description: Backs to Trees, Front Yard, Rear Yard, SideYard(s)
Water Features
- Water View: Yes
Financial Considerations
- Price Per Sq. Ft.: $368.54
- Assessment Year: 2025
- City/TownTax Freq: Annually
- County Tax Freq: Annually
- Tax w/Assessment: $246,500
- Tax Amount: $9,985
- Tax Year: 2025
- Tax Total Finished Sq. Ft.: 1316
Disclosures and Reports
- Ownership: Fee Simple
- Inclusions: All existing appliances - all being conveyed for no monetary value. Fireplaces are being sold in as-is condition.
- Lot Number: 16
Listed by Keller Williams Realty - Washington Township, Joshua Behr
Sold by EXP Realty, LLC, Jennifer Riches

Get Pre-Approved Today
Schools
Schools serving 95 Jacobs Creek Rd
School District:Ewing Township School District
| Name | Grades | Distance |
|---|---|---|
Francis Lore Elementary School 13 Westwood Drive, Ewing Township, NJ 08628 | PK-5 | 0.8 mi |
Wl Antheil Elementary School 339 Ewingville Road, Ewing Township, NJ 08638 | PK-5 | 4.2 mi |
Parkway Elementary School, Ewing Township, NJ 446 Parkway Avenue, Ewing Township, NJ 08618 | PK-5 | 4.7 mi |
Gilmore J Fisher Middle School 1325 Lower Ferry Road, Ewing Township, NJ 08618 | 6-8 | 2.9 mi |
Ewing High School 900 Parkway Ave, Ewing Township, NJ 08618 | 9-12 | 3.6 mi |
Disclaimer:
School attendance boundaries provided by ATTOM Data Solutions and are for reference only. Contact the school directly to verify enrollment eligibility.
Price & Sales History for 95 Jacobs Creek Rd
Date
Details
Price
Change
Source
8/28/2026
Sold
$510,000
5.15%
MLS
6/29/2026
Listed
$485,000
—
MLS
Disclaimer: Historical sales information is derived from public records provided by the county offices. Information is not guaranteed and should be independently verified.
95 Jacobs Creek Road, Ewing Township, NJ 08628 (MLS# NJME2079782) is a Single Family property that was sold at $510,000 on August 28, 2026. Want to learn more about 95 Jacobs Creek Road? Do you have questions about finding other Single Family real estate for sale in Ewing Township? You can browse all Ewing Township real estate or contact a Coldwell Banker agent to request more information.