This is a carousel with tiles that activate property listing cards. Use the previous and next buttons to navigate.
1/4
$468,900
This is a carousel with tiles that activate property listing cards. Use the previous and next buttons to navigate.
1/4
Property Description
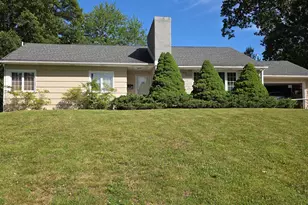
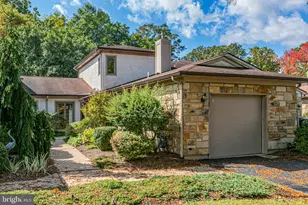
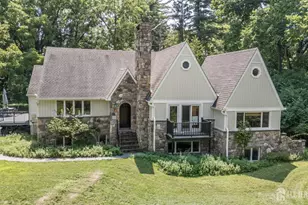
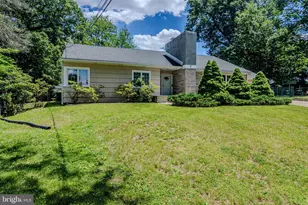
Welcome to this spectacular, super-sized ranch-style estate, where single-story elegance meets unparalleled space and versatility. Combining the classic, sprawling footprint of a luxury ranch with an abundance of bonus living areas, this home is a rare gem designed for both grand entertaining and comfortable everyday living.Main Level: Grandeur & ComfortThe heart of the home features a massive, open-concept living area defined by a magnificent, double-sided brick fireplace. This architectural centerpiece beautifully bridges the formal living room and the grand foyer/entrance.Gourmet eat-in kitchen leads you into your formal dining room which offers lots of natural light. Primary Suite: A private sanctuary boasting en suite bath and multiple closets. .Access to the fully floored and expanded attic can be accessed from the main hallway.The Ultimate Lower Level: A Full Basement OasisStep downstairs into a fully finished basement that rivals the square footage of most traditional homes. Designed as a multi-functional haven, this massive space includes:Bonus Rooms: Perfect for a home theater, a private gym, a dedicated home office, or extra guest bedrooms.Full Bathroom: Conveniently located to serve the lower-level living and bonus spaces.Abundant Storage: Multiple separate, heavy-duty storage rooms to keep your seasonal decor and bulk supplies organized and out of sight.An Outdoor ParadiseThe property sits on an extraordinarily large backyard lot. This massive, level green space is a blank canvas ready for an above or in groud pool, a professional outdoor kitchen, or an expansive garden.To sum it up, you can relax by the double fireplace, hosting guests in the luxurious basement, or enjoying the endless freedom of the massive backyard, this super-sized ranch offers a rare blend of scale, storage, and sophisticated style. Schedule your appointment today!
Full Property Details
Full Property Details for 7 White Beech Ct
General
- Price: $468,900
- Taxes: $9,953 (2025)
- Status: Active
- Type: Single Family
- Source: Middlesex
- MLS ID: 2618118R
- Updated: 10/18/2026
- Added to Site: 130 day(s) ago
Interior
- Interior Features: Entrance Foyer, 3 Bedrooms, Kitchen, Living Room, Bath Main, Bath Second, Dining Room, Attic, None
- Fireplace: Yes
- Number of Fireplaces: 1
- Fireplace(s): Wood-Burning, Wood Burning
- Appliances: Dryer, Gas Range/Oven, Refrigerator, Washer, Gas Water Heater
- Flooring: Wood
Rooms
Bathrooms
- Total Bathrooms: 3
- Full Bathrooms: 3
Bedrooms
- Total Bedrooms: 3
Other Rooms
- Living Room: 1,560 Sq. Ft.
Parking
- Garage: Yes
- Garage Spaces: 2
- Parking Features: 3 Cars Deep, Additional Parking, Asphalt, Garage, Attached, Oversized
- Parking: 3 Cars Deep, Additional Parking, Asphalt, Garage, Attached, Oversized
Location
- County: Mercer
Heating & Cooling
- Cooling Type: Central Air Conditioning
- Heating Type: Forced Air
Utilities
- Gas: Natural Gas
- Sewer: Public Sewer
- Water: Public
- Utility Description: Electricity Connected, Natural Gas Connected
Structural Information
- Architectural Style: Other, Ranch, Remarks
- Basement Desc.: Finished, Bath Full, Other Room(s), Storage Space, Utility Room, Workshop, Laundry Facilities
- Roof: Asphalt
- Stories/Levels: 2
- Square Feet: 1,560
- Year Built: 1953
Lot Features
- Lot Size (Acres): 0.13
- Lot Size (Sq. Ft.): 5,663
- Lot Dimensions: 157.67 x 36.22
- Lot Features: Near Shopping, Near Train, Cul-De-Sac, Near Public Transit
- Zoning: RESIDENTIAL
- Lot Description: Near Shopping, Near Train, Cul-de-Sac, Near Public Transit
Financial Considerations
- Tax Amount: $9,953
- Tax Year: 2025
Disclosures and Reports
- Property ID: 200473000000017
Listed by Sbr Realty, Llc
Get Pre-Approved Today
Schools
Schools serving 7 White Beech Ct
School District:Ewing Township School District
| Name | Grades | Distance |
|---|---|---|
Parkway Elementary School, Ewing Township, NJ 446 Parkway Avenue, Ewing Township, NJ 08618 | PK-5 | 0.8 mi |
Wl Antheil Elementary School 339 Ewingville Road, Ewing Township, NJ 08638 | PK-5 | 1.6 mi |
Francis Lore Elementary School 13 Westwood Drive, Ewing Township, NJ 08628 | PK-5 | 3.2 mi |
Gilmore J Fisher Middle School 1325 Lower Ferry Road, Ewing Township, NJ 08618 | 6-8 | 1.5 mi |
Ewing High School 900 Parkway Ave, Ewing Township, NJ 08618 | 9-12 | 0.4 mi |
Disclaimer:
School attendance boundaries provided by ATTOM Data Solutions and are for reference only. Contact the school directly to verify enrollment eligibility.
Price & Sales History for 7 White Beech Ct
Date
Details
Price
Change
Source
8/12/2026
Price Reduced
$468,900
-1.35%
MLS
6/26/2026
Listed
$475,300
218.99%
MLS
8/26/1988
Sold
$149,000
—
Public Record
Disclaimer: Historical sales information is derived from public records provided by the county offices. Information is not guaranteed and should be independently verified.
Tax History
Tax History for 7 White Beech Ct
Year
Property Taxes
Change
Tax Assessment
Change
2025
$9,953
13%
$245,700
—
2022
$8,838
3%
$245,700
—
2021
$8,622
13%
$245,700
—
2020
$7,644
3%
$245,700
11%
2019
$7,445
8%
$221,000
69%
2018
$6,925
-2%
$131,100
—
2017
$7,086
1%
$131,100
—
2016
$6,990
1%
$131,100
—
2015
$6,897
2%
$131,100
—
2013
$6,770
—
$131,100
—
Disclaimer: Historical tax information is derived from public records provided by the county offices. Information is not guaranteed and should be independently verified.
Estimate the Cost
Estimate the Cost for 7 White Beech Ct
7 White Beech Court, Ewing Township, NJ 08618 (MLS# 2618118R) is a Single Family property with 3 bedrooms and 3 full bathrooms. 7 White Beech Court is currently listed for $468,900 and was received on June 23, 2026. Want to learn more about 7 White Beech Court? Do you have questions about finding other Single Family real estate for sale in Ewing Township? You can browse all Ewing Township real estate or contact a Coldwell Banker agent to request more information.