This is a carousel with tiles that activate property listing cards. Use the previous and next buttons to navigate.
1/1
$470,000
This is a carousel with tiles that activate property listing cards. Use the previous and next buttons to navigate.
1/1
Property Description
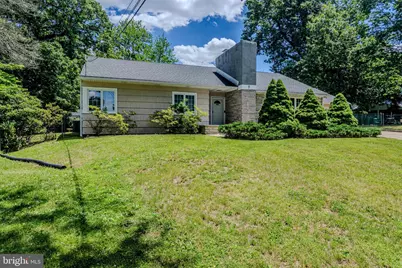
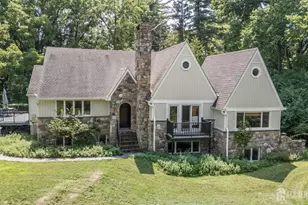
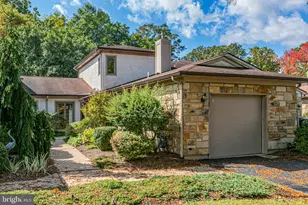
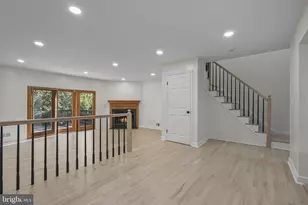
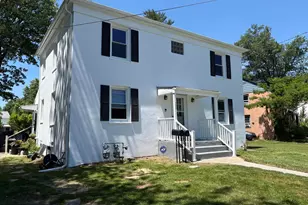
Welcome Home to a super-sized ranch-style escape, where single-story elegance meets unparalleled space and versatility. Combining the classic, sprawling footprint of a luxury ranch with an abundance of bonus living areas, this home is a rare gem designed for both grand entertaining and comfortable everyday living. "‹Main Level "‹The heart of the home features a massive, open-concept living area gleaming with beautiful hardwood floors, gorgeous large windows displaying lots of natural sunlight, and a magnificent brick fireplace. This architectural centerpiece beautifully bridges the formal living room and the grand foyer/entrance which leads to the "‹Gourmet eat-in kitchen with stainless steel appliances, granite counters, plenty of cabinets, a pantry, and double ovens a chef's heaven. Primary Bedroom: A private sanctuary boasting ensuite bath and cedar lined closet. The additional 2 bedrooms also features cedar lined closets. Possibility to convert fully floored attic which expands across the house and can be accessed from the main hallway with pull-down stairs, or you can use it just the way it is! Contiguous Lower Level "‹Step downstairs into a fully finished basement boasts with a full bathroom which includes a shower/tub, a nice size family room and 4 additional rooms with cedar closets to spare. Designed as a multi-functional haven, this massive space is perfect for a home theater, a private gym, a dedicated home office, or extra guest rooms. It also includes a fully functional laundry in a space all of its own. Access to the park like setting yard from the basement. "‹ "‹Storage/Closets Multiple storage rooms and closets to keep your seasonal decor and bulk supplies organized and out of sight. Again, a fully floored walk-up attic, apartment size basement, and oversized garage... "‹ "‹An Outdoor Paradise "‹The property sits on an extraordinarily large backyard lot. This massive, level green space is a blank canvas ready for an above or in ground pool, a professional outdoor kitchen, or an expansive garden. In addition, there's a screen in patio with electricity and plenty of space for entertaining. "‹This diamond is the perfect location for multi-generational living! It's also located in a LMI census track which means the home qualifies for Special Perks. Schedule your appointment today and ask me about downpayment assistance and closing cost!
Full Property Details
Full Property Details for MLS# NJME2079368
General
- Sold For: $470,000
- Taxes: $9,953 (2025)
- Status: Closed
- Type: Single Family
- Source: BrightMLSTriStates
- MLS ID: NJME2079368
- Added to Site: 127 day(s) ago
Interior
- Rooms/Areas: Living Room, Dining Room, Primary Bedroom, Bedroom 2, Bedroom 3, Kitchen, Family Room, Basement, Laundry, Storage Room, Bathroom 1, Bathroom 2, Bathroom 3, Attic, Bonus Room
- Interior Features: Attic, Bar, Bathroom - Tub Shower, Bathroom - Walk-In Shower, Cedar Closet(s), Dining Area, Entry Level Bedroom, Floor Plan - Open, Formal/Separate Dining Room, Kitchen - Eat-In, Kitchen - Gourmet, Pantry, Primary Bath(s), Store/Office, Wet/Dry Bar, Wood Floors, Window Treatments
- Appliances: Dishwasher, Dryer, Microwave, Oven - Double, Range Hood, Refrigerator, Stainless Steel Appliances, Stove, Washer, Water Heater
- Flooring: Wood
Rooms
Bathrooms
- Total Bathrooms: 3
- Full Bathrooms: 3
- Main Floor Baths: 2
- Main - Full Baths: 2
- Lower Floor Baths: 1
- Lower - Full Baths: 1
Bedrooms
- Total Bedrooms: 3
- Bedrooms Main & Up: 3
Other Rooms
- Laundry: Basement, Washer In Unit, Dryer In Unit
Exterior
- Exterior Features: Exterior Lighting, Sidewalks
- Porch/Patio/Deck: Enclosed, Patio(s), Screened
Parking
- Garage: Yes
- Garage Spaces: 2
- Total Spaces: 5
- Parking Features: Paved Parking
- Parking Type: Attached Garage, Driveway, Off Street
- Garage Description: Oversized
Location
- Area: Ewing Twp (21102)
- Municipality: EWING TWP
- County: MERCER
- Development Name: Parkway Village
- Subdivision: Parkway Village
- Cross Streets: Glen Mawr
- Driving Directions: N. Olden Avenue to Glen Mawr to right onto White Beech Court
School Information
- School District: Ewing Township
- High School: Ewing
Heating & Cooling
- Central air: Yes
- Cooling Type: Central A/C
- Cooling Fuel: Other
- Heating Type: Forced Air
- Heating Fuel: Natural Gas
- Water Heater: Natural Gas
Utilities
- Sewer: Public Sewer
- Water: Public
- Utility Description: Cable TV Available, Phone Available, Sewer Available, Water Available, Electric Available, Natural Gas Available
Structural Information
- Architectural Style: Raised Ranch/Rambler
- Structure Type: Detached
- Construction: Frame
- Basement: Yes
- Basement Desc.: Fully Finished, Full, Heated
- Foundation: Brick/Mortar
- Roof: Pitched, Shingle
- Windows: Bay/Bow
- Doors: Storm
- Stories Description: Lower 1, Main
- Square Feet: 1,560
- Sq. Ft. Source: Assessor
- Living Area: 1,560 Sq. Ft.
- Finished Above Grnd: 1,560 Sq. Ft.
- Year Built: 1953
- Year Built Source: Assessor
- Property Condition: Excellent
Unit Information
Unit 1
- Bathrooms-Lower: 1
Lot Features
- Property View: Garden/Lawn
- Lot Size (Acres): 0.13
- Lot Size (Sq. Ft.): 5,711
- Lot Size Source: Assessor
- Lot Dimensions: 36.22 x 157.67
- Lot Features: Cul-de-sac, Front Yard, No Thru Street, Rear Yard, SideYard(s)
- Zoning: R-2
- Lot Description: Cul-de-sac, Front Yard, No Thru Street, Rear Yard, SideYard(s)
- Fencing (Description): Chain Link
Financial Considerations
- Price Per Sq. Ft.: $300.58
- Assessment Year: 2025
- City/TownTax Freq: Annually
- County Tax Freq: Annually
- Tax w/Assessment: $245,700
- Tax Amount: $9,953
- Tax Year: 2025
- Tax Total Finished Sq. Ft.: 1560
Disclosures and Reports
- Ownership: Fee Simple
- Inclusions: Range, Refrigerator, Washer, Dryer, Window Treatment, and if wanted (Treadmill, Hutch and Cabinet)
- Lot Number: 17
Listed by SBR Realty LLC, Shelly Bryant
Sold by EXP Realty, LLC, Travis Coto
Get Pre-Approved Today
Schools
Schools serving MLS# NJME2079368
School District:Ewing Township School District
| Name | Grades | Distance |
|---|---|---|
Parkway Elementary School, Ewing Township, NJ 446 Parkway Avenue, Ewing Township, NJ 08618 | PK-5 | 0.8 mi |
Wl Antheil Elementary School 339 Ewingville Road, Ewing Township, NJ 08638 | PK-5 | 1.6 mi |
Francis Lore Elementary School 13 Westwood Drive, Ewing Township, NJ 08628 | PK-5 | 3.2 mi |
Gilmore J Fisher Middle School 1325 Lower Ferry Road, Ewing Township, NJ 08618 | 6-8 | 1.5 mi |
Ewing High School 900 Parkway Ave, Ewing Township, NJ 08618 | 9-12 | 0.4 mi |
Disclaimer:
School attendance boundaries provided by ATTOM Data Solutions and are for reference only. Contact the school directly to verify enrollment eligibility.
Price & Sales History for MLS# NJME2079368
Date
Details
Price
Change
Source
10/28/2026
Sold
$470,000
0.23%
MLS
8/11/2026
Price Reduced
$468,900
-1.35%
MLS
6/26/2026
Listed
$475,300
—
MLS
Disclaimer: Historical sales information is derived from public records provided by the county offices. Information is not guaranteed and should be independently verified.
MLS# NJME2079368, Ewing Township, NJ 08618 (MLS# NJME2079368) is a Single Family property that was sold at $470,000 on October 28, 2026. Want to learn more about MLS# NJME2079368? Do you have questions about finding other Single Family real estate for sale in Ewing Township? You can browse all Ewing Township real estate or contact a Coldwell Banker agent to request more information.