![[Address not provided], Ewing Township, NJ 08638 - Photo 2](https://m1.cbhomes.com/p/180/2702984R/26b08Bee230c49f/pds23tp.webp)
![[Address not provided], Ewing Township, NJ 08638 - Photo 3](https://m.cbhomes.com/p/180/2702984R/fa6CD9A95D1542f/pds23tp.webp)
![[Address not provided], Ewing Township, NJ 08638 - Photo 4](https://m1.cbhomes.com/p/180/2702984R/1a706Fb0441645D/pds23tp.webp)
![[Address not provided], Ewing Township, NJ 08638 - Photo 5](https://m.cbhomes.com/p/180/2702984R/C5afbD098095439/pds23tp.webp)
![[Address not provided], Ewing Township, NJ 08638 - Photo 6](https://m1.cbhomes.com/p/180/2702984R/8D442b1FfCa34C2/pds23tp.webp)
![[Address not provided], Ewing Township, NJ 08638 - Photo 7](https://m.cbhomes.com/p/180/2702984R/e8579Ae1a00C491/pds23tp.webp)
![[Address not provided], Ewing Township, NJ 08638 - Photo 8](https://m1.cbhomes.com/p/180/2702984R/ada0D04bDAc04a7/pds23tp.webp)
![[Address not provided], Ewing Township, NJ 08638 - Photo 9](https://m.cbhomes.com/p/180/2702984R/6afc42d4fFD142B/pds23tp.webp)
![[Address not provided], Ewing Township, NJ 08638 - Photo 10](https://m1.cbhomes.com/p/180/2702984R/251dD18cD384486/pds23tp.webp)
![[Address not provided], Ewing Township, NJ 08638 - Photo 11](https://m.cbhomes.com/p/180/2702984R/9c7Cb300D261433/pds23tp.webp)
![[Address not provided], Ewing Township, NJ 08638 - Photo 12](https://m1.cbhomes.com/p/180/2702984R/F6EC4Fa2931f43E/pds23tp.webp)
![[Address not provided], Ewing Township, NJ 08638 - Photo 13](https://m.cbhomes.com/p/180/2702984R/3315caAD016e4a4/pds23tp.webp)
![[Address not provided], Ewing Township, NJ 08638 - Photo 14](https://m1.cbhomes.com/p/180/2702984R/e2D776549aE1473/pds23tp.webp)
![[Address not provided], Ewing Township, NJ 08638 - Photo 15](https://m.cbhomes.com/p/180/2702984R/Ab90932C7d3649B/pds23tp.webp)
![[Address not provided], Ewing Township, NJ 08638 - Photo 16](https://m1.cbhomes.com/p/180/2702984R/B157a48B27b749a/pds23tp.webp)
![[Address not provided], Ewing Township, NJ 08638 - Photo 17](https://m.cbhomes.com/p/180/2702984R/60f05aeBE75d43B/pds23tp.webp)
![[Address not provided], Ewing Township, NJ 08638 - Photo 18](https://m1.cbhomes.com/p/180/2702984R/51328c20Eb7948A/pds23tp.webp)
![[Address not provided], Ewing Township, NJ 08638 - Photo 19](https://m.cbhomes.com/p/180/2702984R/61f01A69843f431/pds23tp.webp)
![[Address not provided], Ewing Township, NJ 08638 - Photo 20](https://m1.cbhomes.com/p/180/2702984R/B7E00e87a0B7491/pds23tp.webp)
![[Address not provided], Ewing Township, NJ 08638 - Photo 21](https://m.cbhomes.com/p/180/2702984R/CE846B03D72d449/pds23tp.webp)
![[Address not provided], Ewing Township, NJ 08638 - Photo 22](https://m1.cbhomes.com/p/180/2702984R/b28dbB91314D49C/pds23tp.webp)
![[Address not provided], Ewing Township, NJ 08638 - Photo 23](https://m.cbhomes.com/p/180/2702984R/09ffCE72Ffd941f/pds23tp.webp)
![[Address not provided], Ewing Township, NJ 08638 - Photo 24](https://m1.cbhomes.com/p/180/2702984R/daF4dB8ed1e644E/pds23tp.webp)
![[Address not provided], Ewing Township, NJ 08638 - Photo 25](https://m.cbhomes.com/p/180/2702984R/b45Ae900B267455/pds23tp.webp)
![[Address not provided], Ewing Township, NJ 08638 - Photo 26](https://m1.cbhomes.com/p/180/2702984R/18099Fb0138F46c/pds23tp.webp)
![[Address not provided], Ewing Township, NJ 08638 - Photo 27](https://m.cbhomes.com/p/180/2702984R/9f936A6DfF96419/pds23tp.webp)
![[Address not provided], Ewing Township, NJ 08638 - Photo 28](https://m1.cbhomes.com/p/180/2702984R/2b2c88eCD527434/pds23tp.webp)
![[Address not provided], Ewing Township, NJ 08638 - Photo 29](https://m.cbhomes.com/p/180/2702984R/a2Bc2E3483b64b6/pds23tp.webp)
![[Address not provided], Ewing Township, NJ 08638 - Photo 30](https://m1.cbhomes.com/p/180/2702984R/354E5114f81E430/pds23tp.webp)
![[Address not provided], Ewing Township, NJ 08638 - Photo 31](https://m.cbhomes.com/p/180/2702984R/57A0E78175EE4eC/pds23tp.webp)
![[Address not provided], Ewing Township, NJ 08638 - Photo 32](https://m1.cbhomes.com/p/180/2702984R/026920eBf2af498/pds23tp.webp)
![[Address not provided], Ewing Township, NJ 08638 - Photo 33](https://m.cbhomes.com/p/180/2702984R/bB3D8BeDf2c84ee/pds23tp.webp)
![[Address not provided], Ewing Township, NJ 08638 - Photo 34](https://m1.cbhomes.com/p/180/2702984R/115984aDE648464/pds23tp.webp)
![[Address not provided], Ewing Township, NJ 08638 - Photo 35](https://m.cbhomes.com/p/180/2702984R/6CD4eb75FF2B42B/pds23tp.webp)
![[Address not provided], Ewing Township, NJ 08638 - Photo 36](https://m1.cbhomes.com/p/180/2702984R/0b4364C6290446E/pds23tp.webp)
![[Address not provided], Ewing Township, NJ 08638 - Photo 37](https://m.cbhomes.com/p/180/2702984R/b3Db27fa5328475/pds23tp.webp)
![[Address not provided], Ewing Township, NJ 08638 - Photo 38](https://m1.cbhomes.com/p/180/2702984R/bE97C6a906B44d9/pds23tp.webp)
![[Address not provided], Ewing Township, NJ 08638 - Photo 39](https://m.cbhomes.com/p/180/2702984R/2C8d43326e6a458/pds23tp.webp)
![[Address not provided], Ewing Township, NJ 08638 - Photo 40](https://m1.cbhomes.com/p/180/2702984R/b3E9D31530694f3/pds23tp.webp)
![[Address not provided], Ewing Township, NJ 08638 - Photo 41](https://m.cbhomes.com/p/180/2702984R/EBb4b0984138483/pds23tp.webp)
![[Address not provided], Ewing Township, NJ 08638 - Photo 42](https://m1.cbhomes.com/p/180/2702984R/86F9666be685475/pds23tp.webp)
![[Address not provided], Ewing Township, NJ 08638 - Photo 43](https://m.cbhomes.com/p/180/2702984R/6BdAccB06199442/pds23tp.webp)
![[Address not provided], Ewing Township, NJ 08638 - Photo 44](https://m1.cbhomes.com/p/180/2702984R/8AC3128f85B1482/pds23tp.webp)
![[Address not provided], Ewing Township, NJ 08638 - Photo 45](https://m.cbhomes.com/p/180/2702984R/03234994e3eA427/pds23tp.webp)

Date
Details
Price
Change
Source
8/19/2026
Listed
$397,001
—
MLS
Disclaimer: Historical sales information is derived from public records provided by the county offices. Information is not guaranteed and should be independently verified.

This is a carousel with tiles that activate property listing cards. Use the previous and next buttons to navigate.
![[Address not provided], Ewing Township, NJ 08638 - Photo 1](https://m.cbhomes.com/p/180/2702984R/d05f0580b78e4F2/pds23tp.webp)
$397,001 Coming Soon
This is a carousel with tiles that activate property listing cards. Use the previous and next buttons to navigate.
![[Address not provided], Ewing Township, NJ 08638 - Photo 1](https://m1.cbhomes.com/p/180/2702984R/d05f0580b78e4F2/pds23tp.webp)
Listed by Better Homes&Gardens Re Maturo
Better Homes&Gardens Re Maturo

 NMLS#: 1598647
| Name | Grades | Distance |
|---|---|---|
Wl Antheil Elementary School 339 Ewingville Road, Ewing Township, NJ 08638 | PK-5 | 0.7 mi |
Parkway Elementary School, Ewing Township, NJ 446 Parkway Avenue, Ewing Township, NJ 08618 | PK-5 | 1.6 mi |
Francis Lore Elementary School 13 Westwood Drive, Ewing Township, NJ 08628 | PK-5 | 3.9 mi |
Gilmore J Fisher Middle School 1325 Lower Ferry Road, Ewing Township, NJ 08618 | 6-8 | 1.7 mi |
Ewing High School 900 Parkway Ave, Ewing Township, NJ 08618 | 9-12 | 1.5 mi |
This is a carousel with tiles that activate property listing cards. Use the previous and next buttons to navigate.

This is a carousel with tiles that activate property listing cards. Use the previous and next buttons to navigate.

This is a carousel with tiles that activate property listing cards. Use the previous and next buttons to navigate.


This is a carousel with tiles that activate property listing cards. Use the previous and next buttons to navigate.
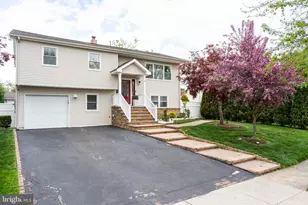
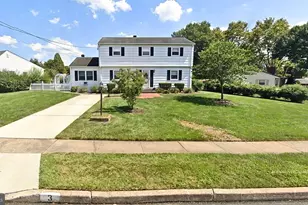
MLS# 2702984R, Ewing Township, NJ 08638 (MLS# 2702984R) is a Single Family property with 3 bedrooms and 2 full bathrooms. MLS# 2702984R is currently listed for $397,001 and was received on August 19, 2026. Want to learn more about MLS# 2702984R? Do you have questions about finding other Single Family real estate for sale in Ewing Township? You can browse all Ewing Township real estate or contact a Coldwell Banker agent to request more information.