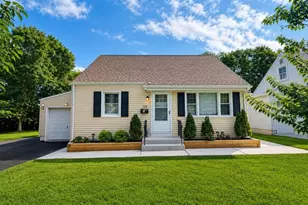
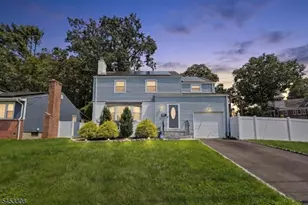
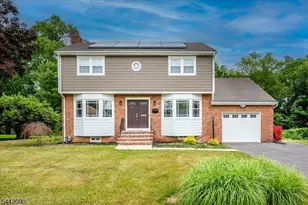
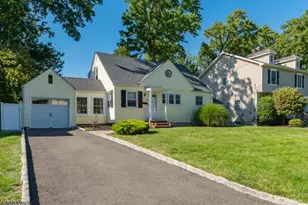
This is a carousel with tiles that activate property listing cards. Use the previous and next buttons to navigate.
1/37
$599,000 Just Listed
This is a carousel with tiles that activate property listing cards. Use the previous and next buttons to navigate.
1/37
Property Description
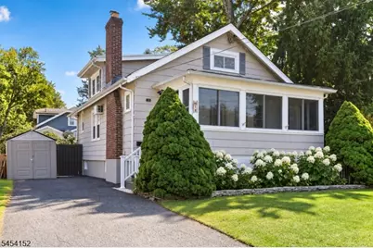
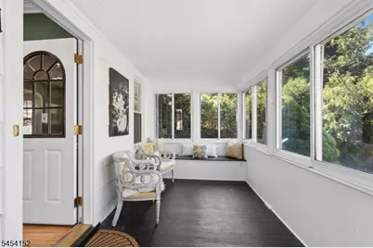
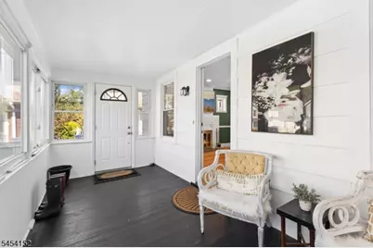
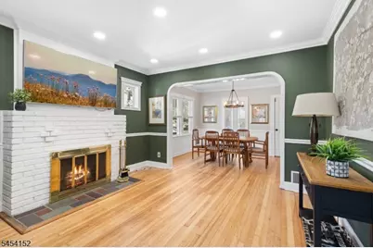
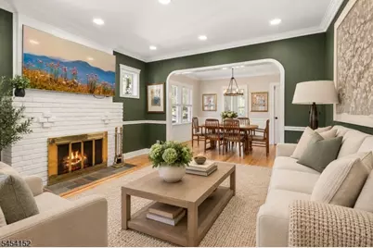
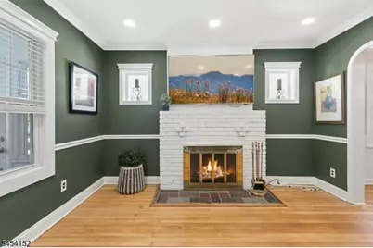
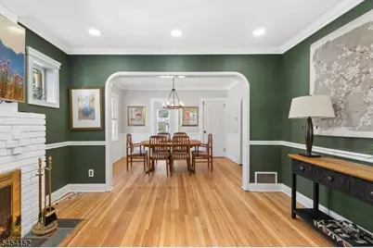
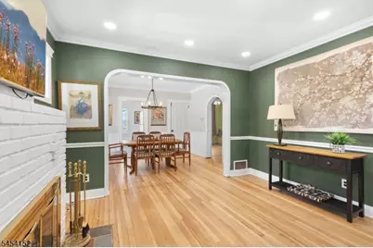
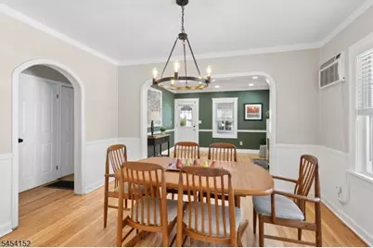
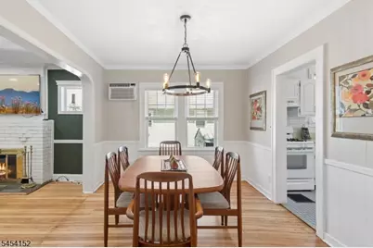
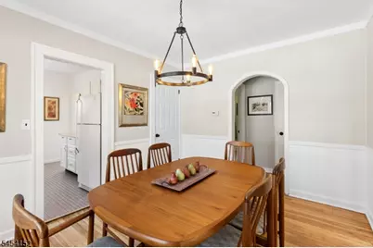
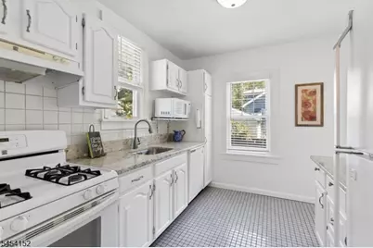
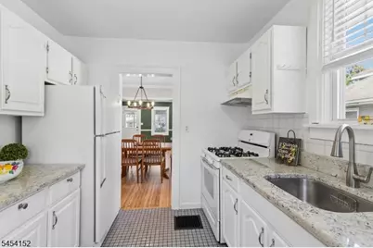
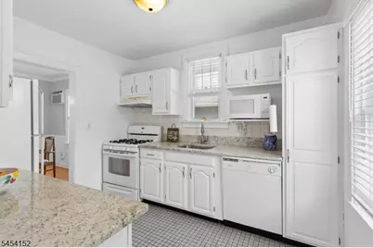
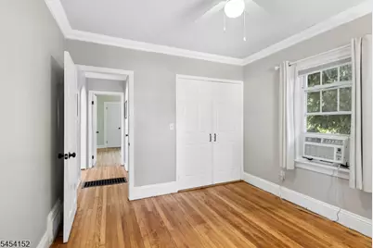
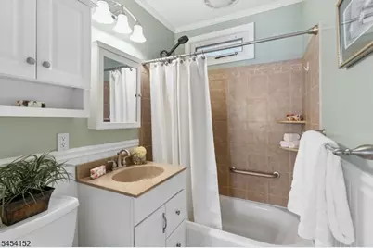
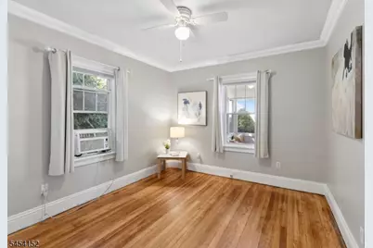
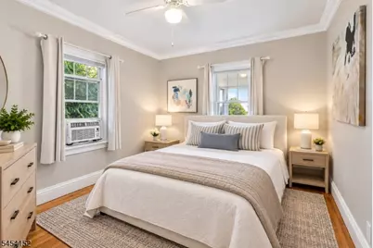
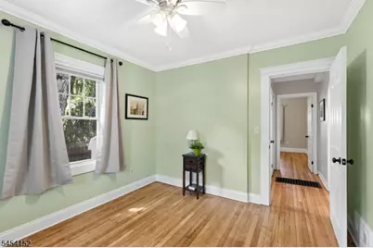
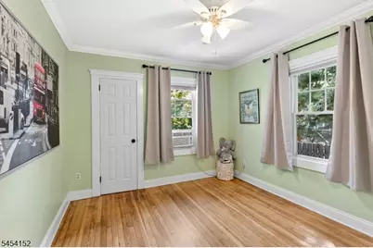
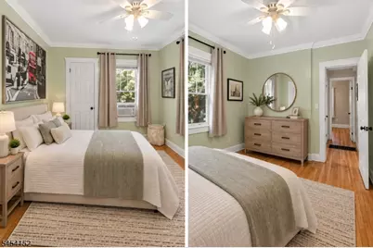
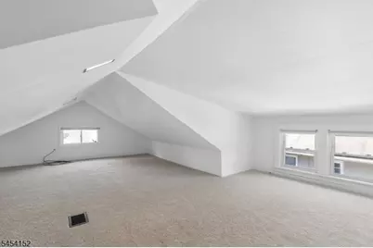
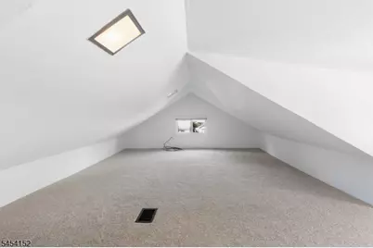
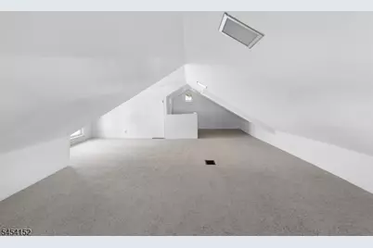
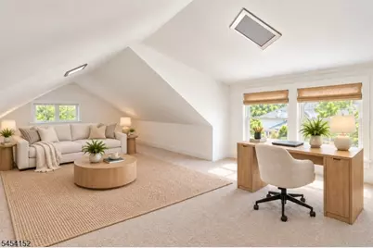
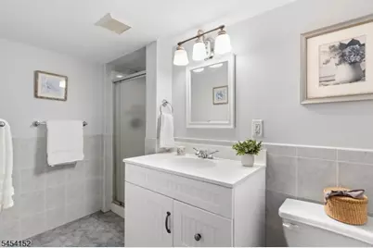
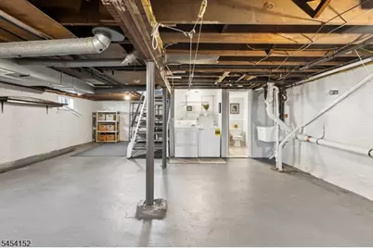
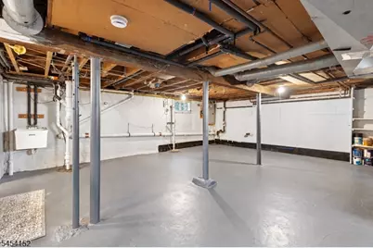
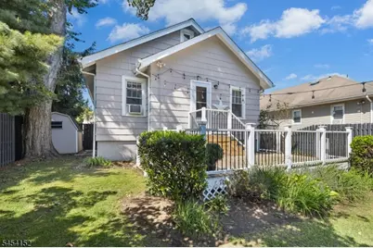
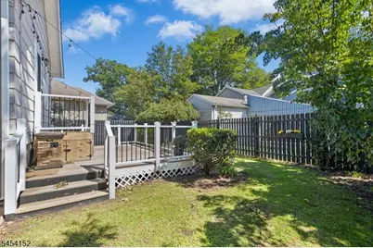
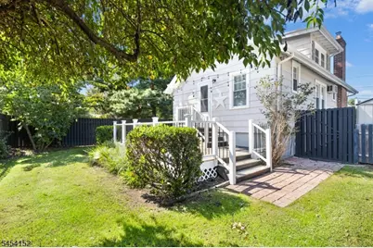
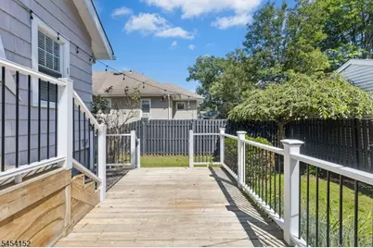
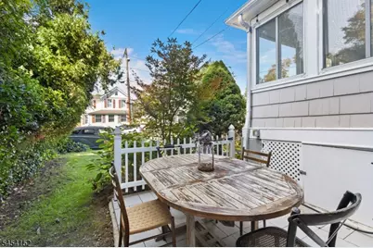
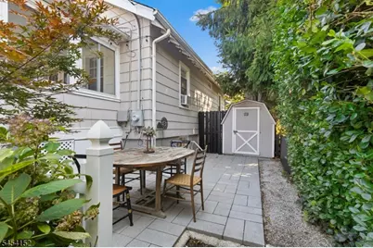
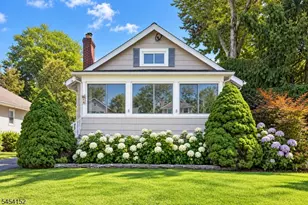
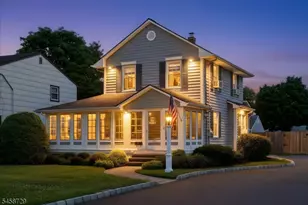
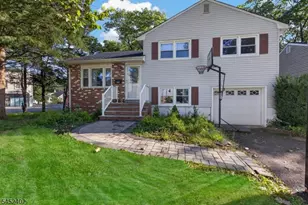
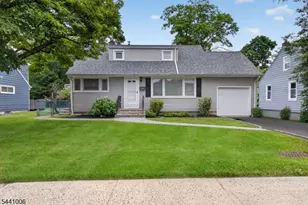
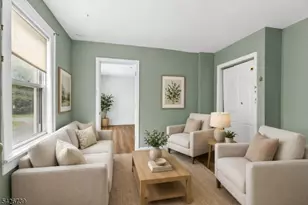
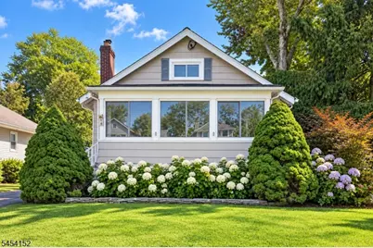
Set on a quiet street, this charming 2 bedroom/2 full bath home is move-in ready. Enjoy hardwood floors, abundant windows, decorative archways & crown molding throughout. Welcoming 3-season front porch opens into the spacious living room with wood-burning fireplace. Formal dining room leads into the white kitchen with ample cabinetry, pantry storage plus access to the back deck & fenced yard. Private first floor spaces include 2 bedrooms, 1 full hall bath with tub/shower & linen closet with laundry chute. Steps lead up to the freshly painted, newly carpeted 2nd level bonus space (ideal for a home office or future 3rd bedroom). Full, unfinished basement features a laundry area, newer, spacious 2nd full bath with shower, recreation, utility & storage areas. Enjoy the private side patio, mature trees, beautifully cultivated front Hyrdangea garden. Coveted, close to everything location!
Full Property Details
Full Property Details for 18 Stewart Pl
General
- Price: $599,000
- Taxes: $9,846 (2025)
- Status: Active
- Type: Single Family
- Source: Garden_State
- MLS ID: 4053197
- Updated: 9/18/2026
- Added to Site: 3 day(s) ago
Interior
- Number of Rooms: 7
- 2nd Floor/Level 2: Leisure, Office
- 1st Floor/Level 1: Bedroom 2, Main Bath, Dining Room, Florida Room, Kitchen, Living Room, SeeRem
- Lower Level: Bath(s) Other, Laundry Room, Rec Room, Storage Room, Utility Room
- Interior Features: Blinds, Carbon Monoxide Detector, Fire Extinguisher, Smoke Detector, Stall Shower, Tub Shower
- Number of Fireplaces: 1
- Fireplace(s): Living Room, See Remarks, Wood-Burning
- Appliances: Carbon Monoxide Detector, Dishwasher, Dryer, Generator-Hookup, Microwave, Gas Range and Oven, Refrigerator, See Remarks, Sump Pump, Washer
- Flooring: Carpeting, Tile, Wood
Rooms
Bathrooms
- Total Bathrooms: 2
- Full Bathrooms: 2
Bedrooms
- Total Bedrooms: 2
- Bedroom 1: 12 x 10, First
- Bedroom 2: 11 x 10, First
Other Rooms
- Living Room: 22 x 12, First
- Kitchen: Galley Type, 32 x 9, First
- Dining Room: Formal Dining Room, 12 x 10, First
- Florida/3Season: 17 x 7, First
- Leisure Room: 23 x 22, Third
- Bathroom: Basement
Exterior
- Exterior Features: Curbs, Deck, Privacy Fence, Storage Shed
- Color: Grey
Parking
- Uncovered Spaces: 3
Location
- County: Union
- Subdivision: Residential
- Driving Directions: North Avenue to Farley Avenue to Stewart Place or Terrill Road to Stewart Place
School Information
- Elementary School: School One
- Middle School: Nettingham MS
- High School: ScotchPlns
Heating & Cooling
- Cooling Type: Ceiling Fan, Wall A/C Unit(s), Window A/C(s)
- Heating Type: 1 Unit, Forced Hot Air
- Heating Fuel: Natural Gas
- Water Heater: From Furnace
Utilities
- Sewer: Public Sewer
- Water: Public Water
- Utility Description: Electric, Natural Gas, Cable TV Available, Garbage Extra Charge
Structural Information
- Architectural Style: Ranch, A-Frame, Ranch
- Basement: Yes
- Basement Desc.: Full, Unfinished
- Roof: Asphalt Shingles
- Year Built: 1930
- Remodeled/Updated: 2016
Lot Features
- Lot Size (Acres): 0.09
- Lot Size: 45 x 90
- Driveway/Sidewalk: 1 Car Width, Blacktop, Driveway-Exclusive, Lighting, On-Street Parking
- Lot Description: Level Lot
Financial Considerations
- Assessment Amount: $315,600
- Land Assmt: $183,200
- Tax Amount: $9,846
- Tax Year: 2025
Disclosures and Reports
- Ownership: Fee Simple
- Exclusions: NONE NOTED
- Disclosures: Yes
- APN: 2905-00048-0000-00004-0000-
- Block: 48
- Lot Number: 4
Listed by Compass New Jersey, Llc

Get Pre-Approved Today
Schools
Schools serving 18 Stewart Pl
School District:Scotch Plains-Fanwood Regional School District
| Name | Grades | Distance |
|---|---|---|
Malcolm E Nettingham Middle School 580 Park Avenue, Scotch Plains, NJ 07076 | 5-8 | 0.6 mi |
School #1 Elementary School 563 Willow Avenue, Scotch Plains, NJ 07076 | PK-4 | 0.6 mi |
Scotch Plains Fanwood High School 667 Westfield Road, Scotch Plains, NJ 07076 | 9-12 | 1.3 mi |
Disclaimer:
School attendance boundaries provided by ATTOM Data Solutions and are for reference only. Contact the school directly to verify enrollment eligibility.
Price & Sales History for 18 Stewart Pl
Date
Details
Price
Change
Source
9/16/2026
Listed
$599,000
99.67%
MLS
7/14/2018
Sold
$300,000
—
Public Record
Disclaimer: Historical sales information is derived from public records provided by the county offices. Information is not guaranteed and should be independently verified.
Tax History
Tax History for 18 Stewart Pl
Year
Property Taxes
Change
Tax Assessment
Change
2025
$9,847
11%
$315,600
—
2022
$8,859
1%
$315,600
—
2021
$8,771
1%
$315,600
432%
2019
$8,687
1%
$59,300
—
2018
$8,623
2%
$59,300
—
2017
$8,446
3%
$59,300
—
2016
$8,192
4%
$59,300
—
2015
$7,853
5%
$59,300
—
2013
$7,514
—
$59,300
—
Disclaimer: Historical tax information is derived from public records provided by the county offices. Information is not guaranteed and should be independently verified.
Estimate the Cost
Estimate the Cost for 18 Stewart Pl
18 Stewart Pl, Fanwood, NJ 07023 (MLS# 4053197) is a Single Family property with 2 bedrooms and 2 full bathrooms. 18 Stewart Pl is currently listed for $599,000 and was received on September 16, 2026. Want to learn more about 18 Stewart Pl? Do you have questions about finding other Single Family real estate for sale in Fanwood? You can browse all Fanwood real estate or contact a Coldwell Banker agent to request more information.