This is a carousel with tiles that activate property listing cards. Use the previous and next buttons to navigate.
1/64
$1,199,999 Just Listed
This is a carousel with tiles that activate property listing cards. Use the previous and next buttons to navigate.
1/64
Property Description
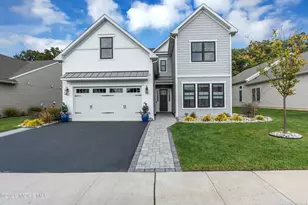
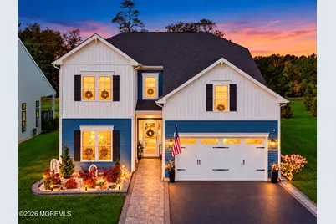
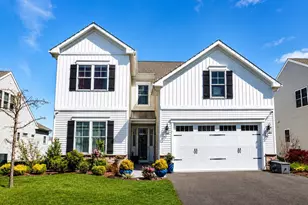
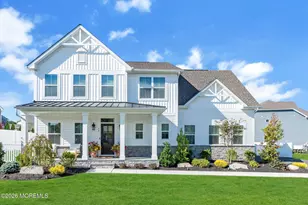
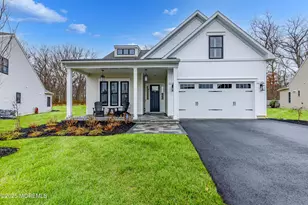
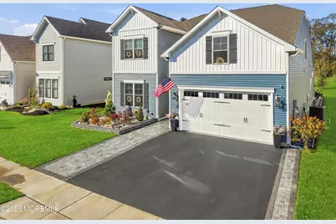
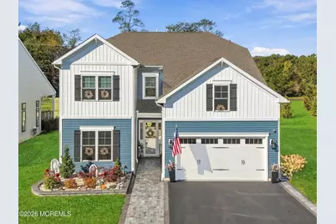
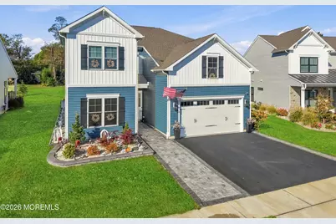
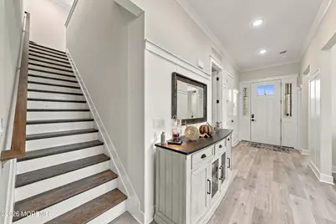
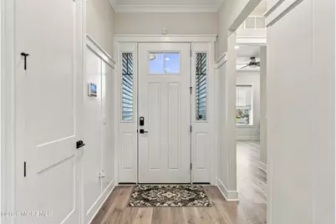
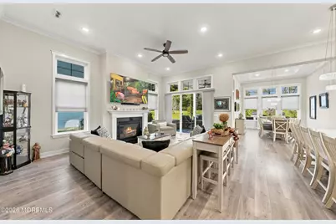
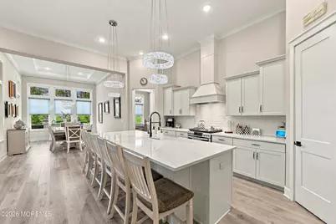
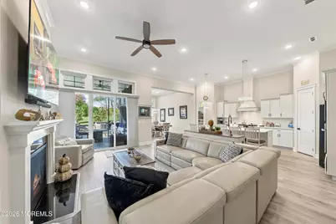
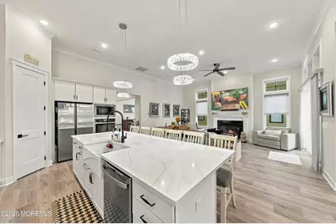
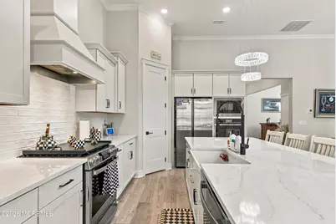
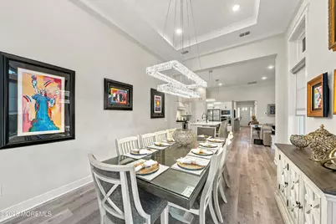
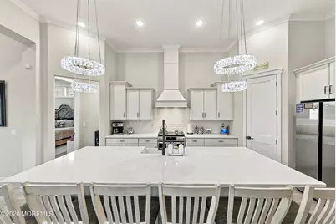
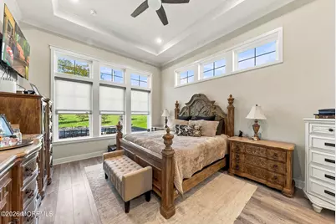
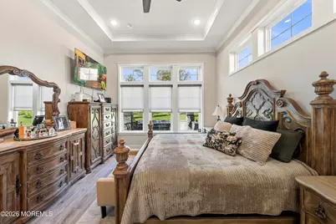
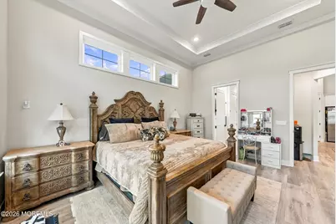
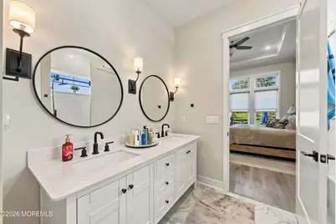
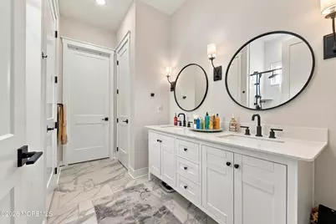
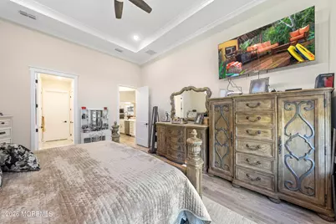
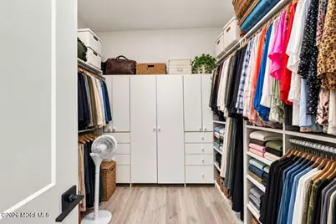
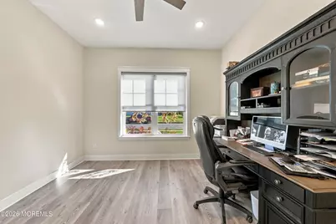
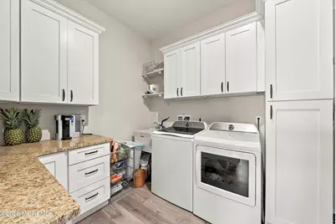
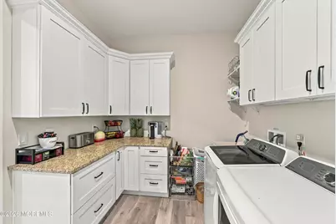
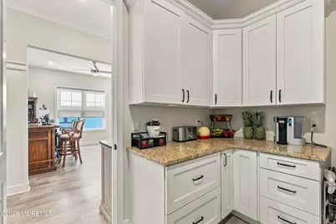
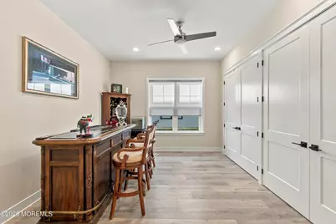
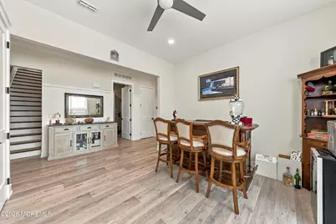
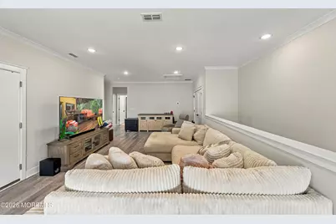
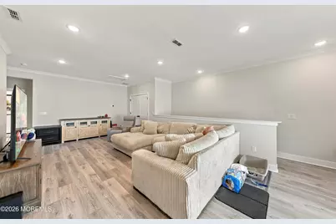
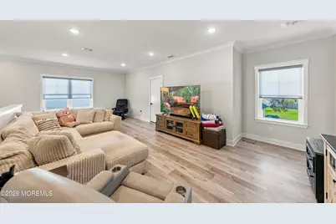
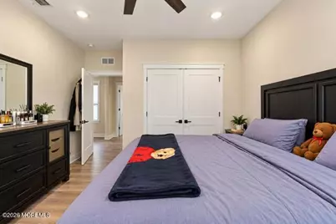
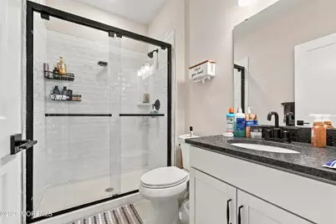
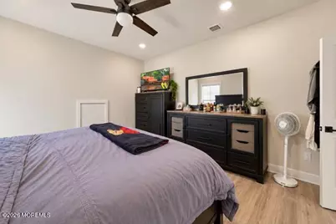
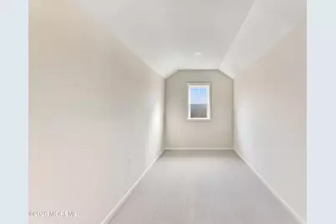
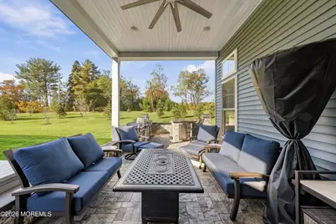
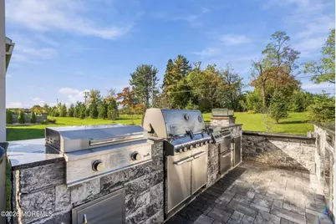
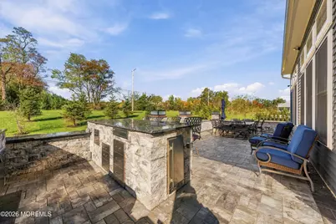
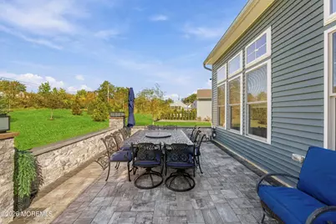
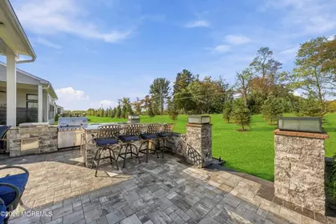
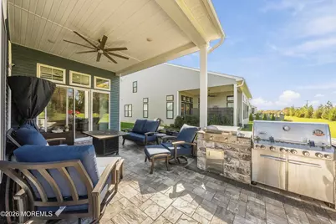
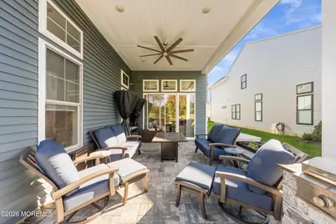
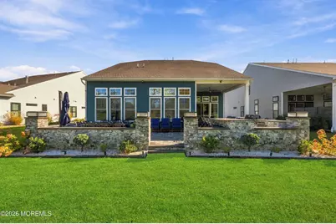
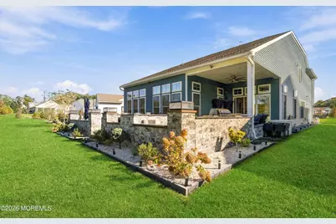
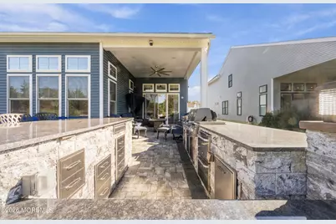
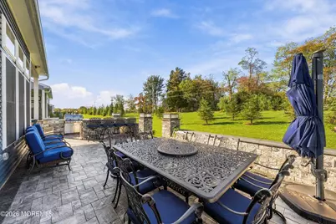
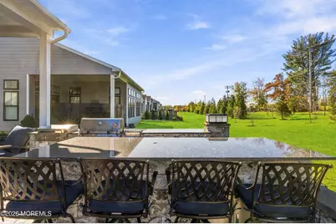
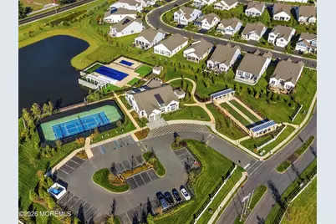
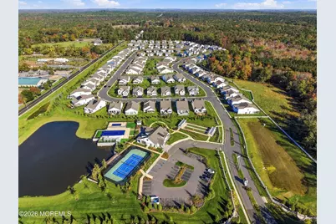
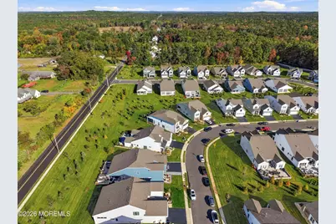
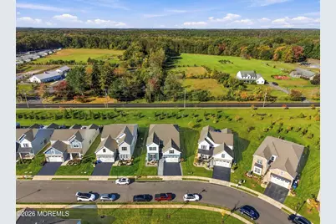
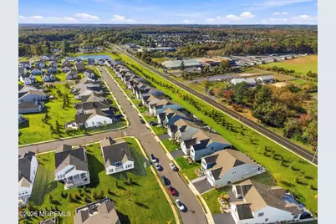
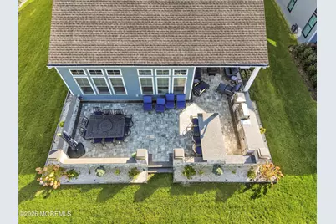
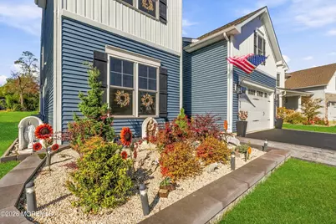
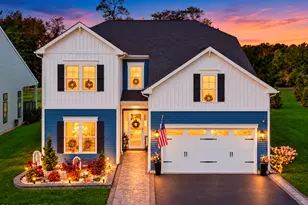
Absolutely Stunning best describes this exceptional home within the highly desirable Four Seasons at Colts Farm community in Farmingdale, NJ! This sought-after Killarney III with Loft model offers an impressive blend of elegance, comfort, and sophisticated living, featuring 4 bedrooms, 3 full bathrooms, and a spacious 3-car tandem garage. Meticulously maintained by its original owners, this home sits on a premium lot and showcases thoughtful upgrades throughout. The inviting interior features a spectacular Great Room with a gas fireplace, flowing seamlessly into an upgraded farmhouse-style kitchen complete with quartz countertops, stainless steel appliances, and an impressive 10-foot center island-perfect for entertaining. The adjoining dining room features an elegant tray ceiling, adding an extra touch of refinement. The thoughtfully designed first floor includes a luxurious primary suite with a private bathroom and walk-in closet, a second bedroom with a full bathroom, and an open office featuring a custom California Closet. The laundry room offers exceptional functionality with custom cabinetry, additional storage, and a convenient coffee bar. Upstairs, you'll find a generous loft, two additional bedrooms, a full bathroom, and an expanded, fully finished attic/flex space with vinyl flooring-ideal for additional storage, hobbies, or a versatile bonus area. Additional enhancements include custom window treatments, a front storm door, ceramic-tinted lower-level windows, and 13 additional electrical outlets installed beyond the builder's original specifications. Step outside to an incredible outdoor retreat featuring a raised paver patio with a partially covered area and a full outdoor kitchen with custom countertops, abundant storage, a stainless steel griddle, two built-in refrigerators, low-voltage lighting, and a gas BBQ-creating the ultimate setting for entertaining or relaxing in style. A beautifully landscaped front garden and paver walkway create an inviting approach to the home. Enjoy added privacy with the property backing to a dead-end street used only by residents, offering limited through traffic. Residents of Four Seasons at Colts Farm enjoy access to a beautiful community clubhouse and an exceptional lifestyle, all conveniently located just minutes from the Garden State Parkway. This remarkable home combines premium features, extensive upgrades, meticulous care, and elegant indoor-outdoor living. A truly exceptional opportunity to enjoy the best of Four Seasons at Colts Farm!
Full Property Details
Full Property Details for 49 Pasture Dr
General
- Price: $1,199,999
- HOA FEE: $475/month
- Taxes: $15,494 (2025)
- Status: Active
- Type: Single Family
- Source: Monmouth
- MLS ID: 22633516
- Updated: 10/23/2026
- Added to Site: 2 day(s) ago
Rental Information
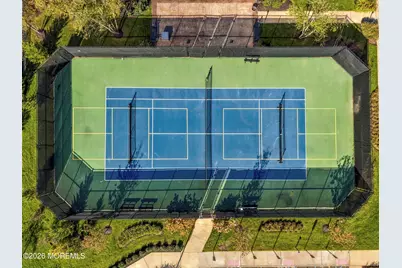
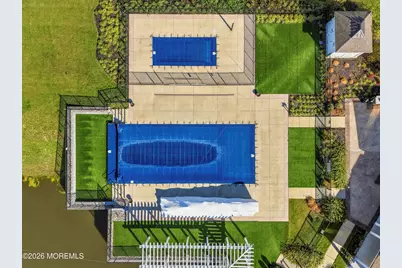
- Complex Features: Association, Clubhouse, Common Access, Common Area, Community Room, Exercise Room, Landscaping, Pool, Professional Management, Swimming, Tennis Court, Other - See Remarks, Bocci
Interior
- Number of Rooms: 9
- Interior Features: Attic, Built-in Features, High Ceilings (9 Feet or More) First Floor, High Ceilings (9 Feet or More) Second Floor, Decorative Molding, Loft, Eat-in Kitchen, Recessed Lighting
- Fireplace: Yes
- Number of Fireplaces: 1
- Flooring: Vinyl, Ceramic Tile, Tile
Rooms
Bathrooms
- Total Bathrooms: 3
- Full Bathrooms: 3
Bedrooms
- Total Bedrooms: 4
Other Rooms
- Foyer/Entry: Floor - Engineered, Laminate Flooring, Linoleum/Vinyl Floor, Decorative Molding
- Family Room: Built-Ins, Dec Molding, Gas Fireplace, Laminate Flooring, Linoleum/Vinyl Flooring, Sliding Door, Tray/Vaulted/Cathedral Ceiling
- Kitchen: Breakfast Counter, Butler's Pantry, Center Island, Dec Molding, Eat-In, Floor - Engineered, Wood Floor, Kitchen/Dine, Quartz
- Dining Room: Decorative Molding, Floor - Engineered, Floor - Laminate, Linoleum/Vinyl Floor, Tray/Vaulted/Cathedral Ceiling
Additional Information
- Shared Amenities: Other, Tennis Court(s), Pickleball Court, Management, Association, Exercise Room, Community Room, Common Access, Swimming, Pool, Clubhouse, Common Area, Landscaping, Bocci
- Pool: Yes
- Pool Description: Common, In-Ground, See Remarks, Vinyl, See Remarks, Common, In Ground, Vinyl
- Allowable: Cats, Dogs
Exterior
- Exterior Features: Underground Sprinkler System, Outdoor Grill, Lighting
Parking
- Garage: Yes
- Attached garage: Yes
- Garage Spaces: 3
- Parking Features: Direct Access, Asphalt, Double Wide Drive, Driveway, Off-Street, On-Street, Oversized
- Garage Description: Attached, Direct Entry, Oversized
Location
- Area: Farmingdale (FAR)
- Municipality: Farmingdale (FAR)
- County: Monmouth
- Subdivision: Four Seasons @ Colts Farm
Community
- Association: Yes
- Assoc. Fees Include: Trash, Common Area, Exterior Maintenance, Fire/Liability, Lawn Maintenance, Management Fees, Pool, Rec Facility, Snow Removal
- Pets Allowed: Yes
- Management Type: Owner Association
Heating & Cooling
- Central air: Yes
- Air Conditioning: Yes
- Cooling Type: Central Air Conditioning
- Heating Type: Natural Gas, Forced Air
Utilities
- Sewer: Public Sewer
- Water: Public
- Water/Sewer: Public Sewer, Public Water
Structural Information
- Model: Killarney III Loft
- Roof: Timberline, Shingle
- Windows: Windows: Low-e Window Coating
- Square Feet: 3,092
- Living Area: 3,092 Sq. Ft.
- Year Built: 2023
Lot Features
- Lot Size (Acres): 0.18
- Lot Size (Sq. Ft.): 7,840.8
- Lot Dimensions: 60 x 126
- Zoning: Residential, Single Family
Financial Considerations
- Price Per Sq. Ft.: $388.1
- Association Fee: $475
- Assoc Fee Freq.: Monthly
- Assessment Amount: $946,400
- Tax Amount: $15,494
- Tax Year: 2025
Disclosures and Reports
- Exclusions: Light fixtures in Kitchen and Dining Room, refrigerator and freezer in garage
- Inclusions: Outdoor Lighting, Washer, Wall Oven, Window Treatments, Timer Thermostat, Blinds/Shades, Ceiling Fan(s), Countertop Range, Dishwasher, Dryer, Double Oven, Light Fixtures, Microwave, Security System, Self-Cleaning/Continuous-Cleaning, Stove, Stove Hood, Refrigerator, Screens, Garage Door Opener, Gas Grill, Gas Cooking
- Property ID: 21-00183-02-00059
- Section: None
Listed by EXP Realty, Nicholas Vaughan
Get Pre-Approved Today
Schools
Schools serving 49 Pasture Dr
School Districts:Howell Township School District, Freehold Regional School District
| Name | Grades | Distance |
|---|---|---|
Ardena Elementary School 355 Adelphia Road, Farmingdale, NJ 07727 | K-5 | 2.7 mi |
Land O'Pines Elementary School 81 Windeler Road, Howell Township, NJ 07731 | K-5 | 5 mi |
Newbury Elementary School 179 Newbury Road, Howell Township, NJ 07731 | K-5 | 5.6 mi |
Howell Twp M S North 501 Squankum Yellowbrook Road, Farmingdale, NJ 07727 | 6-8 | 2.8 mi |
Howell High School 405 Squankum Yellowbrook Road, Farmingdale, NJ 07727 | 9-12 | 3 mi |
Disclaimer:
School attendance boundaries provided by ATTOM Data Solutions and are for reference only. Contact the school directly to verify enrollment eligibility.
Price & Sales History for 49 Pasture Dr
Date
Details
Price
Change
Source
10/22/2026
Listed
$1,199,999
—
MLS
Disclaimer: Historical sales information is derived from public records provided by the county offices. Information is not guaranteed and should be independently verified.
Estimate the Cost
Estimate the Cost for 49 Pasture Dr
49 Pasture Drive, Farmingdale, NJ 07727 (MLS# 22633516) is a Single Family property with 4 bedrooms and 3 full bathrooms. 49 Pasture Drive is currently listed for $1,199,999 and was received on October 22, 2026. Want to learn more about 49 Pasture Drive? Do you have questions about finding other Single Family real estate for sale in Farmingdale? You can browse all Farmingdale real estate or contact a Coldwell Banker agent to request more information.