This is a carousel with tiles that activate property listing cards. Use the previous and next buttons to navigate.
1/1
$960,000
This is a carousel with tiles that activate property listing cards. Use the previous and next buttons to navigate.
1/1
Property Description
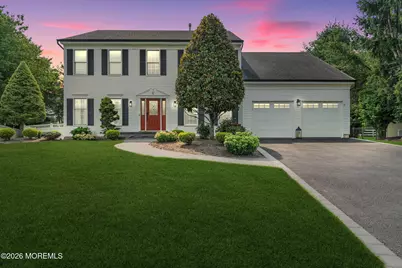
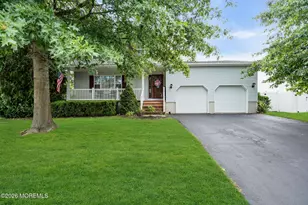
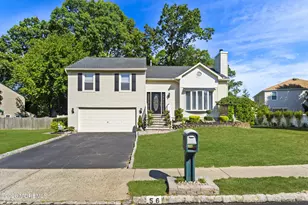
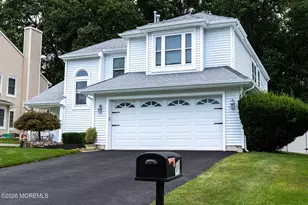
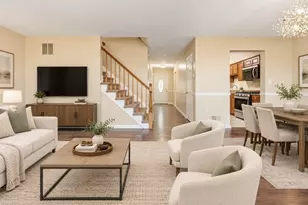
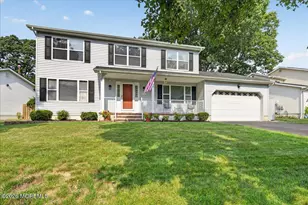
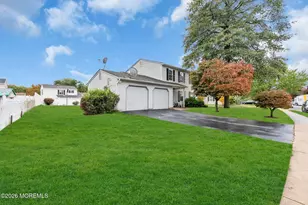
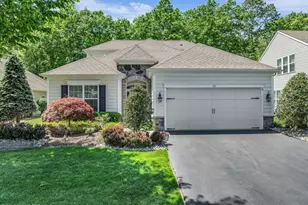
Welcome to the highly sought-after Shore Oaks community, where this beautifully updated 4-bedroom, 2.5-bath center hall colonial is perfectly positioned on a premium cul-de-sac lot overlooking the picturesque fairways of Eagle Oaks Golf Club. From the moment you enter, this meticulously maintained home impresses with gleaming hardwood floors, abundant natural light, and a spacious open-concept layout designed for both everyday living and entertaining. The dramatic two-story foyer creates an inviting first impression and flows seamlessly into generous living and dining spaces. At the heart of the home is the upgraded eat-in kitchen, featuring white cabinetry, granite countertops, a center island, and beautiful golf course views. The kitchen opens naturally to the surrounding living areas, creating an ideal setting for gatherings with family and friends. Upstairs, you'll find four generously sized bedrooms, including a spacious primary suite with a walk-in closet and updated bath. The home's bathrooms have also been tastefully upgraded throughout. The fully finished basement provides substantial additional living space and endless possibilities for a home office, recreation room, gym, playroom, media area, or combination of uses. Outside, the premium lot and peaceful cul-de-sac setting offer privacy and exceptional views of Eagle Oaks' manicured fairways, creating a backdrop that truly separates this property from the rest. Conveniently located near major roadways, shopping, dining, and transportation, this move-in-ready Shore Oaks home combines location, condition, space, and an exceptional golf course setting. Priced to sell and ready for its next owner--this is an opportunity not to be missed.
Full Property Details
Full Property Details for 6 Snead Ct
General
- Sold For: $960,000
- Taxes: $15,336 (2025)
- Status: Closed
- Type: Single Family
- Source: Monmouth
- MLS ID: 22625033
- Added to Site: 51 day(s) ago
Interior
- Number of Rooms: 10
- Interior Features: Attic, High Ceilings (9 Feet or More) First Floor, High Ceilings (9 Feet or More) Second Floor, Decorative Molding, Recessed Lighting
- Number of Fireplaces: 1
Rooms
Bathrooms
- Total Bathrooms: 3
- Full Bathrooms: 2
- Half Bathrooms: 1
- Bathrooms-L2: 2
- Bathrooms-L1: 1
Bedrooms
- Total Bedrooms: 4
Other Rooms
- Foyer/Entry: Wood Floor, Decorative Molding, Two Story
- Living Room: Decorative Molding, Wood Floor
- Family Room: Wood-Burning Fireplace, Wood Floor
- Kitchen: Center Island, Ceramic Tile, Eat-In, Granite/Stone Counter
- Dining Room: Wood-Burning Fireplace, Wood Floor
Additional Information
- Security/Safety: Security System
Exterior
- Exterior Features: Underground Sprinkler System
Parking
- Garage: Yes
- Attached garage: Yes
- Garage Spaces: 2
- Parking Features: Driveway
- Garage Description: Attached
Location
- Area: Howell (HOW)
- Municipality: Howell (HOW)
- County: Monmouth
Community
- Management Type: No Management
Heating & Cooling
- Central air: Yes
- Air Conditioning: Yes
- Cooling Type: Central Air Conditioning
- Heating Type: Natural Gas, Forced Air
Utilities
- Sewer: Public Sewer
- Water: Public
- Water/Sewer: Public Sewer, Public Water
Structural Information
- Architectural Style: Colonial
- Basement: Yes
- Roof: Shingle
- Year Built: 1995
Lot Features
- Lot Size (Acres): 0.31
- Lot Size (Sq. Ft.): 13,503.6
- Lot Features: Cul-De-Sac, Land Locked
- Zoning: Residential
Financial Considerations
- Tax Amount: $15,336
- Tax Year: 2025
Disclosures and Reports
- Exclusions: Personal Items
- Inclusions: Blinds/Shades, Ceiling Fan(s), Dishwasher, Stove, Awnings
- Property ID: 21-00185-0000-00040-38
- Section: None
Listed by EXP Realty, Aleksandr Pritsker
Sold by Non Member, NON MEMBER MORR

Get Pre-Approved Today
Schools
Schools serving 6 Snead Ct
School Districts:Howell Township School District, Freehold Regional School District
| Name | Grades | Distance |
|---|---|---|
Ardena Elementary School 355 Adelphia Road, Farmingdale, NJ 07727 | K-5 | 2.9 mi |
Land O'Pines Elementary School 81 Windeler Road, Howell Township, NJ 07731 | K-5 | 4.8 mi |
Newbury Elementary School 179 Newbury Road, Howell Township, NJ 07731 | K-5 | 5.2 mi |
Howell Twp M S North 501 Squankum Yellowbrook Road, Farmingdale, NJ 07727 | 6-8 | 2.2 mi |
Howell High School 405 Squankum Yellowbrook Road, Farmingdale, NJ 07727 | 9-12 | 2.3 mi |
Disclaimer:
School attendance boundaries provided by ATTOM Data Solutions and are for reference only. Contact the school directly to verify enrollment eligibility.
Price & Sales History for 6 Snead Ct
Date
Details
Price
Change
Source
9/29/2026
Sold
$960,000
12.94%
MLS
8/12/2026
Listed
$850,000
—
MLS
Disclaimer: Historical sales information is derived from public records provided by the county offices. Information is not guaranteed and should be independently verified.
6 Snead Court, Farmingdale, NJ 07727 (MLS# 22625033) is a Single Family property that was sold at $960,000 on September 29, 2026. Want to learn more about 6 Snead Court? Do you have questions about finding other Single Family real estate for sale in Farmingdale? You can browse all Farmingdale real estate or contact a Coldwell Banker agent to request more information.