This is a carousel with tiles that activate property listing cards. Use the previous and next buttons to navigate.
1/1
$569,900 Just Listed
This is a carousel with tiles that activate property listing cards. Use the previous and next buttons to navigate.
1/1
Property Description
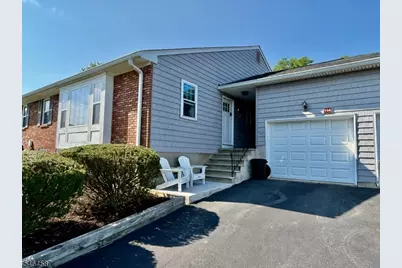
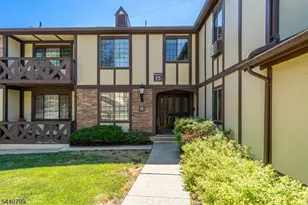
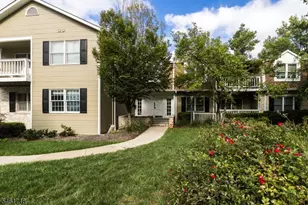
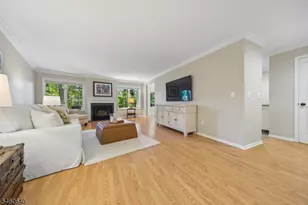
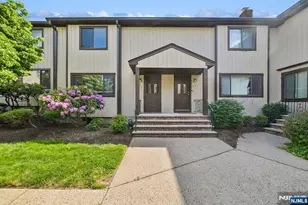

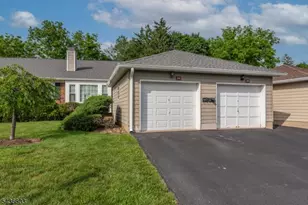
Welcome to unparalleled beauty in the Brandywyne community! This completely updated & freshly painted condo offers a bright, airy, & beautifully designed interior with stylish finishes throughout. The main level features a spacious open-concept kitchen, dining, & living area, creating an inviting space for everyday living & entertaining. The updated kitchen showcases white shaker-style cabinetry, sleek countertops, stainless steel appliances, & a center island that seamlessly connects to the dining and living areas. LED recessed lighting & newer flooring enhance the bright, contemporary feel, while a convenient coat closet provides additional storage. The primary bedroom offers a walk-in closet next to the beautifully updated full bath wIth step-in shower. The finished lower level provides even more living space, featuring laminate flooring, a full bath with tub, recreation room, & a versatile office with closets ideal for a home office, guest space, or additional storage. A convenient laundry area & utility room complete the lower level. An attached one-car garage adds everyday convenience. Numerous updates include fresh paint, newer flooring, kitchen cabinetry, countertops, stainless steel appliances, windows, doors, LED lighting, & spa-inspired bathroom fixtures & finishes. Ideally located close to major highways, shopping, dining, & everyday amenities, this move-in-ready Brandywyne condo offers the perfect blend of comfort, style, and functionality.
Full Property Details
Full Property Details for 114 Brandywyne Dr
General
- Price: $569,900
- HOA FEE: $448/month
- Taxes: $5,073 (2025)
- Status: Active
- Type: Condo
- Source: Garden_State
- MLS ID: 4056165
- Updated: Today (10/1/2026)
- Added to Site: Today
Interior
- Number of Rooms: 6
- 1st Floor/Level 1: 1 Bedroom, Bath Main, Dining Room, Kitchen, Living Room
- Lower Level: Bath(s) Other, Family Room, Laundry Room, Office, Utility Room
- Interior Features: Stall Shower, Tub Shower, Walk-In Closet
- Appliances: Dishwasher, Dryer, Microwave, Electric Range and Oven, Refrigerator, Washer
- Flooring: Laminate, Tile, Wood
Rooms
Bathrooms
- Total Bathrooms: 2
- Full Bathrooms: 2
Bedrooms
- Total Bedrooms: 1
- Primary Bedroom: 1st Floor
- Bedroom 1: First
Other Rooms
- Living Room: First
- Family Room: Basement
- Kitchen: Center Island, Eat-In Kitchen, First
- Dining Room: Living/Dining Combo, First
- Office: Basement
- Laundry Room: Basement
Exterior
- Exterior Features: Patio
Parking
- Garage: Yes
- Garage Spaces: 1
- Uncovered Spaces: 2
- Garage Description: Attached Garage
Location
- County: Morris
- Subdivision: Brandywyne
- Driving Directions: Brooklake Rd to Brandywyne Dr
School Information
- Elementary School: Briarwood
- Middle School: Ridgedale
- High School: Hanover PK
Community
- Community Living: Yes
- Assoc. Fees Include: Maintenance-Common Area, Snow Removal, Trash Collection, Water Fees
Heating & Cooling
- Cooling Type: 1 Unit, Ceiling Fan, Central Air Conditioning
- Heating Type: 1 Unit
- Heating Fuel: Electric
Utilities
- Sewer: Public Sewer, Sewer Charge Extra
- Water: Public Water
- Utility Description: Electric, Garbage Included
Structural Information
- Architectural Style: One Floor Unit
- Basement: Yes
- Basement Desc.: Finished, Full
- Roof: Asphalt Shingles
- Year Built: 1978
Lot Features
- Lot Size: 00 x 00
- Driveway/Sidewalk: 1 Car Width, Blacktop
- Zoning: RES
Financial Considerations
- Association Fee: $448
- Assoc Fee Freq.: Monthly
- Assessment Amount: $300,000
- Land Assmt: $176,000
- Tax Amount: $5,073
- Tax Year: 2025
Disclosures and Reports
- Ownership: Fee Simple
- Disclosures: Yes
- APN: 2311-03901-0000-00001-0101-
- Block: 3901
- Lot Number: 1.101
Listed by Coccia Real Estate Group, Llc.

Get Pre-Approved Today
Schools
Schools serving 114 Brandywyne Dr
School Districts:Florham Park Borough School District, Hanover Park Regional School District
| Name | Grades | Distance |
|---|---|---|
Briarwood Elementary School 151 Briarwood Road, Florham Park, NJ 07932 | PK-2 | 1.4 mi |
Brooklake Elementary School 235 Brooklake Road, Florham Park, NJ 07932 | 3-5 | 1.4 mi |
Ridgedale Middle School 71 Ridgedale Avenue, Florham Park, NJ 07932 | 6-8 | 1.4 mi |
Hanover Park High School 63 Mount Pleasant Avenue, East Hanover, NJ 07936 | 9-12 | 3.3 mi |
Disclaimer:
School attendance boundaries provided by ATTOM Data Solutions and are for reference only. Contact the school directly to verify enrollment eligibility.
Price & Sales History for 114 Brandywyne Dr
Date
Details
Price
Change
Source
10/01/2026
Listed
$569,900
110.49%
MLS
9/09/2019
Sold
$270,750
—
Public Record
Disclaimer: Historical sales information is derived from public records provided by the county offices. Information is not guaranteed and should be independently verified.
Tax History
Tax History for 114 Brandywyne Dr
Year
Property Taxes
Change
Tax Assessment
Change
2024
$4,872
1%
$300,000
—
2022
$4,836
1%
$300,000
—
2021
$4,800
4%
$300,000
—
2019
$4,620
2%
$300,000
—
2018
$4,533
3%
$300,000
—
2017
$4,419
3%
$300,000
—
2016
$4,299
2%
$300,000
—
2015
$4,224
—
$300,000
—
Disclaimer: Historical tax information is derived from public records provided by the county offices. Information is not guaranteed and should be independently verified.
Estimate the Cost
Estimate the Cost for 114 Brandywyne Dr
114 Brandywyne Dr, Florham Park, NJ 07932 (MLS# 4056165) is a Condo property with 1 bedroom and 2 full bathrooms. 114 Brandywyne Dr is currently listed for $569,900 and was received on October 01, 2026. Want to learn more about 114 Brandywyne Dr? Do you have questions about finding other Condo real estate for sale in Florham Park? You can browse all Florham Park real estate or contact a Coldwell Banker agent to request more information.