This is a carousel with tiles that activate property listing cards. Use the previous and next buttons to navigate.
1/38
$575,000 Just Listed
This is a carousel with tiles that activate property listing cards. Use the previous and next buttons to navigate.
1/38
Property Description
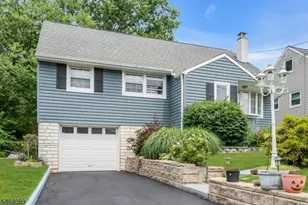
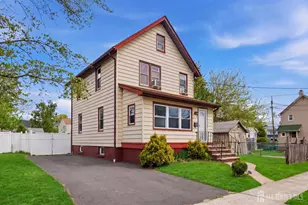
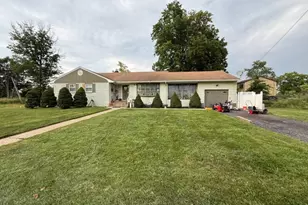
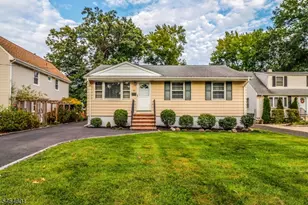
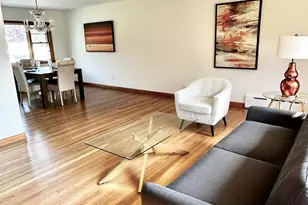
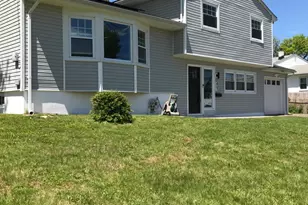
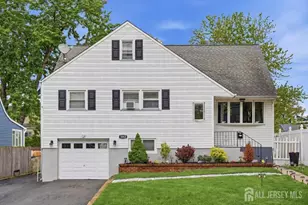
Home Sweet Home! Charming 3 Bed 1.5 Bath Split with Master Suite, Partial Finished Basement, Full Walk-up Attic, and 1 Car Garage in sought after Fords could be the one for you! Beautifully maintained inside and out with curb appeal in a great neighborhood, just pack your bags and move right in. The light and bright main level features a spacious living room with hardwood floors that shine, which flows seamlessly into the elegant formal dining room for easy entertaining. Sizable eat-in-kitchen offers ample cabinet storage, gorgeous granite counters, and access to the rear deck for easy al fresco dining. Head upstairs to find the main full bath with jacuzzi tub along with all 3 generous bedrooms with lighted ceiling fans for added comfort, inc the Master Suite. MBR boasts its own ensuite 1/2 bath. Finished lower level holds a versatile den that makes a great home office, along with a multi-use bonus room that is great for extra storage, a craft room, playroom, etc. Partial finished basement boasts ample storage space, a workshop area, laundry facilities and utilities. Plush, park-like backyard makes summer barbecues a breeze, offering a large multi-tier deck, a stunning above-ground pool with deck, and storage shed, completely fenced-in for your privacy and comfort. 1 car garage with double wide driveway protects from the elements and offers plenty of guest parking. All in a great location, just steps to the elementary school, the public transit but line, shopping, dining and more. Don't miss out! *Coming Soon - Showings begin Saturday 7/25*
Full Property Details
Full Property Details for 23 Hearthstone Ave
General
- Price: $575,000
- Taxes: $9,711 (2025)
- Status: Active
- Type: Single Family
- Source: Middlesex
- MLS ID: 2701237R
- Updated: 7/25/2026
- Added to Site: 1 day(s) ago
Interior
- Interior Features: Blinds, Entrance Foyer, Kitchen, Living Room, Dining Room, 3 Bedrooms, Bath Half, Bath Full, Attic, Library/Office, Other Room(s)
- Appliances: Dishwasher, Dryer, Gas Range/Oven, Microwave, Refrigerator, See Remarks, Washer, Gas Water Heater
- Flooring: Ceramic Tile, Wood
Rooms
Bathrooms
- Total Bathrooms: 2
- Full Bathrooms: 1
- Half Bathrooms: 1
Bedrooms
- Total Bedrooms: 3
Other Rooms
- Living Room: 1,142 Sq. Ft.
Additional Information
- Pool Description: Above-Ground, Above Ground
- Spa: Yes
- Spa Description: Bath
Exterior
- Exterior Features: Open Porch(es), Curbs, Deck, Patio, Door(s)-Storm/Screen, Screen/Storm Window, Sidewalk, Fencing/Wall, Storage Shed, Yard, Insulated Windows
- Deck/Patio: Porch, Deck, Patio
Parking
- Garage: Yes
- Garage Spaces: 1
- Parking Features: 2 Car Width, Additional Parking, Asphalt, Garage, Attached, Garage Door Opener
- Parking: 2 Car Width, Additional Parking, Asphalt, Garage, Attached, Garage Door Opener
Location
- County: Middlesex
Community
- Gated: Curbs, Sidewalks
Heating & Cooling
- Cooling Type: Central Air Conditioning, Ceiling Fan(s)
- Heating Type: Baseboard
Utilities
- Gas: Natural Gas
- Sewer: Public Sewer
- Water: Public
- Utility Description: Electricity Connected, Natural Gas Connected
Structural Information
- Architectural Style: Split Level
- Basement Desc.: Partial, Partially Finished, Other Room(s), Den, Storage Space, Interior Entry, Utility Room, Workshop, Laundry Facilities
- Roof: Asphalt
- Windows: Screen/Storm Window, Insulated Windows, Blinds
- Stories/Levels: 3
- Square Feet: 1,142
- Year Built: 1949
Additional Structures
- Other Structures: Shed(s)
Lot Features
- Lot Size (Acres): 0.1194
- Lot Size (Sq. Ft.): 5,201
- Lot Dimensions: 100.00 x 52.00
- Lot Features: Near Shopping, Level, Near Public Transit
- Zoning: R6
- Lot Description: Near Shopping, Level, Near Public Transit
- Fencing (Description): Fencing/Wall
Financial Considerations
- Tax Amount: $9,711
- Tax Year: 2025
Disclosures and Reports
- Property ID: 25003430300006
Listed by RE/MAX 1st ADVANTAGE
Get Pre-Approved Today
Schools
Schools serving 23 Hearthstone Ave
School District:Woodbridge Township School District
| Name | Grades | Distance |
|---|---|---|
Lafayette Estates Elementary School Ford Avenue, Woodbridge Township, NJ 08863 | K-5 | 0.3 mi |
Fords Middle School Fanning Street, Woodbridge Township, NJ 08863 | 6-8 | 0.2 mi |
Woodbridge High School 25 Samuel Lupo Place, Woodbridge Township, NJ 07095 | 9-12 | 2.4 mi |
Disclaimer:
School attendance boundaries provided by ATTOM Data Solutions and are for reference only. Contact the school directly to verify enrollment eligibility.
Price & Sales History for 23 Hearthstone Ave
Date
Details
Price
Change
Source
7/25/2026
Listed
$575,000
—
MLS
Disclaimer: Historical sales information is derived from public records provided by the county offices. Information is not guaranteed and should be independently verified.
Tax History
Tax History for 23 Hearthstone Ave
Year
Property Taxes
Change
Tax Assessment
Change
2025
$9,711
4%
$74,300
—
2024
$9,382
6%
$74,300
—
2022
$8,863
1%
$74,300
—
2021
$8,772
8%
$74,300
—
2018
$8,105
2%
$74,300
—
2017
$7,962
1%
$74,300
—
2016
$7,897
2%
$74,300
—
2015
$7,743
-6%
$74,300
—
2019
$8,268
11%
$74,300
—
2013
$7,462
—
$74,300
—
Disclaimer: Historical tax information is derived from public records provided by the county offices. Information is not guaranteed and should be independently verified.
Estimate the Cost
Estimate the Cost for 23 Hearthstone Ave
23 Hearthstone Avenue, Fords, NJ 08863 (MLS# 2701237R) is a Single Family property with 3 bedrooms and 1 full bathroom. 23 Hearthstone Avenue is currently listed for $575,000 and was received on July 25, 2026. Want to learn more about 23 Hearthstone Avenue? Do you have questions about finding other Single Family real estate for sale in Fords? You can browse all Fords real estate or contact a Coldwell Banker agent to request more information.