This is a carousel with tiles that activate property listing cards. Use the previous and next buttons to navigate.
1/45
$499,000
This is a carousel with tiles that activate property listing cards. Use the previous and next buttons to navigate.
1/45
Property Description
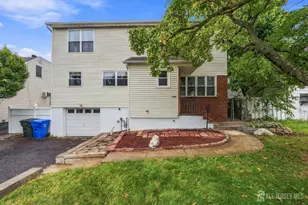
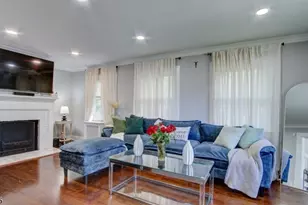
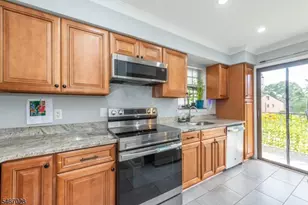
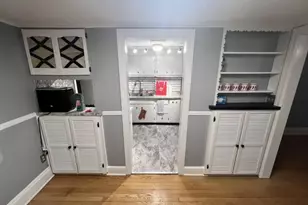
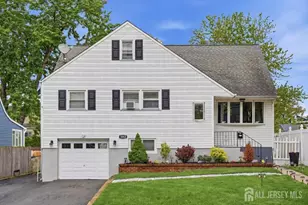
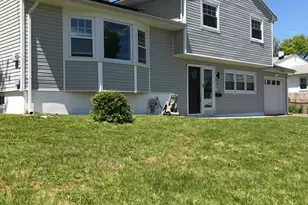
Welcome to this incredible motherdaughter style home, thoughtfully designed to offer the ultimate layout for multi-generational living or extended guests. From the moment you arrive, you will appreciate the peace of mind that comes with a newer roof and the expansive curb appeal of this versatile property. Inside, timeless hardwood floors flow beautifully throughout both levels, creating a warm and cohesive feel across the entire residence. The brilliant design features four spacious bedrooms and two full bathrooms in total, perfectly split to offer independentliving areas. Each floor functions as its own private retreat, complete with two bedrooms, a full bathroom, a comfortable family room, and a fully equipped kitchen. The second floor also features the incredible convenience of a separate entrance option, allowing for complete privacy between the levels if desired. Adding even more versatility to this remarkable property is the full, partially finished basement. Already situated with multiple rooms, this lower level is ideal for a home office, gym, or recreation area, and it features seamless access capabilities that lead directly out to the property's exterior. Storage and outdoor space are abundant here. Step outside to find a spacious, fully fenced-in backyard that serves as a private oasis for weekend barbecues, gardening, or relaxing in the sun. Car enthusiasts and hobbyists will fall in love with the oversized detached two-car garage, which boasts a massive additional space above that is absolutely perfect for all your seasonal storage needs. Perfectly situated for busy modern lifestyles, this home is just a short distance from local schools and major highways. Commuters will especially love the exceptionally close proximity to public transportation options that offer a direct, seamless route straight into NYC. This unique property truly combines the comfort of togetherness with the luxury of personal space!
Full Property Details
Full Property Details for 408 Ford Ave
General
- Price: $499,000
- Taxes: $7,910 (2024)
- Status: Under Contract
- Type: Single Family
- Source: Middlesex
- MLS ID: 2617235R
- Updated: 6/24/2026
- Added to Site: 79 day(s) ago
Interior
- Interior Features: 2 Bedrooms, Kitchen, Bath Full, Dining Room, Family Room, Kitchen Second, Other Room(s), Den, None, Den/Study
- Appliances: Dishwasher, Dryer, Electric Range/Oven, Microwave, Refrigerator, Washer, Gas Water Heater
- Flooring: Carpet, Ceramic Tile, Wood
Rooms
Bathrooms
- Total Bathrooms: 2
- Full Bathrooms: 2
Bedrooms
- Total Bedrooms: 4
Exterior
- Exterior Features: Open Porch(es), Patio, Enclosed Porch(es), Yard
- Deck/Patio: Porch, Patio, Enclosed
Parking
- Garage: Yes
- Garage Spaces: 2
- Parking Features: Concrete, 2 Car Width, Garage, Attached, Detached
- Parking: Concrete, 2 Car Width, Garage, Attached, Detached
Location
- County: Middlesex
Heating & Cooling
- Cooling Type: Wall Unit(s), Window Unit(s)
- Heating Type: Radiant, Hot-Water Radiators, Steam Radiators
Utilities
- Gas: Natural Gas
- Sewer: Public Sewer
- Water: Public
- Utility Description: Natural Gas Connected
Structural Information
- Architectural Style: Cape Cod
- Basement Desc.: Partially Finished, Daylight, Exterior Entry, Interior Entry, Utility Room, Workshop, Laundry Facilities
- Roof: Asphalt
- Stories/Levels: 2
- Year Built: 1937
Lot Features
- Lot Size (Acres): 0.1402
- Lot Size (Sq. Ft.): 6,109
- Lot Dimensions: 0.00 x 0.00
- Lot Features: Corner Lot, Level
- Zoning: R-6
- Lot Description: Corner Lot, Level
Financial Considerations
- Tax Amount: $7,910
- Tax Year: 2024
Disclosures and Reports
- Property ID: 25003360100002
Listed by Society Real Estate
Get Pre-Approved Today
Schools
Schools serving 408 Ford Ave
School District:Woodbridge Township School District
| Name | Grades | Distance |
|---|---|---|
Lafayette Estates Elementary School Ford Avenue, Woodbridge Township, NJ 08863 | K-5 | 0.3 mi |
Fords Middle School Fanning Street, Woodbridge Township, NJ 08863 | 6-8 | 0.3 mi |
Woodbridge High School 25 Samuel Lupo Place, Woodbridge Township, NJ 07095 | 9-12 | 2.4 mi |
Disclaimer:
School attendance boundaries provided by ATTOM Data Solutions and are for reference only. Contact the school directly to verify enrollment eligibility.
Price & Sales History for 408 Ford Ave
Date
Details
Price
Change
Source
6/13/2026
Listed
$499,000
—
MLS
Disclaimer: Historical sales information is derived from public records provided by the county offices. Information is not guaranteed and should be independently verified.
Tax History
Tax History for 408 Ford Ave
Year
Property Taxes
Change
Tax Assessment
Change
2025
$8,205
4%
$66,600
—
2024
$7,910
3%
$66,600
—
2023
$7,664
-4%
$66,600
—
2022
$7,945
18%
$66,600
—
2022
$6,731
-2%
$66,600
—
2021
$6,885
—
$66,600
—
2019
$6,911
2%
$66,600
—
2018
$6,765
2%
$66,600
—
2017
$6,637
-6%
$66,600
—
2016
$7,078
10%
$66,600
—
2015
$6,440
-4%
$66,600
—
2013
$6,689
—
$66,600
—
Disclaimer: Historical tax information is derived from public records provided by the county offices. Information is not guaranteed and should be independently verified.
Estimate the Cost
Estimate the Cost for 408 Ford Ave
408 Ford Avenue, Fords, NJ 08863 (MLS# 2617235R) is a Single Family property with 4 bedrooms and 2 full bathrooms. 408 Ford Avenue is currently listed for $499,000 and was received on June 10, 2026. Want to learn more about 408 Ford Avenue? Do you have questions about finding other Single Family real estate for sale in Fords? You can browse all Fords real estate or contact a Coldwell Banker agent to request more information.