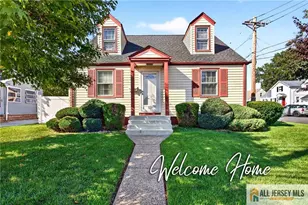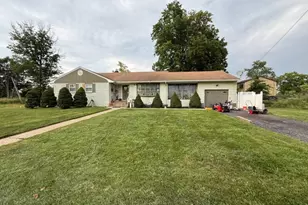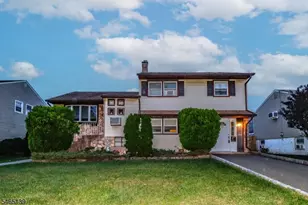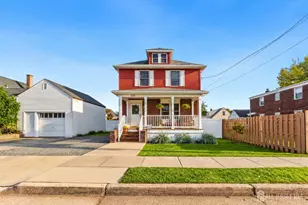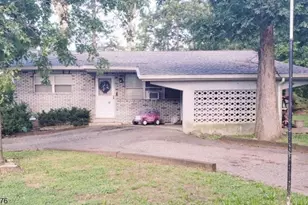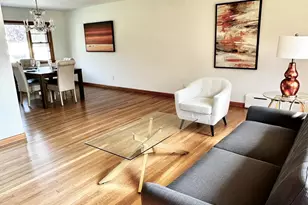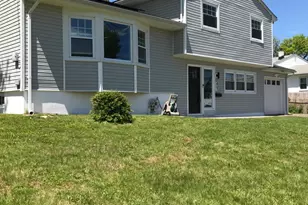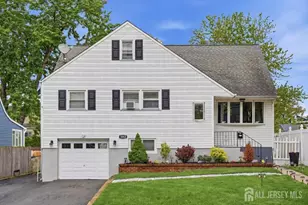
This is a carousel with tiles that activate property listing cards. Use the previous and next buttons to navigate.
1/40
$609,000
This is a carousel with tiles that activate property listing cards. Use the previous and next buttons to navigate.
1/40
Property Description
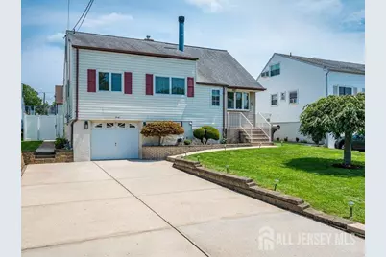
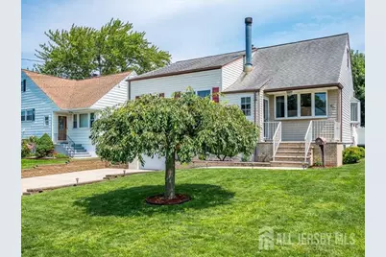
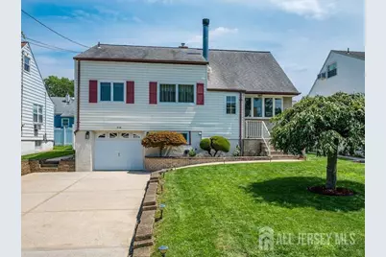
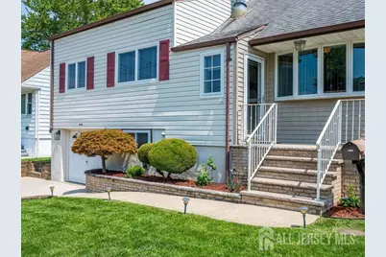
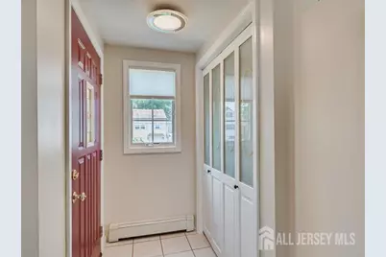
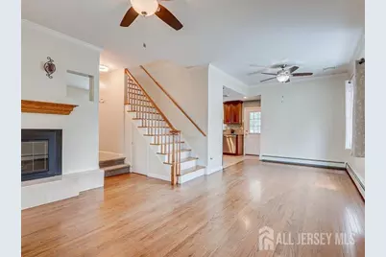
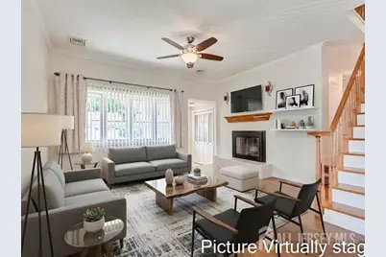
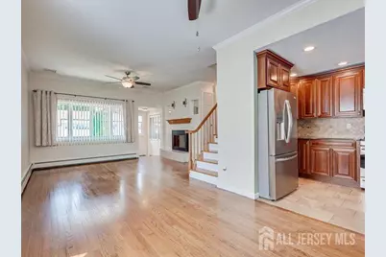
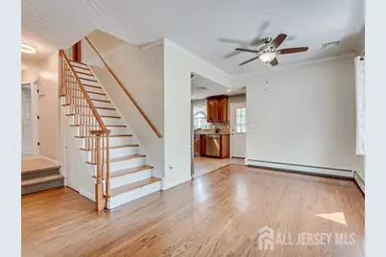
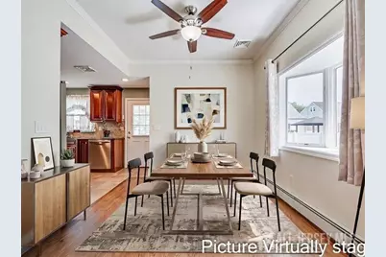
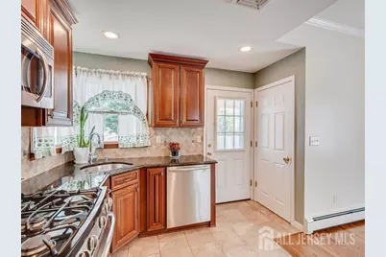
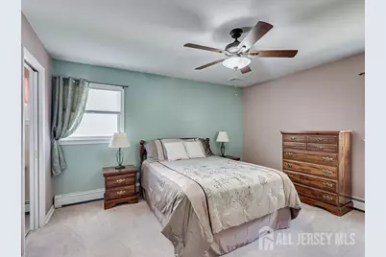
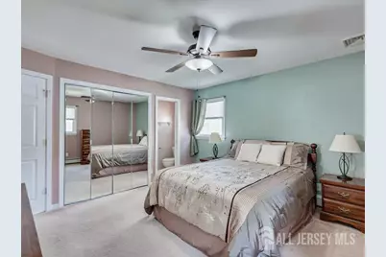
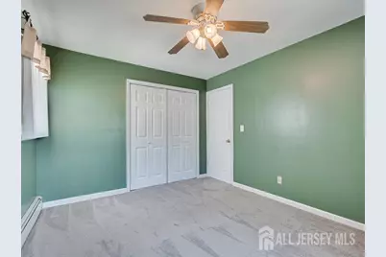
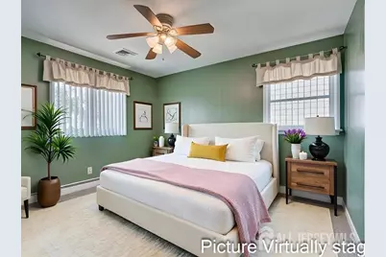
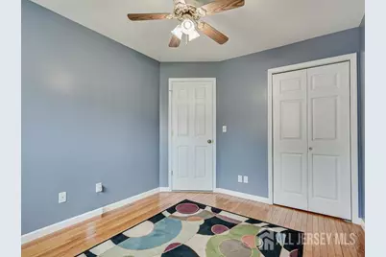
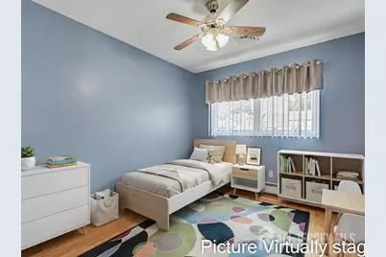
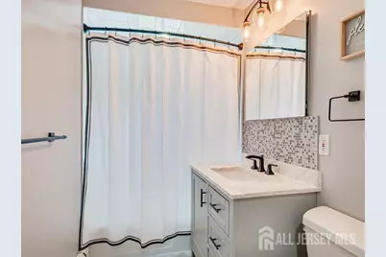
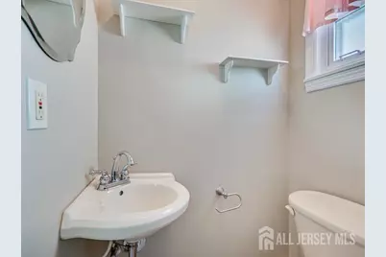
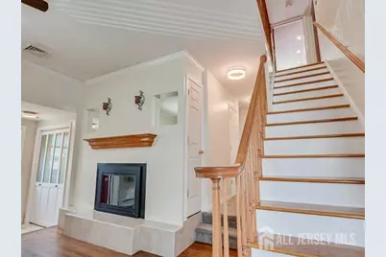
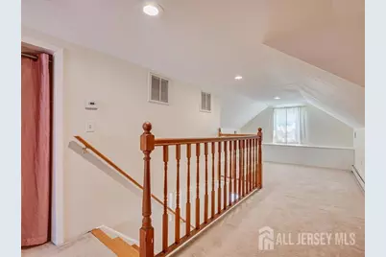
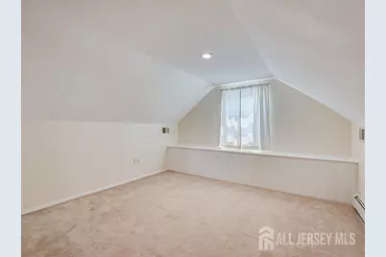
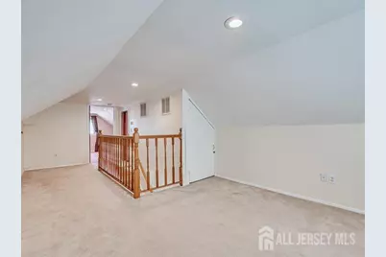
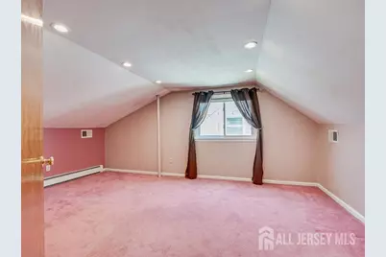
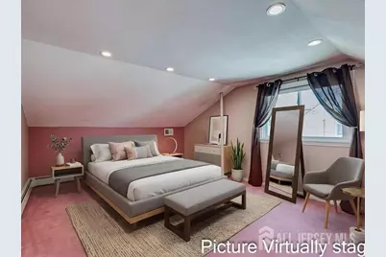
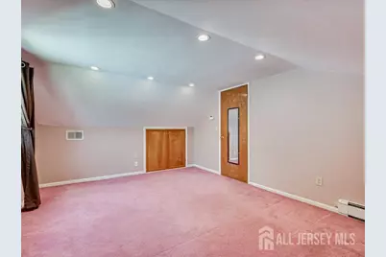
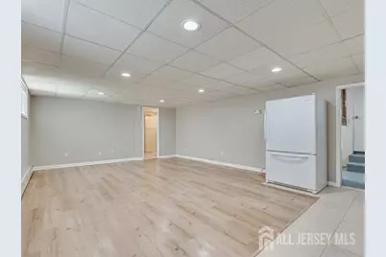
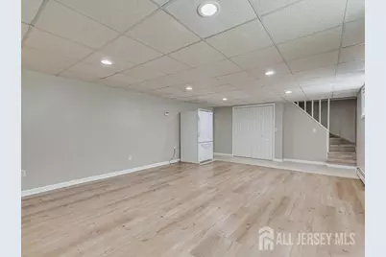
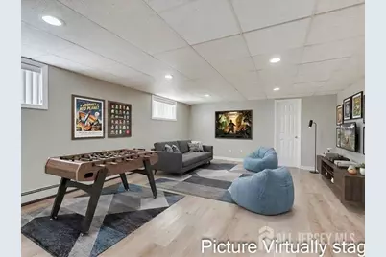
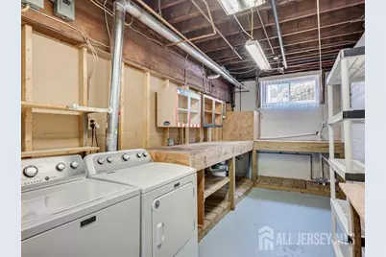
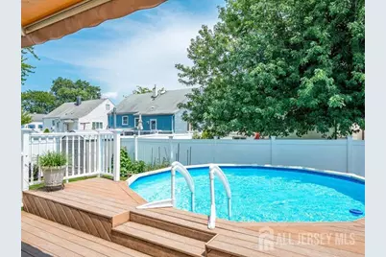
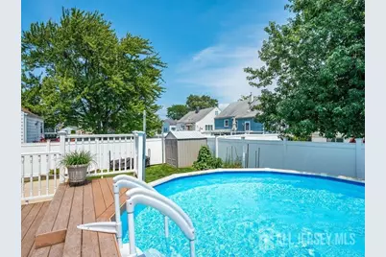
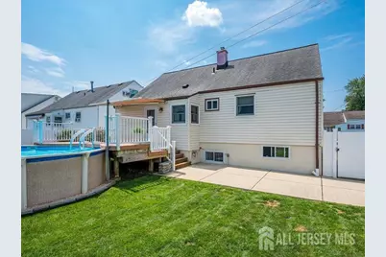
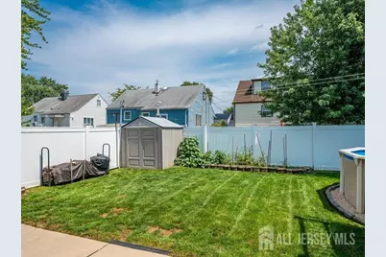
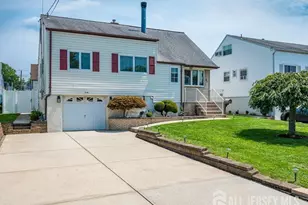
Your Suburban Oasis Awaits in the Heart of Fords! This property offers the perfect blend of spacious living, outdoor entertainment, and ultimate suburban convenience. Located in one of Middlesex County's most desirable locations, this home is ready for its next owner! Some Key Interior Features includes: 4 Spacious Bedrooms & 2.5 Baths: Plenty of room for family, guests, or a dedicated home office set-up. Formal Dining Room: Ideal for hosting holiday dinners and gathering with friends. Finished Basement: Extra living space equipped with sump pumps for worry-free storage, a secondary family lounge, or a recreation room. Central Air Conditioning: Keeps the home crisp and comfortable all summer long. 4-Car driveway with garage for extra storage. Outdoor Living & Backyard Retreat Step outside to your personal summer paradise! Expansive Deck with Electric Awning: Enjoy outdoor dining shade at the touch of a button. Private Pool: Take a refreshing dip on hot summer days perfect for hosting weekend barbecues and outdoor fun. Unbeatable Location & Commuter's Dream Location doesn't get better than this! Nestled in a peaceful neighborhood while offering easy access to everything: Top-Tier Convenience: Just one block away from the local elementary school. Zillow Easy NYC Commute: Seconds away from local transit options take the bus directly to the train station for an effortless trip straight into New York City! Quick Highway Access: Located just 2 minutes from the Garden State Parkway, making regional travel a breeze. Shopper's Paradise: Within 1 mile of both Woodbridge Center Mall and Menlo Park Mall, putting premier shopping, dining, grocery stores, and amenities right at your doorstep. Don't miss the opportunity to make this move-in-ready Fords gem your own schedule your private tour today! Showing starts on August 12th, 2026.
Full Property Details
Full Property Details for 40 Concannon Dr
General
- Price: $609,000
- Taxes: $10,129 (2025)
- Status: Under Contract
- Type: Single Family
- Source: Middlesex
- MLS ID: 2700840R
- Updated: 8/27/2026
- Added to Site: 81 day(s) ago
Interior
- Interior Features: Blinds, Existing Shades, 3 Bedrooms, Kitchen, Bath Half, Living Room, Bath Full, Dining Room, 1 Bedroom, Den, Storage, None
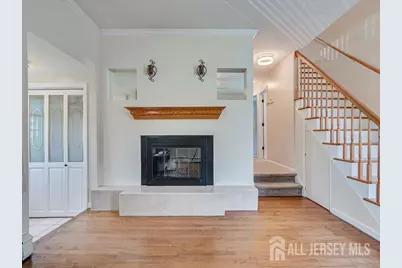
- Fireplace: Yes
- Fireplace(s): Wood-Burning, Wood Burning
- Appliances: Dishwasher, Dryer, Gas Range/Oven, Microwave, Refrigerator, Range, Washer, Kitchen Exhaust Fan, Gas Water Heater
- Flooring: Carpet, Ceramic Tile, Wood
Rooms
Bathrooms
- Total Bathrooms: 3
- Full Bathrooms: 2
- Half Bathrooms: 1
Bedrooms
- Total Bedrooms: 4
Other Rooms
- Living Room: 1,598 Sq. Ft.
Additional Information
- Pool Description: Above-Ground, Above Ground
Exterior
- Exterior Features: Deck, Patio, Fencing/Wall, Storage Shed, Yard
- Deck/Patio: Deck, Patio
Parking
- Garage: Yes
- Garage Spaces: 1
- Parking Features: Concrete, 2 Car Width, 2 Cars Deep, Garage, Attached, Built-In Garage, Detached, Driveway
- Parking: Concrete, 2 Car Width, 2 Cars Deep, Garage, Attached, Built-In Garage, Detached, Driveway
Location
- County: Middlesex
Heating & Cooling
- Cooling Type: Central Air Conditioning, Ceiling Fan(s), Exhaust Fan, Zoned, Wall Unit(s), Window Unit(s)
- Heating Type: Baseboard, Radiant, Central
Utilities
- Gas: Natural Gas
- Sewer: Public Sewer
- Water: Public
- Utility Description: Electricity Connected, Natural Gas Connected
Structural Information
- Architectural Style: Split Level
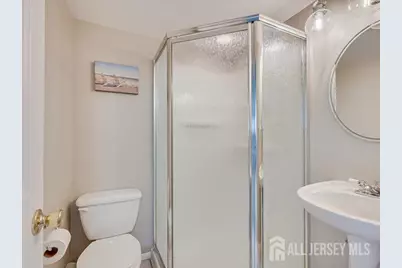
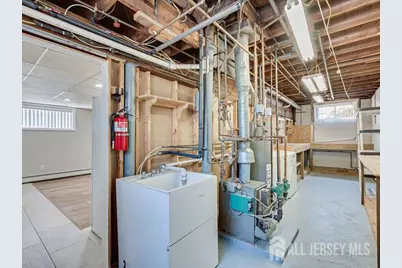
- Basement Desc.: Finished, Bath Full, Daylight, Utility Room, Laundry Facilities
- Roof: Asphalt
- Windows: Blinds, Shades-Existing
- Stories/Levels: 1
- Square Feet: 1,598
- Year Built: 1949
Additional Structures
- Other Structures: Shed(s)
Lot Features
- Lot Size (Acres): 0.1194
- Lot Size (Sq. Ft.): 5,201
- Lot Dimensions: 100.00 x 0.00
- Zoning: R6
- Fencing (Description): Fencing/Wall
Financial Considerations
- Tax Amount: $10,129
- Tax Year: 2025
Disclosures and Reports
- Property ID: 25003270200022
Listed by Keller Williams Elite Realtors
Get Pre-Approved Today
Schools
Schools serving 40 Concannon Dr
School District:Woodbridge Township School District
| Name | Grades | Distance |
|---|---|---|
Lafayette Estates Elementary School Ford Avenue, Woodbridge Township, NJ 08863 | K-5 | 0.2 mi |
Fords Middle School Fanning Street, Woodbridge Township, NJ 08863 | 6-8 | 0.4 mi |
Woodbridge High School 25 Samuel Lupo Place, Woodbridge Township, NJ 07095 | 9-12 | 2.3 mi |
Disclaimer:
School attendance boundaries provided by ATTOM Data Solutions and are for reference only. Contact the school directly to verify enrollment eligibility.
Price & Sales History for 40 Concannon Dr
Date
Details
Price
Change
Source
8/11/2026
Listed
$609,000
317.12%
MLS
4/11/1996
Sold
$146,000
—
Public Record
Disclaimer: Historical sales information is derived from public records provided by the county offices. Information is not guaranteed and should be independently verified.
Tax History
Tax History for 40 Concannon Dr
Year
Property Taxes
Change
Tax Assessment
Change
2025
$10,129
4%
$77,500
—
2024
$9,786
6%
$77,500
—
2022
$9,245
1%
$77,500
—
2021
$9,150
6%
$77,500
—
2019
$8,624
2%
$77,500
—
2018
$8,454
2%
$77,500
—
2017
$8,305
1%
$77,500
—
2016
$8,237
2%
$77,500
—
2015
$8,076
4%
$77,500
—
2013
$7,783
—
$77,500
—
Disclaimer: Historical tax information is derived from public records provided by the county offices. Information is not guaranteed and should be independently verified.
Estimate the Cost
Estimate the Cost for 40 Concannon Dr
40 Concannon Drive, Fords, NJ 08863 (MLS# 2700840R) is a Single Family property with 4 bedrooms and 2 full bathrooms. 40 Concannon Drive is currently listed for $609,000 and was received on July 20, 2026. Want to learn more about 40 Concannon Drive? Do you have questions about finding other Single Family real estate for sale in Fords? You can browse all Fords real estate or contact a Coldwell Banker agent to request more information.