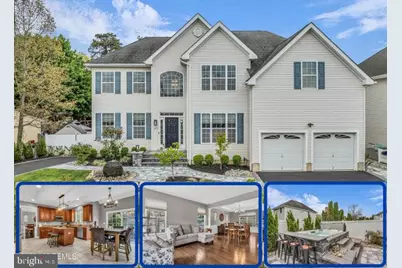
Full Property Details for 1433 G St
General
- Price: $774,000
- Taxes: $12,944 (2025)
- Status: Active
- Type: Single Family
- Source: BrightMLSTriStates
- MLS ID: NJOC2041984
- Updated: 5/15/2026
- Added to Site: 25 day(s) ago
Interior
- Number of Rooms: 13
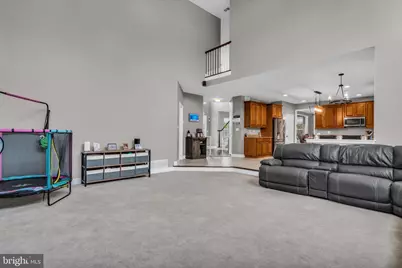
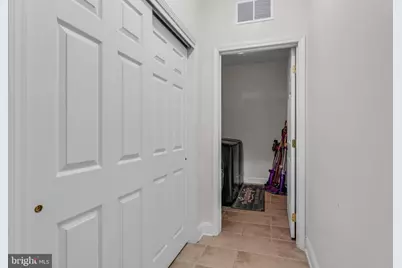
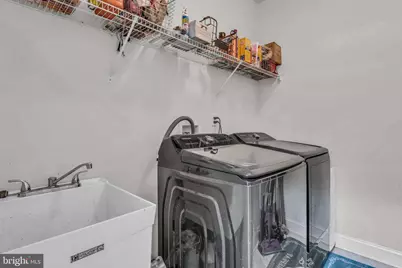
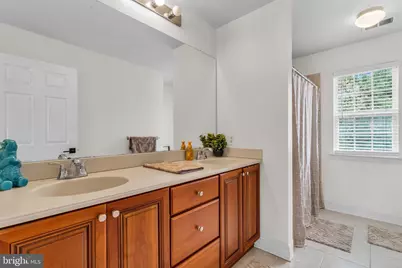
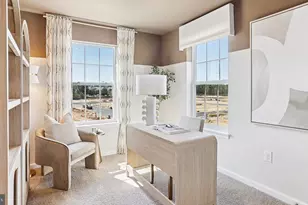
- Rooms/Areas: Living Room, Dining Room, Primary Bedroom, Bedroom 2, Bedroom 3, Bedroom 4, Kitchen, Family Room, Breakfast Room, Laundry, Mud Room, Office, Bathroom 1, Bathroom 2, Primary Bathroom
- Interior Features: Attic
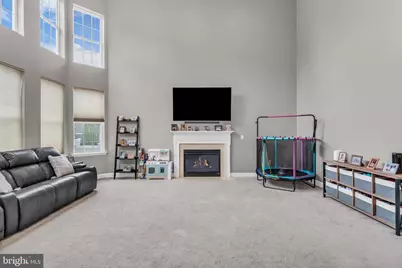
- Fireplace: Yes
- Number of Fireplaces: 1
- Fireplace(s): Gas/Propane, Gas/Propane
- Appliances: Dishwasher, Disposal, Dryer, Microwave, Refrigerator, Washer
- Flooring: Carpet, Ceramic Tile, Other
Rooms
- Total Bathrooms: 3
- Full Bathrooms: 2
- Half Bathrooms: 1
- Upper Floor Baths: 2
- Upper - Full Baths: 2
- Main Floor Baths: 1
- Main - 1/2 Baths: 1
- Total Bedrooms: 4
- Bedrooms Upper: 4
Exterior
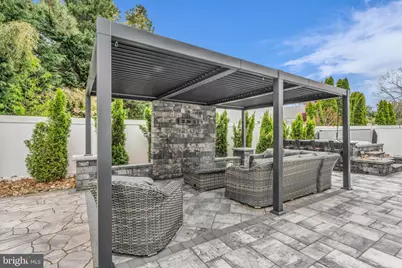
- Exterior Features: Underground Lawn Sprinkler, Hot Tub
- Porch/Patio/Deck: Patio(s)
Parking
- Garage: Yes
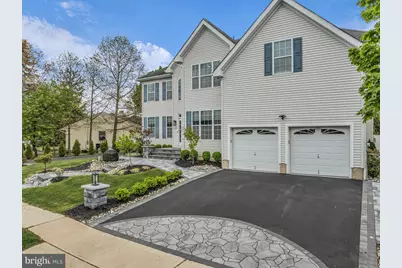
- Garage Spaces: 2
- Total Spaces: 2
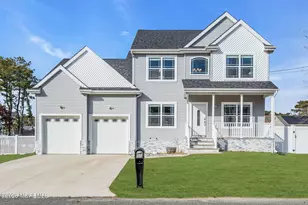
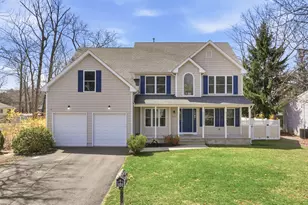
- Parking Type: Attached Garage, Driveway
- Garage Description: Inside Access
Location
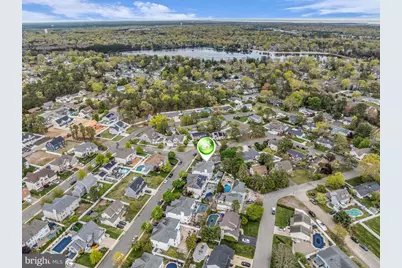
- Area: Lacey Twp (21513)
- Municipality: LACEY TWP
- County: OCEAN
- Development Name: None Available
- Subdivision: None Available
- Driving Directions: Lakeside Drive S to Earie Way to Left on Argonne Avenue to Left on G Street
- Location Details: Other
Heating & Cooling
- Central air: Yes
- Cooling Type: Zoned, Central A/C
- Cooling Fuel: Other
- Heating Type: Forced Air, Zoned
- Heating Fuel: Natural Gas
- Water Heater: Natural Gas
Utilities
- Sewer: Public Sewer
- Water: Public
Structural Information
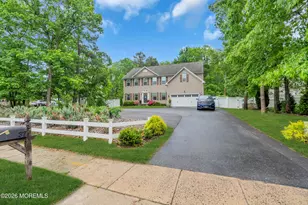
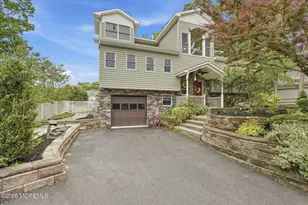
- Architectural Style: Colonial
- Structure Type: Detached
- Construction: Vinyl Siding
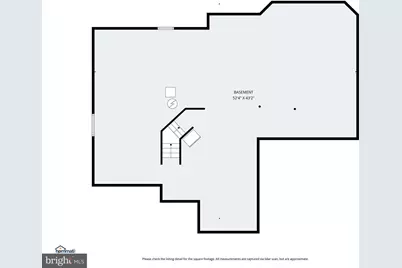
- Basement: Yes
- Basement Desc.: Unfinished
- Foundation: Other
- Roof: Shingle
- Doors: Sliding Glass
- Stories Description: Main, Upper 1
- Square Feet: 3,404
- Sq. Ft. Source: Assessor
- Living Area: 3,404 Sq. Ft.
- Finished Above Grnd: 3,404 Sq. Ft.
- Year Built: 2005
- Year Built Source: Assessor
Lot Features
- Lot Size (Acres): 0.18
- Lot Size (Sq. Ft.): 7,840
- Lot Size Source: Estimated
- Lot Dimensions: 101 x 96 x 57 x 105 IRR
- Zoning: R75
Financial Considerations
- Price Per Sq. Ft.: $227.38
- Assessment Year: 2025
- City/TownTax Freq: Annually
- County Tax Freq: Annually
- Tax w/Assessment: $473,300
- Tax Amount: $12,944
- Tax Year: 2025
- Tax Total Finished Sq. Ft.: 3404
Disclosures and Reports
- Ownership: Fee Simple
- Exclusions: Personal Property
- Inclusions: Ceiling Fan(s); Dishwasher; Dryer; Garbage Disposal; Gas Cooking; Microwave; Refrigerator; Washer
- Lot Number: 21
Listed by RE/MAX at Barnegat Bay - Toms River, Patricia Ceglie