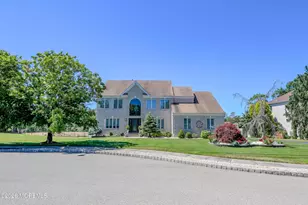


This is a carousel with tiles that activate property listing cards. Use the previous and next buttons to navigate.
1/1
$917,000
This is a carousel with tiles that activate property listing cards. Use the previous and next buttons to navigate.
1/1
Property Description
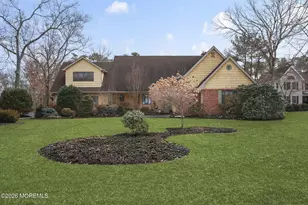
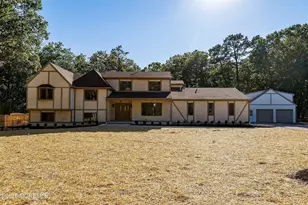
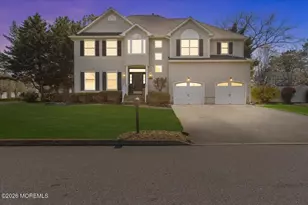
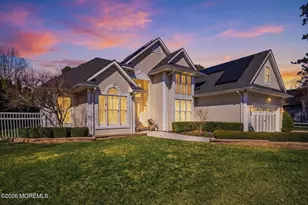
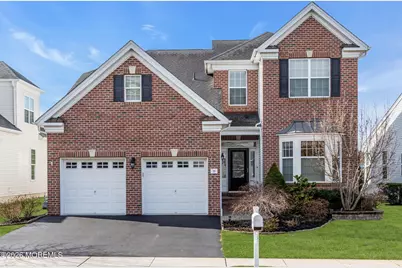
One-of-a-kind luxury 55+ home offering 3,400+ sq ft of beautifully designed living space plus an extraordinary finished lower level built for entertaining. Lower level features an authentic 1950s-style diner with booths, working kitchen, and classic jukebox, along with a full Irish pub and a 10-seat tiered private movie theater. This 3/4 bedroom, 4.5-bath home showcases custom moldings, rich hardwood floors, plantation shutters, coffered ceilings, and a gas fireplace in the living area. The layout includes a private office with full bath, a spacious primary suite with tiled shower and expansive custom closets, plus generously sized bedrooms and a beautifully tiled laundry room. Enjoy a private backyard oasis with a paver patio overlooking a tranquil pond--perfect for relaxing & guest
Full Property Details
Full Property Details for 35 Dunberry Drive
General
- Sold For: $917,000
- HOA FEE: $285/month
- Taxes: $14,799 (2025)
- Status: Closed
- Type: Single Family
- Source: Monmouth
- MLS ID: 22606835
- Added to Site: 110 day(s) ago
Rental Information
- Complex Features: Association, Clubhouse, Common Access, Common Area, Community Room, Exercise Room, Hot Tub, Jogging Path, Pool, Professional Management, Swimming, Tennis Court, Bocci
Interior
- Number of Rooms: 12
- Interior Features: High Ceilings (9 Feet or More) First Floor, Decorative Molding, Loft, Recessed Lighting
- Number of Fireplaces: 1
- Flooring: Carpet, Ceramic Tile, Tile, Wood
Rooms
Bathrooms
- Total Bathrooms: 5
- Full Bathrooms: 4
- Half Bathrooms: 1
- Bathrooms-L2: 1
- Bathrooms-L1: 3
Bedrooms
- Total Bedrooms: 4
Other Rooms
- Foyer/Entry: Ceramic Tile, Decorative Molding
- Family Room: Dec Molding, Gas Fireplace, Wood Floor, Tray/Vaulted/Cathedral Ceiling, Two Story
- Kitchen: Dec Molding, Eat-In, Wood Floor, Granite/Stone Counter
- Dining Room: Bay/Bow Window, Decorative Molding, Wood Floor, Tray/Vaulted/Cathedral Ceiling
Additional Information
- Shared Amenities: Tennis Court(s), Spa/Hot Tub, Pickleball Court, Management, Association, Exercise Room, Community Room, Common Access, Swimming, Pool, Clubhouse, Common Area, Jogging Path, Bocci
- Pool: Yes
- Pool Description: Common
- Allowable: Cats, Dogs
Exterior
- Exterior Features: Underground Sprinkler System, Swimming, Tennis Court(s)
Parking
- Garage: Yes
- Attached garage: Yes
- Garage Spaces: 2
- Parking Features: Driveway, Oversized
- Garage Description: Attached, Oversized
Location
- Area: Lacey (LAC)
- Municipality: Lacey (LAC)
- County: Ocean
School Information
- Other School: Lacey Township
Community
- Association: Yes
- Assoc. Fees Include: Trash, Common Area, Lawn Maintenance, Management Fees, Pool, Rec Facility, Snow Removal
- Pets Allowed: Yes
- Management Type: Professional (On-Site)
Heating & Cooling
- Central air: Yes
- Air Conditioning: Yes
- Cooling Type: Multi Units, Central Air Conditioning, Zoned Air Conditioning (3 or More Zones)
- Heating Type: Natural Gas, Forced Air, 3+ Zoned Heat
Utilities
- Sewer: Public Sewer
- Water: Public
- Water/Sewer: Public Sewer, Public Water
Structural Information
- Architectural Style: Custom, Detached
- Exterior Const.: Brick
- Basement: Yes
- Roof: Shingle
- Square Feet: 3,403
- Living Area: 3,403 Sq. Ft.
- Year Built: 2013
Lot Features
- Lot Size (Acres): 0.14
- Lot Size (Sq. Ft.): 6,098.4
- Lot Dimensions: 55 x 114
Water Features
- Water Front: Yes
- Water View: Yes
- Water Front Type: Pond
Financial Considerations
- Price Per Sq. Ft.: $269.47
- Association Fee: $285
- Assoc Fee Freq.: Monthly
- Assessment Amount: $541,100
- Tax Amount: $14,799
- Tax Year: 2025
Disclosures and Reports
- Exclusions: personal items and some of the basement items(see items in agent notes)
- Inclusions: Outdoor Lighting, Washer, Window Treatments, Blinds/Shades, Ceiling Fan(s), Countertop Range, Dishwasher, Dryer, Light Fixtures, Microwave, Security System, Stove, Stove Hood, Refrigerator, Screens, Garbage Disposal, Garage Door Opener, Gas Cooking, Generator
- Property ID: 13-01901-23-00022
- Section: None
Get Pre-Approved Today
Schools
Schools serving 35 Dunberry Drive
School District:Lacey Township School District
| Name | Grades | Distance |
|---|---|---|
Mill Pond Elementary School 210 Western Blvd, Lacey Township, NJ 08734 | PK-6 | 0.7 mi |
Cedar Creek Elementary School 220 Western Blvd, Lacey Township, NJ 08734 | K-4 | 0.8 mi |
Lacey Twp Middle School 660 Denton Avenue, Lacey Township, NJ 08731 | 7-8 | 1 mi |
Lacey Twp High School 73 Haines Street, Lacey Township, NJ 08734 | 9-12 | 1.1 mi |
Disclaimer:
School attendance boundaries provided by ATTOM Data Solutions and are for reference only. Contact the school directly to verify enrollment eligibility.
Price & Sales History for 35 Dunberry Drive
Date
Details
Price
Change
Source
6/11/2026
Sold
$917,000
—
MLS
3/23/2026
Listed
$917,000
—
MLS
Disclaimer: Historical sales information is derived from public records provided by the county offices. Information is not guaranteed and should be independently verified.
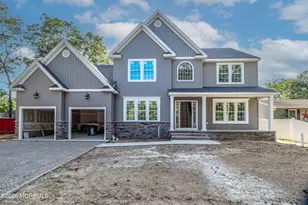
35 Dunberry Drive, Forked River, NJ 08731 (MLS# 22606835) is a Single Family property that was sold at $917,000 on June 11, 2026. This property was listed by Carol Whitmore from our Princeton Junction Office.Want to learn more about 35 Dunberry Drive? Do you have questions about finding other Single Family real estate for sale in Forked River? You can browse all Forked River real estate or contact a Coldwell Banker agent to request more information.