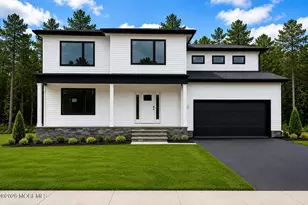
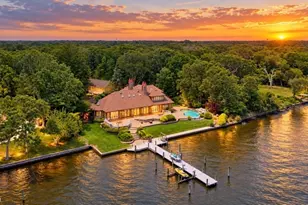
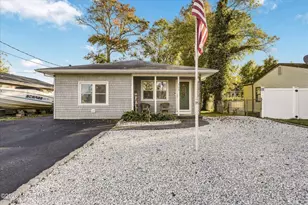
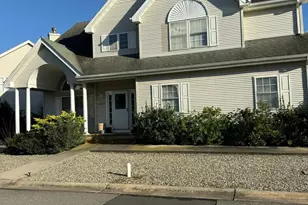
This is a carousel with tiles that activate property listing cards. Use the previous and next buttons to navigate.
1/1
$800,000
This is a carousel with tiles that activate property listing cards. Use the previous and next buttons to navigate.
1/1
Property Description
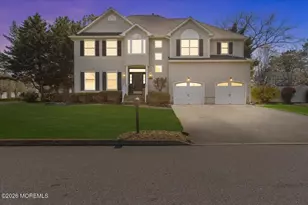
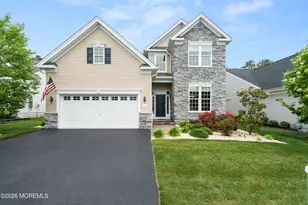
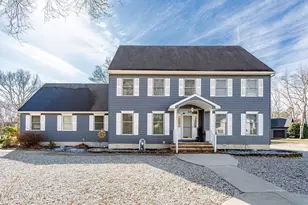
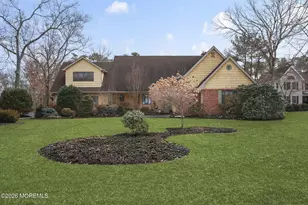
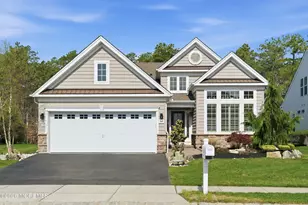
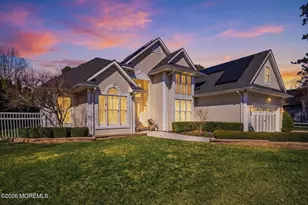
Welcome home to this beautifully cared-for and situated on a premier oversize lot, where comfort, space, and everyday ease come together. With 4 spacious bedrooms and 2.5 baths, this home offers room to grow, gather, and truly enjoy. From the moment you step inside, you'll notice the warmth of hardwood floors, custom moldings, and sunlight pouring into the inviting great room, complete with a cozy gas fireplace and custom surround--perfect for relaxing evenings or hosting loved ones. The open floor plan flows effortlessly into the heart of the home: a generous kitchen with a large center island, stainless steel appliances, and a beverage cooler, making it ideal for both casual mornings and lively get-togethers. A formal dining room adds just the right touch for special occasions. A private office with charming French doors provides a quiet space to work or unwind. Upstairs, you'll find four oversized bedrooms, including a serene primary suite featuring a custom walk-in closet and a spa-like bath with double vanities, a jacuzzi tub, and a beautifully tiled shower. The convenience of an upstairs laundry room and a guest bath with double vanity makes daily living that much easier. The oversized 2-car garage with high ceilings adds even more functionality. The huge unfinished basement--with high ceilings and a French drain system--offers endless possibilities to create the space of your dreams. Step outside to a fully fenced, expansive backyard set on a peaceful double cul-de-sac street--an ideal setting for play, entertaining, or simply enjoying a quiet moment outdoors. The space also features an in-ground pool, surrounded by its own fence for added safety and privacy. Homes like this don't come along often, offering the perfect blend of space, style, and setting. Don't miss your chance to make it yours and start creating lasting memories here. Contact now!
Full Property Details
Full Property Details for 715 Joseph Ave
General
- Sold For: $800,000
- Taxes: $10,377 (2025)
- Status: Closed
- Type: Single Family
- Source: Monmouth
- MLS ID: 22610115
- Added to Site: 93 day(s) ago
Interior
- Number of Rooms: 8
- Interior Features: Attic with Pull-Down Stairs, Decorative Molding, Recessed Lighting
- Number of Fireplaces: 1
- Flooring: Carpet, Ceramic Tile, Wood
Rooms
Bathrooms
- Total Bathrooms: 3
- Full Bathrooms: 2
- Half Bathrooms: 1
Bedrooms
- Total Bedrooms: 4
Other Rooms
- Foyer/Entry: Closet(s), Wood Floor, Decorative Molding, Two Story
- Living Room: Decorative Molding, Wall-to-Wall Carpet
- Family Room: Gas Fireplace, Wall-to-Wall Carpet, Two Story
- Kitchen: Center Island, Eat-In, Wood Floor
- Dining Room: Decorative Molding, Wall-to-Wall Carpet, French Doors
Additional Information
- Pool: Yes
- Pool Description: In-Ground
Exterior
- Exterior Features: Lighting
Parking
- Garage: Yes
- Attached garage: Yes
- Garage Spaces: 2
- Parking Features: Double Wide Drive, Driveway, Off-Street
- Garage Description: Attached
Location
- Area: Lacey (LAC)
- Municipality: Lacey (LAC)
- County: Ocean
School Information
- Other School: Lacey Township
Heating & Cooling
- Central air: Yes
- Air Conditioning: Yes
- Cooling Type: Central Air Conditioning
- Heating Type: Natural Gas, Forced Air, Dual-Zone Heat
Utilities
- Sewer: Public Sewer
- Water: Public
- Water/Sewer: Public Sewer, Public Water
Structural Information
- Architectural Style: Colonial
- Basement: Yes
- Roof: Shingle
- Square Feet: 2,716
- Living Area: 2,716 Sq. Ft.
- Year Built: 1999
Lot Features
- Lot Size (Acres): 0.49
- Lot Size (Sq. Ft.): 21,344.4
- Lot Features: Corner Lot, Cul-De-Sac, Fenced Area
- Zoning: Residential, Single Family
Financial Considerations
- Price Per Sq. Ft.: $294.51
- Assessment Amount: $379,400
- Tax Amount: $10,377
- Tax Year: 2025
Disclosures and Reports
- Exclusions: Personal Property
- Inclusions: Washer, Dishwasher, Dryer, Stove, Refrigerator
- Property ID: 13-01901-05-00034-01
- Section: Oakfield
Listed by Keller Williams Shore Properties, David Lazaro
Sold by Weichert Realtors-Toms River, Lori Donnelly

Get Pre-Approved Today
Schools
Schools serving 715 Joseph Ave
School District:Lacey Township School District
| Name | Grades | Distance |
|---|---|---|
Mill Pond Elementary School 210 Western Blvd, Lacey Township, NJ 08734 | PK-6 | 0.6 mi |
Cedar Creek Elementary School 220 Western Blvd, Lacey Township, NJ 08734 | K-4 | 0.6 mi |
Lacey Twp Middle School 660 Denton Avenue, Lacey Township, NJ 08731 | 7-8 | 1.3 mi |
Lacey Twp High School 73 Haines Street, Lacey Township, NJ 08734 | 9-12 | 1.2 mi |
Disclaimer:
School attendance boundaries provided by ATTOM Data Solutions and are for reference only. Contact the school directly to verify enrollment eligibility.
Price & Sales History for 715 Joseph Ave
Date
Details
Price
Change
Source
6/25/2026
Sold
$800,000
0.01%
MLS
4/13/2026
Listed
$799,900
—
MLS
Disclaimer: Historical sales information is derived from public records provided by the county offices. Information is not guaranteed and should be independently verified.
715 Joseph Avenue, Lanoka Harbor, NJ 08734 (MLS# 22610115) is a Single Family property that was sold at $800,000 on June 25, 2026. Want to learn more about 715 Joseph Avenue? Do you have questions about finding other Single Family real estate for sale in Lanoka Harbor? You can browse all Lanoka Harbor real estate or contact a Coldwell Banker agent to request more information.