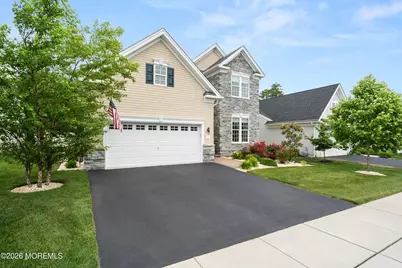
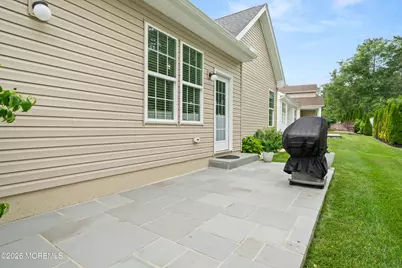
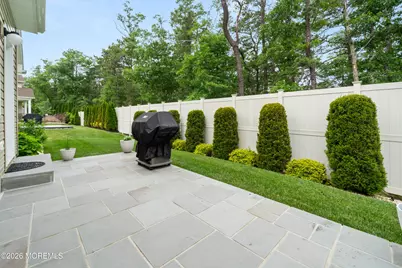
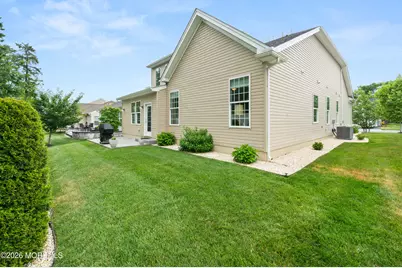
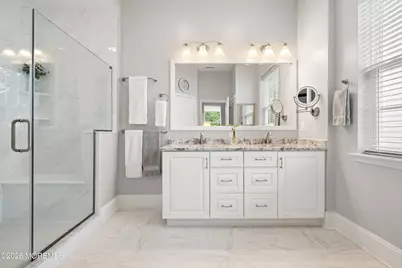
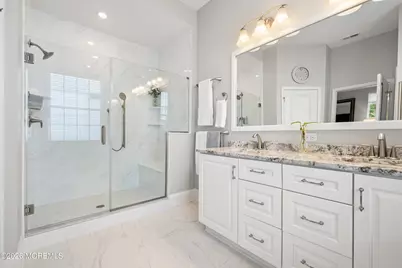
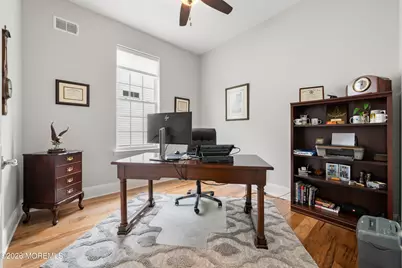
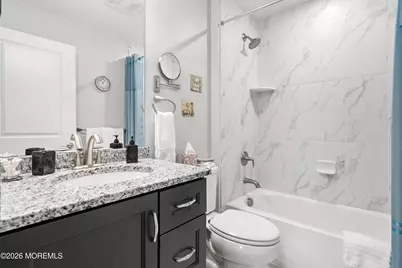
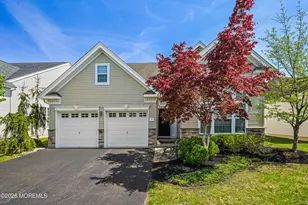
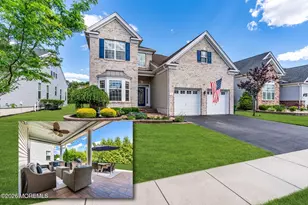
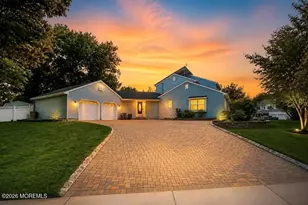
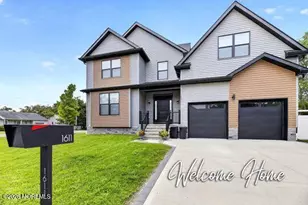
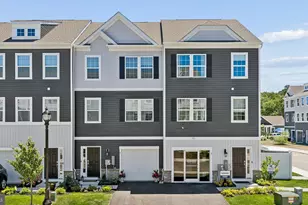
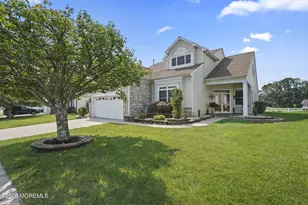
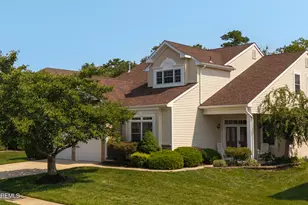
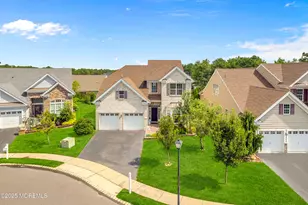
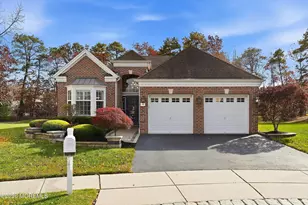
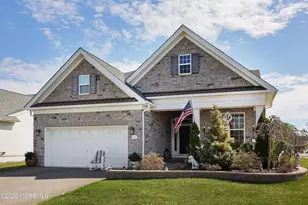
Full Property Details for 55 Ambermist Wy
General
- Price: $779,000
- HOA FEE: $285/month
- Taxes: $12,302 (2025)
- Status: Active
- Type: Single Family
- Source: Monmouth
- MLS ID: 22620977
- Updated: 10/9/2026
- Added to Site: 86 day(s) ago
Rental Information
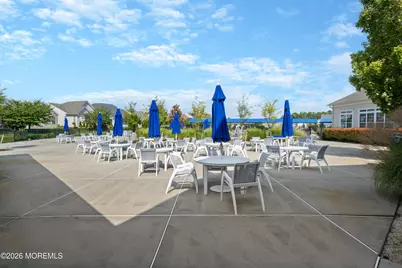
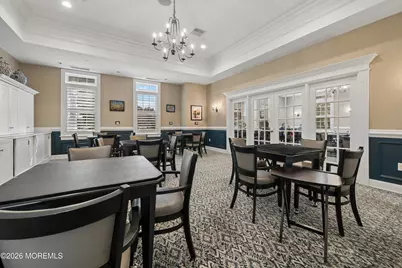
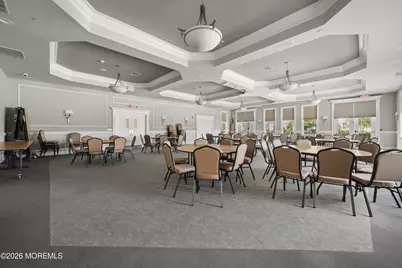
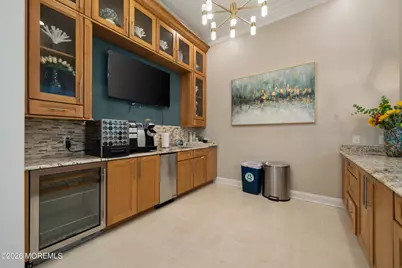
- Complex Features: Association, Clubhouse, Community Room, Jogging Path, Pool, Professional Management, Security Guard, Swimming, Tennis Court, Other - See Remarks, Bocci
Interior
- Number of Rooms: 8
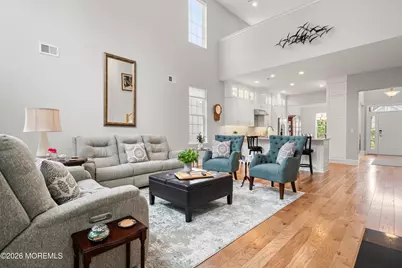
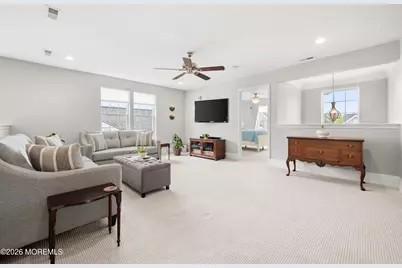
- Interior Features: Walk-Up Attic, Bonus Room, High Ceilings (9 Feet or More) First Floor, Decorative Molding, In-Law Floorplan, Loft, Eat-in Kitchen, Recessed Lighting
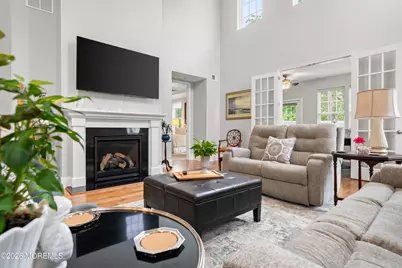
- Fireplace: Yes
- Number of Fireplaces: 1
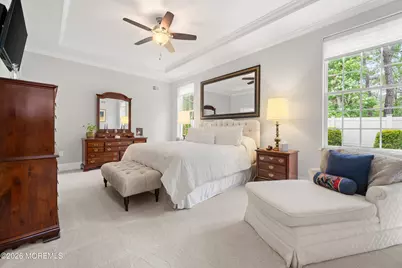
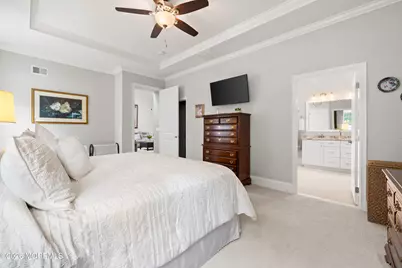
- Flooring: Carpet, Tile, Wood
Rooms
- Total Bathrooms: 3
- Full Bathrooms: 3
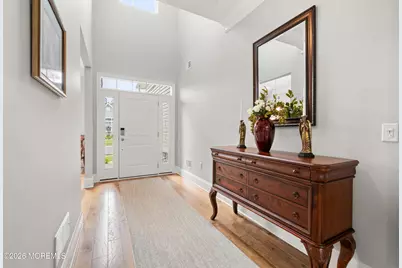
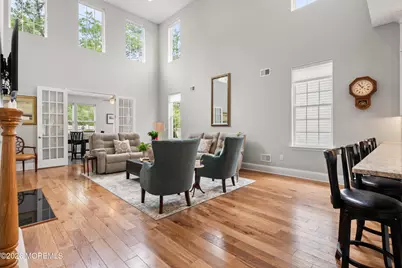
- Foyer/Entry: Wood Floor, Two Story
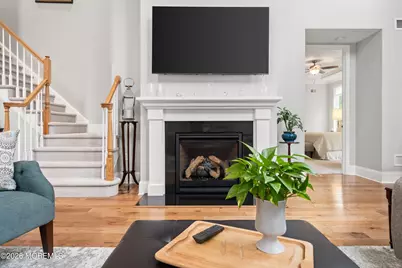
- Living Room: Decorative Molding, Gas Fireplace, Wood Floor, French Doors, Two Story
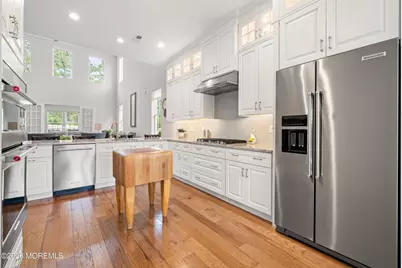
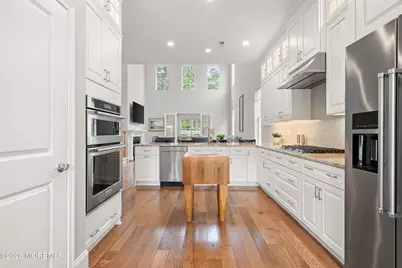
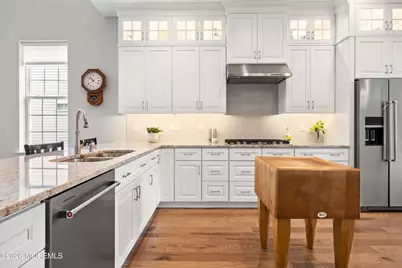
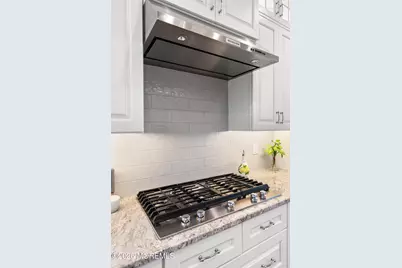
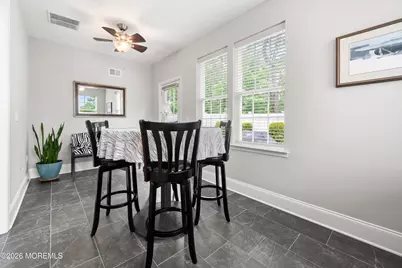
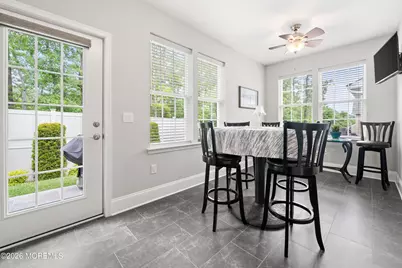
- Kitchen: Breakfast Counter, Dec Molding, Wood Floor, Granite/Stone Counter, Kitchen/Dine
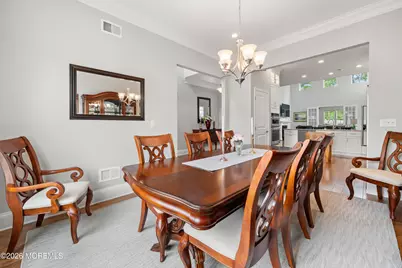
- Dining Room: Wood Floor
Additional Information
- Shared Amenities: Other, Tennis Court(s), Pickleball Court, Management, Association, Community Room, Swimming, Pool, Clubhouse, Jogging Path, Bocci
- Pool: Yes
- Pool Description: Common, Heated, In-Ground, Membership Required, See Remarks, See Remarks, Common, Heated, In Ground, Membership Required
- Security/Safety: Security Guard
Exterior
- Exterior Features: Controlled Access, Storage, Tennis Court(s)
Parking
- Garage: Yes
- Attached garage: Yes
- Garage Spaces: 2
- Parking Features: Asphalt, Driveway, Oversized
- Garage Description: Attached, Oversized
Location
- Area: Lacey (LAC)
- Municipality: Lacey (LAC)
- County: Ocean
- Subdivision: Sea Breeze @ Lacey
School Information
- Other School: Lacey Township
Community
- Association: Yes
- Assoc. Fees Include: Trash, Common Area, Lawn Maintenance, Management Fees, Pool, Rec Facility, Sewer, Snow Removal
- Management Type: Professional (On-Site)
Heating & Cooling
- Central air: Yes
- Air Conditioning: Yes
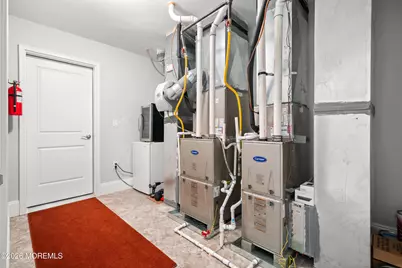
- Cooling Type: Central Air Conditioning, Dual Zoned Air Conditioning
- Heating Type: Natural Gas, Forced Air, Dual-Zone Heat
Utilities
- Sewer: Public Sewer
- Water: Public
- Water/Sewer: Public Sewer, Public Water
Structural Information
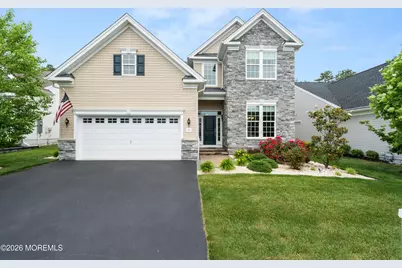
- Architectural Style: Detached
- Model: Farmington/Sun Room
- Exterior Const.: Stone
- Roof: Shingle
- Square Feet: 3,233
- Living Area: 3,233 Sq. Ft.
- Year Built: 2021
Lot Features
- Lot Size (Acres): 0.14
- Lot Size (Sq. Ft.): 6,098.4
- Lot Dimensions: 55 x 119 x 57 x 119
- Lot Features: See Remarks
- Zoning: Planned Residential, Residential, Single Family
Financial Considerations
- Price Per Sq. Ft.: $240.95
- Association Fee: $285
- Assoc Fee Freq.: Monthly
- Assessment Amount: $449,800
- Tax Amount: $12,302
- Tax Year: 2025
Disclosures and Reports
- Exclusions: personal items. Some furniture may be for sale.
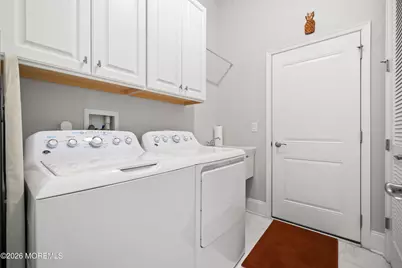
- Inclusions: Washer, Countertop Range, Dishwasher, Dryer, Microwave, Refrigerator, Garbage Disposal
- Property ID: 13-01901-17-00027
- Section: Forked River
Listed by RE/MAX at Barnegat Bay, Rosa Mazzei