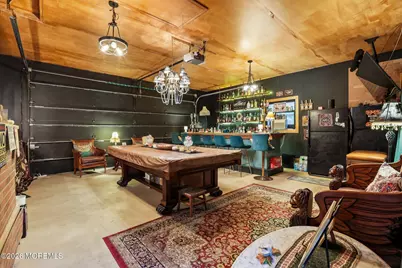
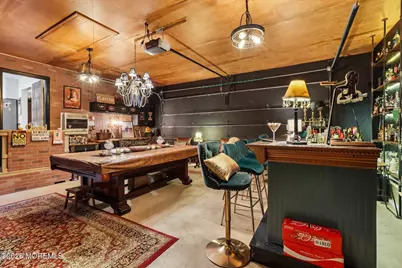
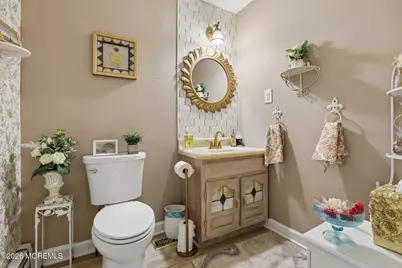
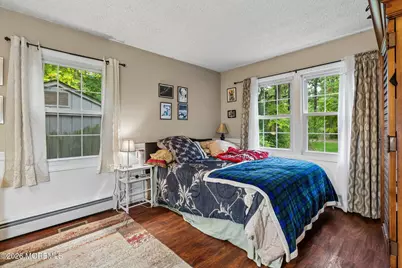
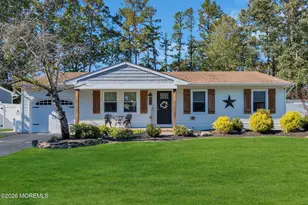
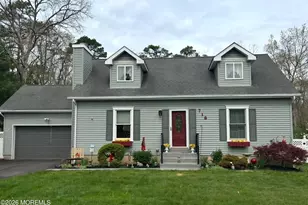
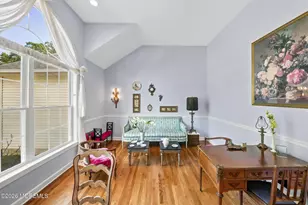
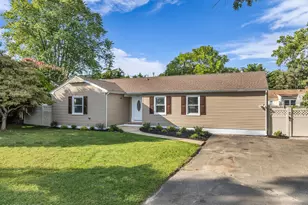
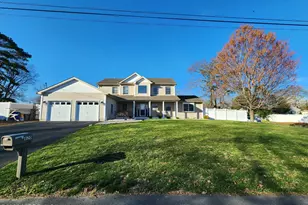
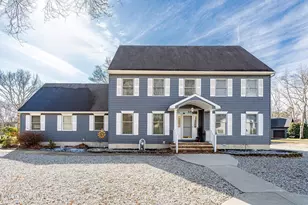
Full Property Details for 719 Maxim Dr
General
- Price: $725,000
- Taxes: $10,921 (2025)
- Status: Active
- Type: Single Family
- Source: Monmouth
- MLS ID: 22632327
- Updated: 10/26/2026
- Added to Site: 4 day(s) ago
Interior
- Number of Rooms: 9
- Interior Features: Attic, Bonus Room, Decorative Molding, Recessed Lighting
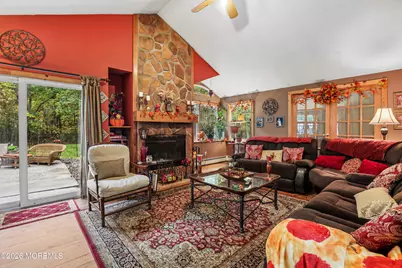
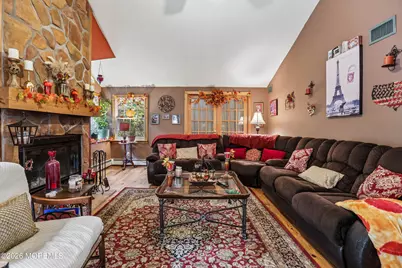
- Fireplace: Yes
- Number of Fireplaces: 1
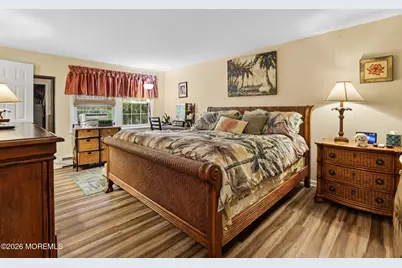
- Flooring: Carpet, Laminate, Tile, Wood, Other
Rooms
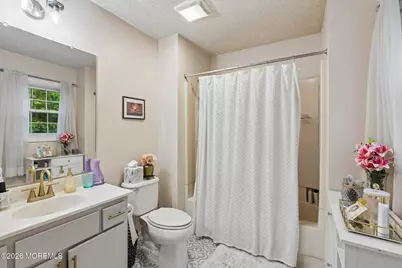
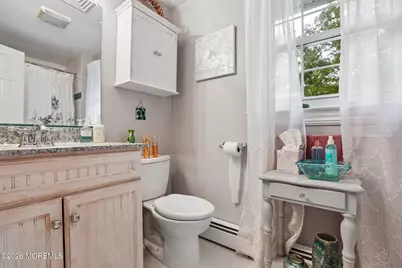
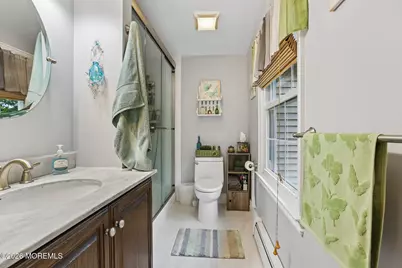
- Total Bathrooms: 4
- Full Bathrooms: 3
- Half Bathrooms: 1
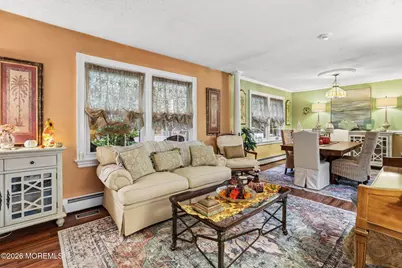
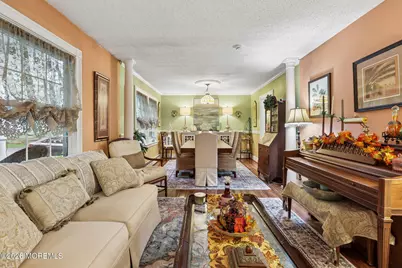
- Living Room: Decorative Molding, Laminate Flooring
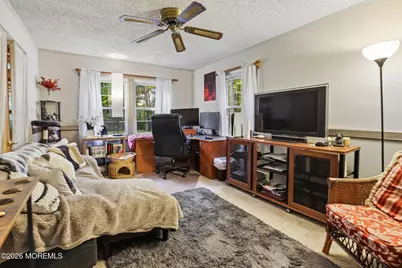
- Family Room: Wood Floor, French Doors, Sliding Door
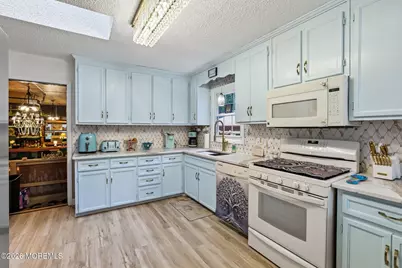
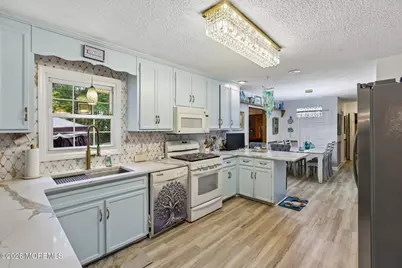
- Kitchen: Breakfast Counter, Eat-In, Linoleum/Vinyl Floor, Quartz
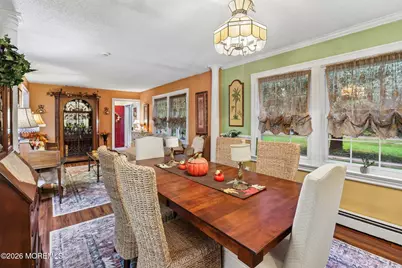
- Dining Room: Decorative Molding, Floor - Laminate
Additional Information
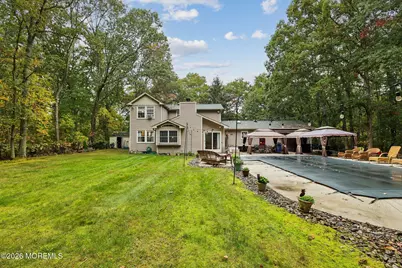
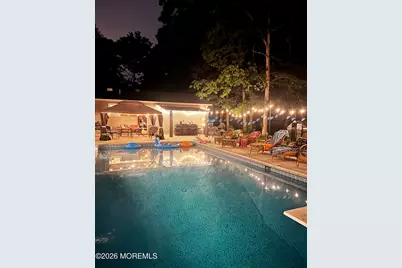
- Pool: Yes
- Pool Description: In-Ground, Concrete, In Ground
Exterior
- Exterior Features: Underground Sprinkler System, Swimming
Parking
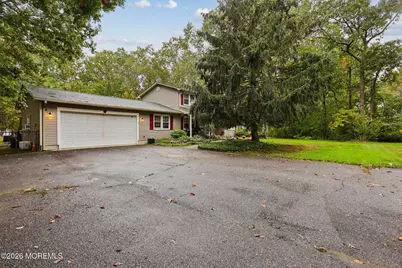
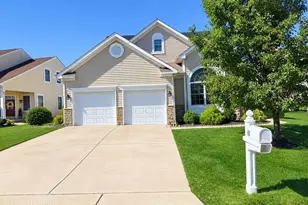
- Garage: Yes
- Attached garage: Yes
- Garage Spaces: 2
- Parking Features: Paved, Asphalt, Double Wide Drive, Off-Street
- Garage Description: Attached, Other (See Remarks)
Location
- Area: Lacey (LAC)
- Municipality: Lacey (LAC)
- County: Ocean
- Subdivision: None
School Information
- Other School: Lacey Township
Heating & Cooling
- Central air: Yes
- Air Conditioning: Yes
- Cooling Type: Central Air Conditioning
- Heating Type: Natural Gas, Baseboard
Utilities
- Sewer: Septic Tank
- Water: Public
- Water/Sewer: Public Water, Septic System
Structural Information
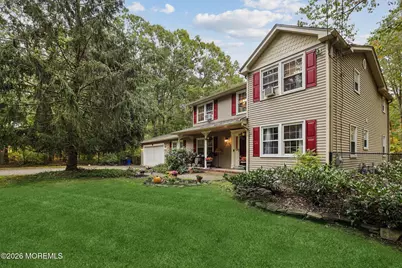
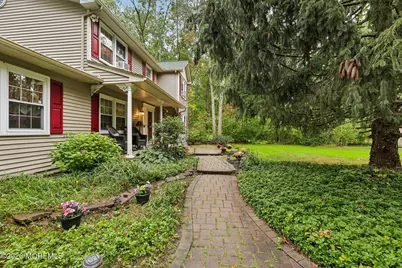
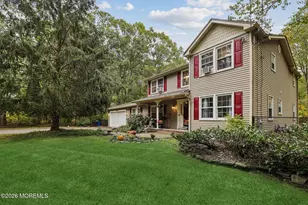
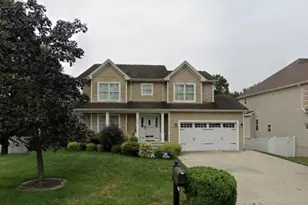
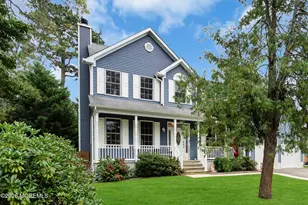
- Architectural Style: Colonial
- Exterior Const.: Aluminum Siding
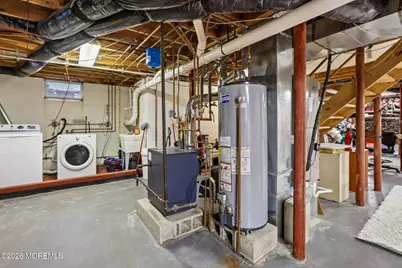
- Basement: Yes
- Roof: Shingle
- Square Feet: 2,704
- Living Area: 2,704 Sq. Ft.
- Year Built: 1988
Additional Structures
- Other Structures: Shed, Shed(s)
Lot Features
- Lot Size (Acres): 0.46
- Lot Size (Sq. Ft.): 20,037.6
- Lot Dimensions: 125 x 160
- Lot Features: Back to Woods
- Zoning: Residential
Financial Considerations
- Price Per Sq. Ft.: $268.12
- Assessment Amount: $399,300
- Tax Amount: $10,921
- Tax Year: 2025
Disclosures and Reports
- Exclusions: Personal property
- Inclusions: Washer, Window Treatments, Blinds/Shades, Ceiling Fan(s), Dishwasher, Dryer, Light Fixtures, Microwave, Stove, Refrigerator, Attic Fan, Freezer, Gas Cooking
- Property ID: 13-01662-0000-00071
- Section: None
Listed by Weichert Realtors-Toms River, Renee Snyder