Full Property Details for 813 Ensign Dr
General
- Price: $1,629,000
- HOA FEE: $5/month
- HOA FEE FREQ.: Annually
- Taxes: $18,092 (2025)
- Status: Active
- Type: Single Family
- Source: Monmouth
- MLS ID: 22627465
- Updated: Today (9/1/2026)
- Added to Site: Today
Interior
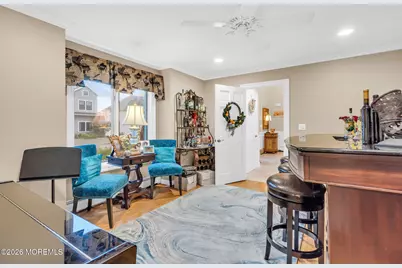
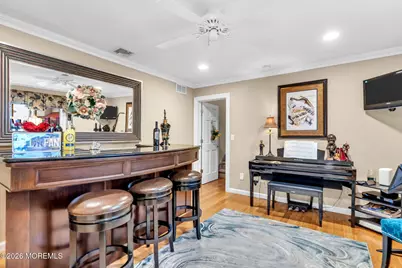
- Number of Rooms: 12
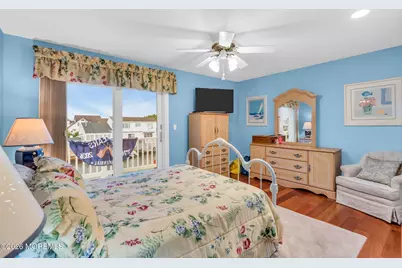
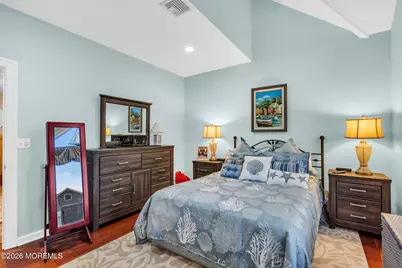
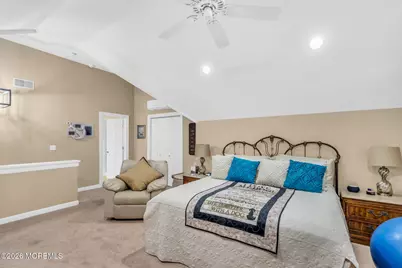
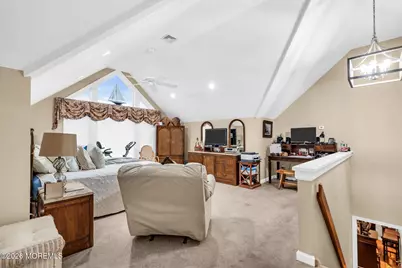
- Interior Features: Attic, Attic with Pull-Down Stairs, Walk-Up Attic, Balcony, Bonus Room, High Ceilings (9 Feet or More) Second Floor, Center Hall, Decorative Molding, In-Law Floorplan, Eat-in Kitchen, Recessed Lighting
- Fireplace: Yes
- Number of Fireplaces: 2
- Flooring: Engineered Hardwood, Carpet, Cement, Ceramic Tile, Laminate, Tile, Wood, See Remarks
Rooms
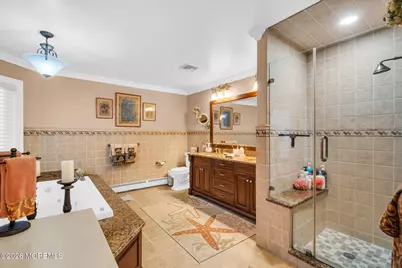
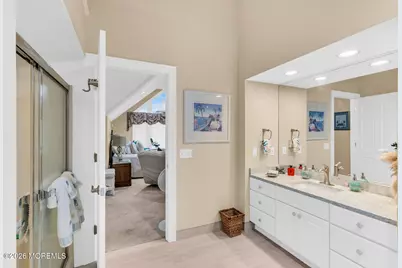
- Total Bathrooms: 4
- Full Bathrooms: 3
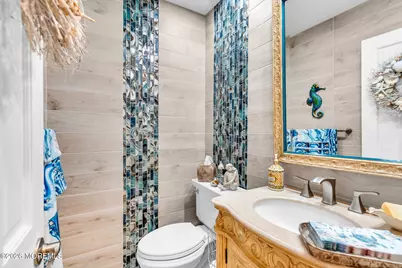
- Half Bathrooms: 1
- Bathrooms-L2: 2
- Bathrooms-L1: 1
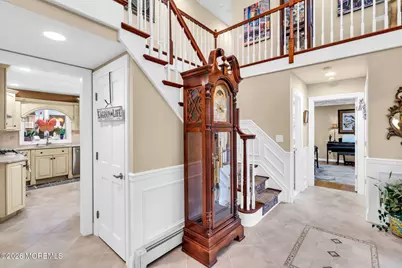
- Foyer/Entry: Closet(s), Ceramic Flooring, Two Story
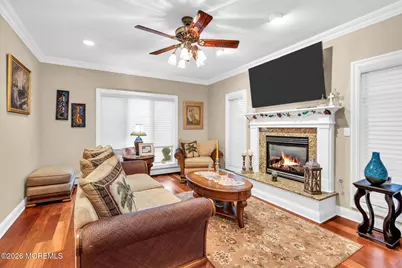
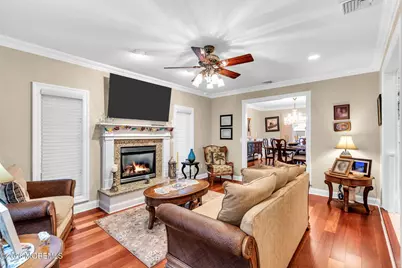
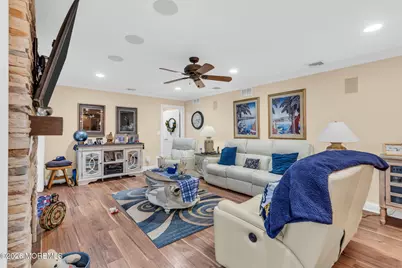
- Living Room: Decorative Molding, Gas Fireplace
- Family Room: Gas Fireplace, Fireplace (Other)
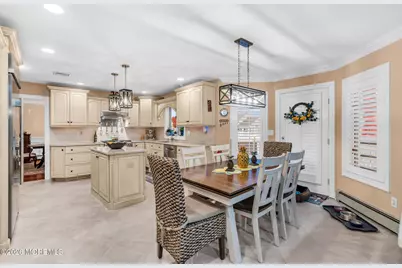
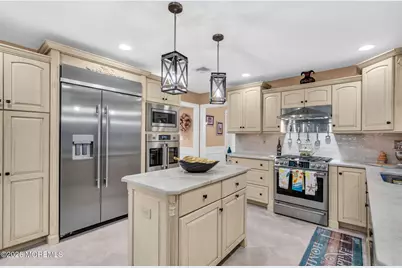
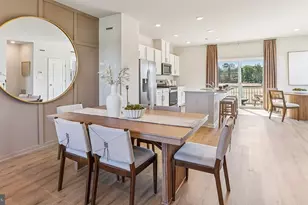
- Kitchen: Bay/Bow Window, Center Island, Ceramic Tile, Eat-In, Ceramic Flooring, Granite/Stone Counter, Kitchen/Dine, Sliding Door
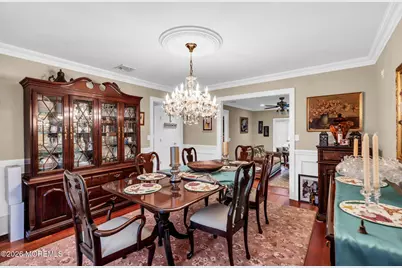
- Dining Room: Decorative Molding, Wood Floor
Additional Information
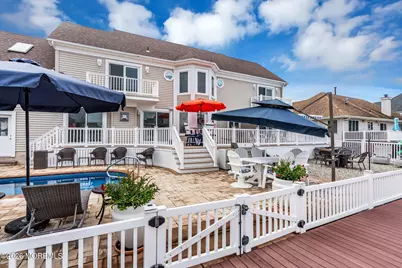
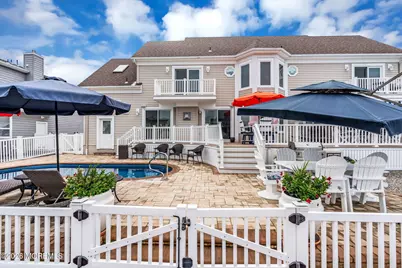
- Pool: Yes
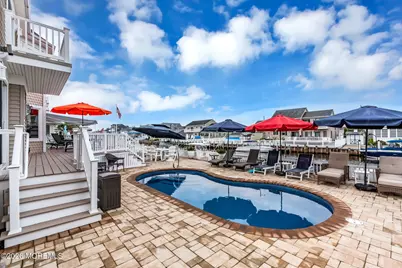
- Pool Description: In-Ground, Salt Water, In Ground, Salt Water
- Allowable: Boats
Exterior
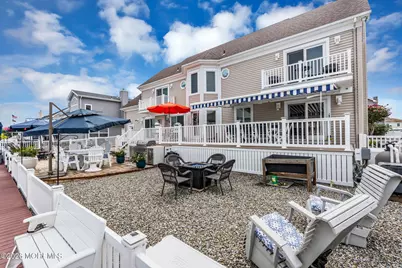
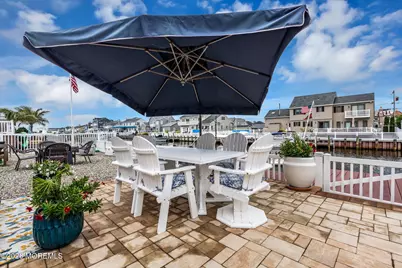
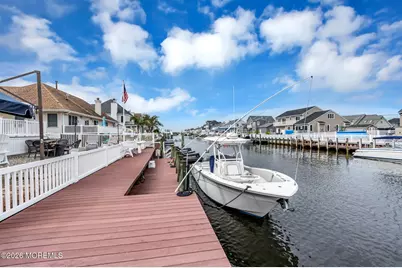
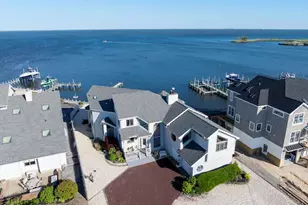
- Exterior Features: Underground Sprinkler System, Balcony, Dock, Hot Tub, Water/Electricity at Dock
Parking
- Garage: Yes
- Attached garage: Yes
- Garage Spaces: 2
- Parking Features: Paver Block, Double Wide Drive, Off-Street, On-Street, Oversized
- Garage Description: Attached, Oversized
Location
- Area: Lacey (LAC)
- Municipality: Lacey (LAC)
- County: Ocean
- Subdivision: Sunrise Beach
School Information
- Other School: Lacey Township
Community
- Association: Yes
- Management Type: No Management, Owner Association
Heating & Cooling
- Air Conditioning: Yes
- Cooling Type: Zoned Air Conditioning (3 or More Zones)
- Heating Type: Natural Gas, 3+ Zoned Heat
Utilities
- Sewer: Public Sewer
- Water: Public
- Water/Sewer: Public Sewer, Public Water
Structural Information
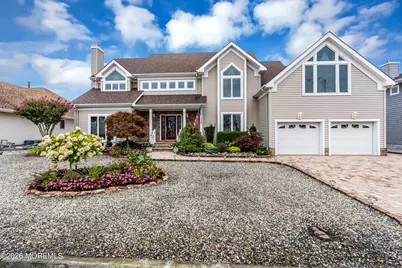
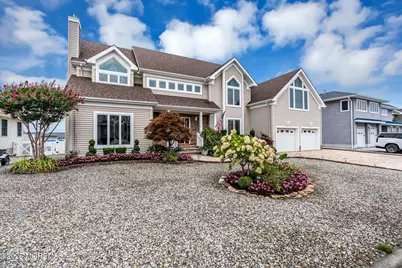
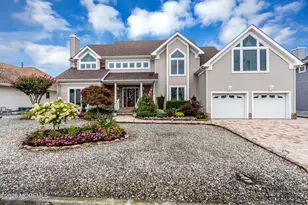
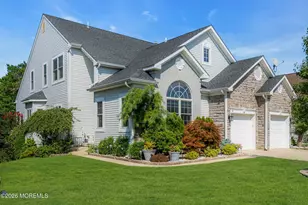
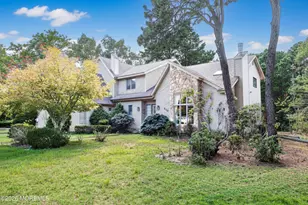
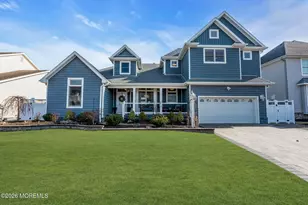
- Architectural Style: Colonial
- Model: Colonial
- Exterior Const.: Brick Veneer
- Roof: Timberline, Shingle
- Windows: Skylight(s), Insulated Windows
- Square Feet: 3,030
- Living Area: 3,030 Sq. Ft.
- Year Built: 1992
Lot Features
- Lot Size (Acres): 0.17
- Lot Size (Sq. Ft.): 7,405.2
- Lot Dimensions: 83 x 90
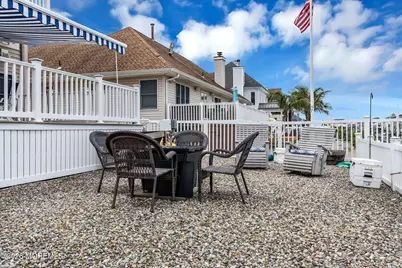
- Lot Features: Fenced Area, Lagoon
- Zoning: Residential, Single Family
Water Features
- Water Front: Yes
- Water View: Yes
- Water Front Type: Bayside, Bulkhead, Lagoon
Financial Considerations
- Price Per Sq. Ft.: $537.62
- Association Fee: $60
- Assoc Fee Freq.: Annually
- Assessment Amount: $661,500
- Tax Amount: $18,092
- Tax Year: 2025
Disclosures and Reports
- Exclusions: Dining Room Chandelier, Outside Patio Furniture, Outside Umbrellas, 2 Jet Ski Platforms,
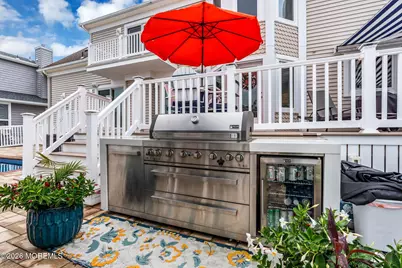
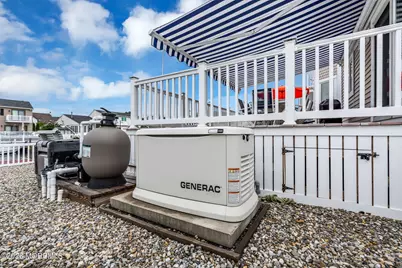
- Inclusions: Outdoor Lighting, Washer, Wall Oven, Window Treatments, Timer Thermostat, Blinds/Shades, Ceiling Fan(s), Dishwasher, Central Vacuum, Dryer, Double Oven, Microwave, Security System, Self-Cleaning/Continuous-Cleaning, Stove, Stove Hood, Refrigerator, Screens, Awnings, Garbage Disposal, Garage Door Opener, Gas Grill, Gas Cooking, Generator
- Property ID: 13-00374-0000-00013
- Section: Forked River
Listed by Green Light Realty, Camille A Marotta