
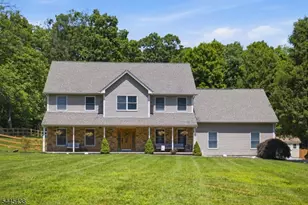
This is a carousel with tiles that activate property listing cards. Use the previous and next buttons to navigate.
1/47
$629,000 Just Listed
This is a carousel with tiles that activate property listing cards. Use the previous and next buttons to navigate.
1/47
Property Description
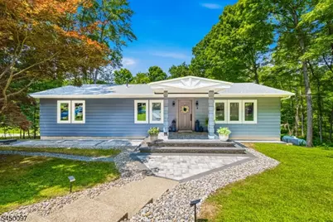
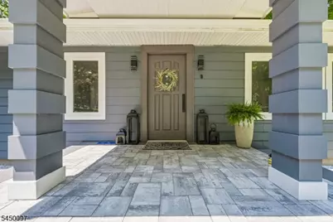
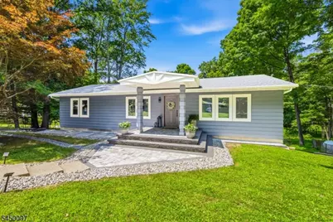
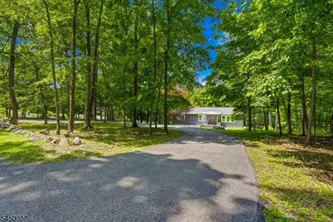
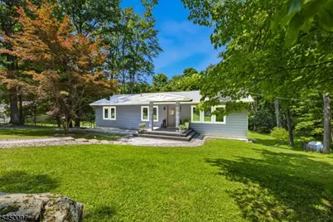
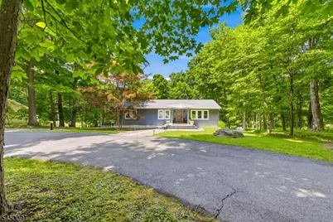
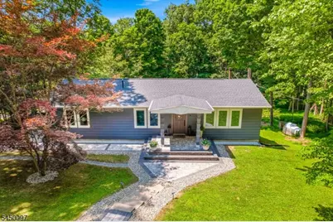
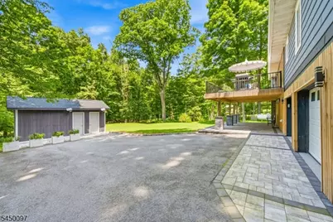
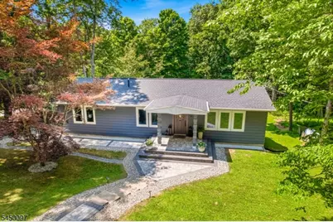
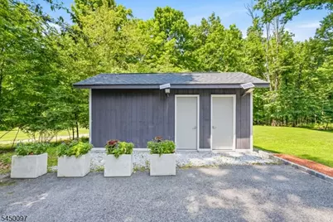
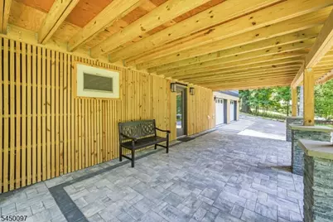
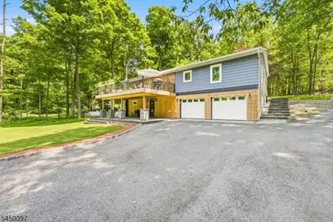
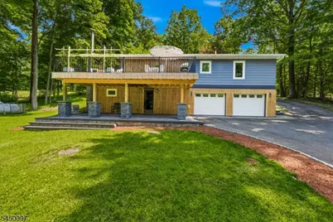
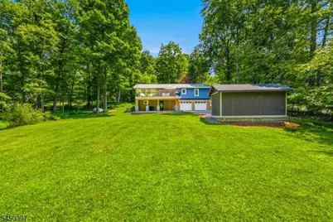
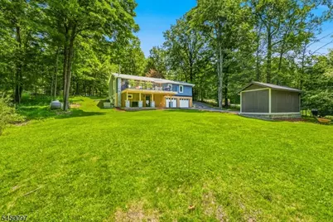
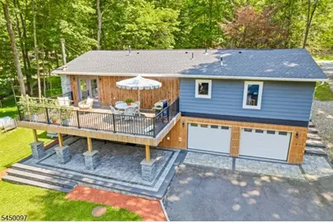
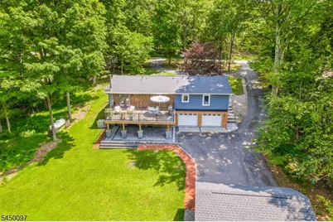
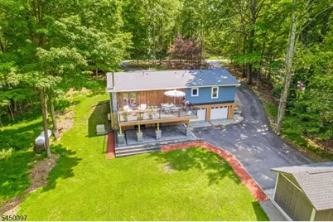
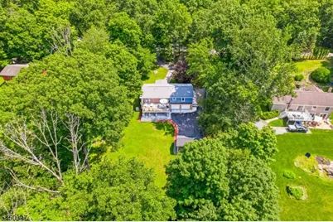
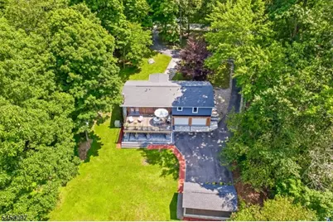
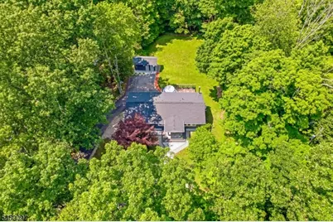
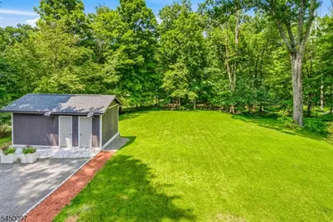
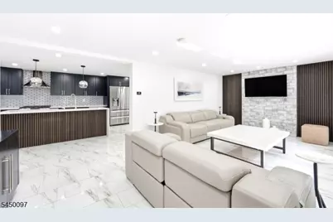
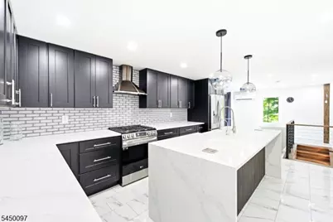
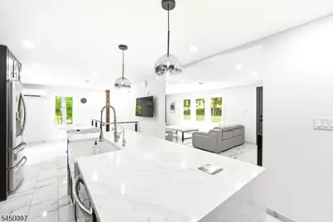
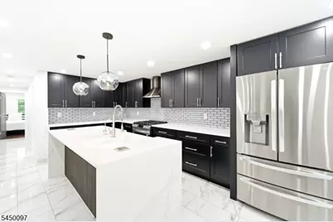
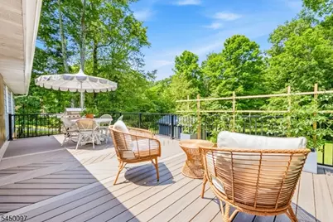
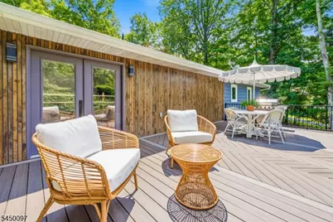
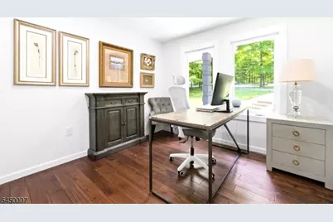
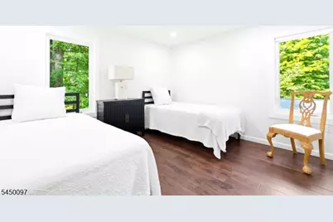
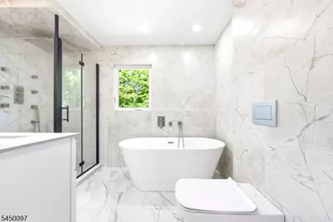
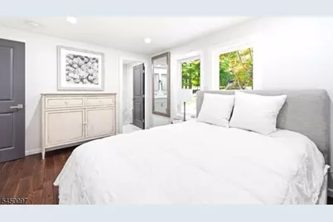
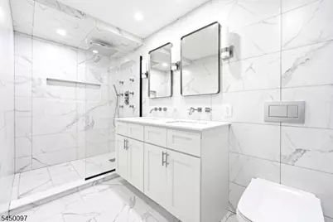
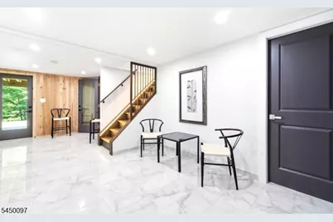
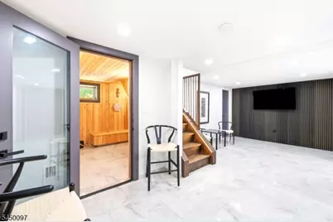
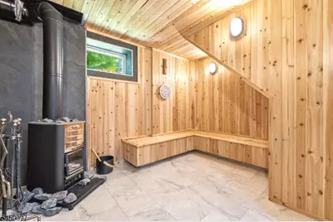
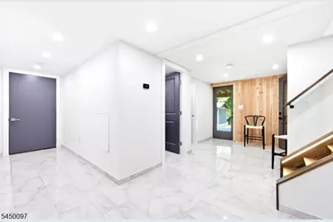
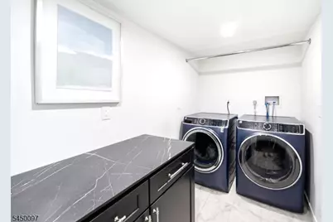
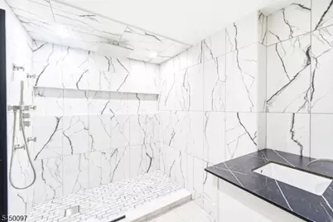
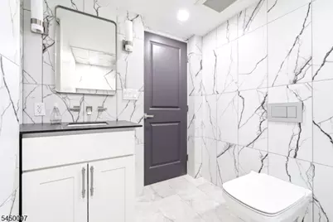
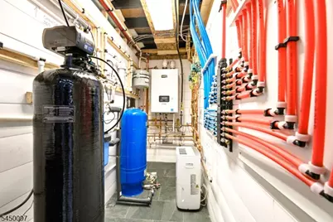
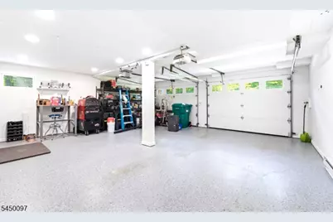
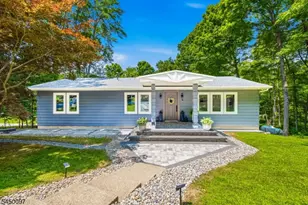
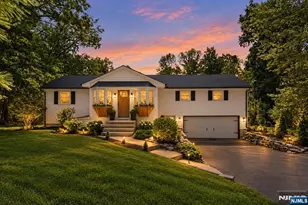
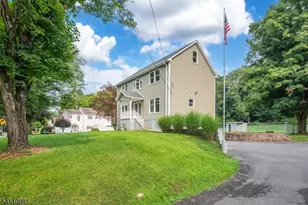
LUXURY, PRIVACY AND EXCEPTIONAL STYLE. Nestled on a 1.4 acres in Frankford Twp this impeccably maintained raised ranch offers perfect blend of luxury, comfort, and tranquility. Featuring 3 spacious bedrooms, 3 full baths, and an oversized 2-car garage, and thoughtful design throughout. The stunning gourmet kitchen is highlighted by a dramatic quartz waterfall-edge center island, premium finishes, and an open layout designed for both everyday living and effortless entertaining. The sun-filled main level flows seamlessly to a large composite deck overlooking the peaceful backyard. Designed with today's lifestyle in mind, the home features SMART home technology with app-controlled lighting and thermostats, allowing you to manage comfort and convenience with ease. Ground level offers perfect retreat, complete with a private sauna room, an adjacent full bath, and walk-out access to an expansive patio overlooking the beautifully landscaped, private backyard. The utility room is equipped with an on-demand hot water heater, radiant heat controls, and meticulously maintained mechanical systems. Additional premium features include a whole-house generator for year-round peace of mind, a storage shed for added convenience, and exceptional attention to detail throughout. Offering refined country living with modern amenities, luxury finishes, and unmatched privacy, this move-in-ready home is a rare opportunity to enjoy elegant living --this one won't last!
Full Property Details
Full Property Details for 142 Gunn Rd
General
- Price: $629,000
- Taxes: $5,809 (2025)
- Status: Active
- Type: Single Family
- Source: Garden_State
- MLS ID: 4043885
- Updated: Today (7/30/2026)
- Added to Site: Today
Interior
- Number of Rooms: 8
- 1st Floor/Level 1: Bedroom 3, Other Bath, Dining Room, Kitchen, Living Room, OutEntrn
- Street Level: Other Bath, Exercise Room, GarEnter, Laundry Room, Sauna, Utility Room, Walkout
- Interior Features: Carbon Monoxide Detector, Smoke Detector, Stall Shower and Tub
- Appliances: Carbon Monoxide Detector, Dishwasher, Dryer, Generator-Built-In, Gas Range and Oven, Refrigerator, Washer
- Flooring: Tile, Vinyl-Linoleum
Rooms
Bathrooms
- Total Bathrooms: 3
- Full Bathrooms: 3
Bedrooms
- Total Bedrooms: 3
- Primary Bedroom: 1st Floor, Full Bath
- Bedroom 1: 13 x 11, First
- Bedroom 2: 11 x 11
- Bedroom 3: 10 x 9, First
Other Rooms
- Living Room: 22 x 11, First
- Kitchen: Center Island, Eat-In Kitchen, 16 x 11, First
- Dining Room: Dining L, 12 x 11, First
- Sauna: 10 x 9, Ground
- Sauna: Ground
- Exercise Room: Ground
- Bathroom: Ground
Exterior
- Exterior Features: Deck, Patio, Storage Shed, Storm Door(s), Storm Window(s)
- Color: Blue
Parking
- Garage: Yes
- Garage Spaces: 2
- Uncovered Spaces: 10
- Garage Description: Built-In Garage, Finished Garage, Garage Door Opener
Location
- County: Sussex
- Driving Directions: 519 N to 629n to Gunn Rd
School Information
- Elementary School: FRANKFORD
- Middle School: FRANKFORD
- High School: HIGH POINT
Community
- Pets Allowed: Yes
Heating & Cooling
- Cooling Type: Ductless Split AC
- Heating Type: Multi-Zone, Radiant - Hot Water
- Heating Fuel: Electric, Gas-Propane Leased
- Water Heater: Electric
Utilities
- Sewer: Septic 3 Bedroom Town Verified
- Water: Well
- Utility Description: Electric
Structural Information
- Architectural Style: Raised Ranch, Ranch, Raised Ranch
- Basement: Yes
- Basement Desc.: Finished, Full, Walk-Out
- Roof: Asphalt Shingles
- Additional Use: Home-Office
- Year Built: 1975
- Remodeled/Updated: 2024
Lot Features
- Lot Size (Acres): 1.45
- Lot Size: 1.44 AC
- Driveway/Sidewalk: 1 Car Width, Blacktop, Lighting, Off-Street Parking
- Zoning: RES
- Lot Description: Wooded Lot
Financial Considerations
- Assessment Amount: $259,200
- Land Assmt: $99,500
- Tax Amount: $5,809
- Tax Year: 2025
Disclosures and Reports
- Ownership: Fee Simple
- Disclosures: Yes
- APN: 2805-00044-0000-00002-0001-
- Block: 44
- Lot Number: 2.01
Listed by Weichert Realtors

Get Pre-Approved Today
Schools
Schools serving 142 Gunn Rd
School Districts:Frankford Township School District, High Point Regional School District
| Name | Grades | Distance |
|---|---|---|
Frankford Township Elementary School 4 Pines Road, Branchville, NJ 07826 | PK-8 | 4.3 mi |
High Point Regional High School 299 Pidgeon Hill Road, Sussex, NJ 07461 | 9-12 | 3.6 mi |
Disclaimer:
School attendance boundaries provided by ATTOM Data Solutions and are for reference only. Contact the school directly to verify enrollment eligibility.
Price & Sales History for 142 Gunn Rd
Date
Details
Price
Change
Source
7/30/2026
Listed
$629,000
9.39%
MLS
2/10/2025
Sold
$575,000
—
Public Record
Disclaimer: Historical sales information is derived from public records provided by the county offices. Information is not guaranteed and should be independently verified.
Tax History
Tax History for 142 Gunn Rd
Year
Property Taxes
Change
Tax Assessment
Change
2025
$5,809
—
$259,200
36%
2025
$5,809
8%
$191,100
—
2022
$5,379
3%
$191,100
—
2021
$5,217
3%
$191,100
—
2020
$5,068
3%
$191,100
—
2019
$4,925
1%
$191,100
—
2018
$4,879
—
$191,100
—
2017
$4,862
-1%
$191,100
—
2016
$4,923
1%
$191,100
—
2015
$4,898
1%
$191,100
—
2013
$4,829
—
$191,100
—
Disclaimer: Historical tax information is derived from public records provided by the county offices. Information is not guaranteed and should be independently verified.
Estimate the Cost
Estimate the Cost for 142 Gunn Rd
142 Gunn Rd, Frankford Township, NJ 07826 (MLS# 4043885) is a Single Family property with 3 bedrooms and 3 full bathrooms. 142 Gunn Rd is currently listed for $629,000 and was received on July 30, 2026. Want to learn more about 142 Gunn Rd? Do you have questions about finding other Single Family real estate for sale in Frankford Township? You can browse all Frankford Township real estate or contact a Coldwell Banker agent to request more information.