This is a carousel with tiles that activate property listing cards. Use the previous and next buttons to navigate.
1/46
$1,475,000 Just Listed
This is a carousel with tiles that activate property listing cards. Use the previous and next buttons to navigate.
1/46
Property Description
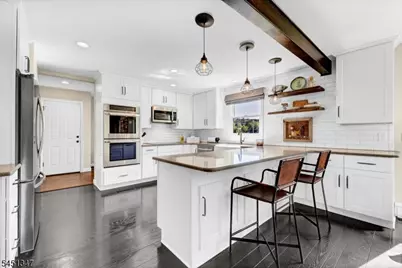
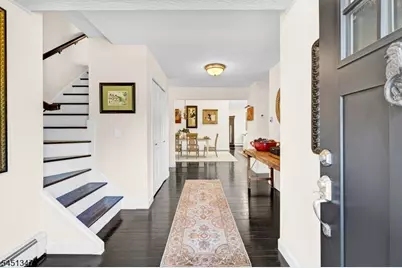
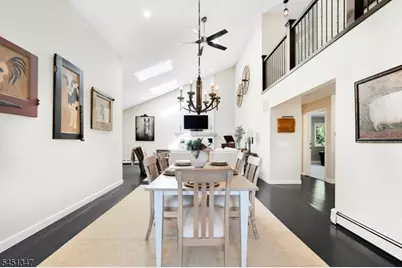
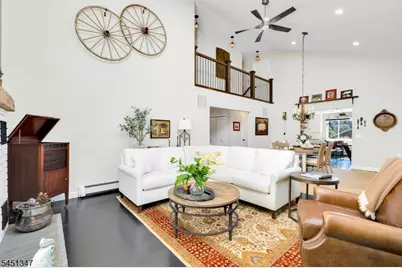
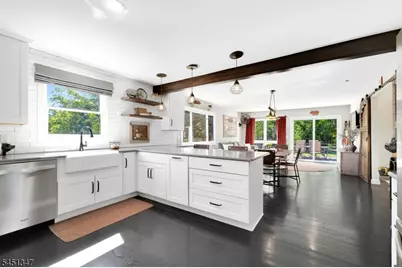
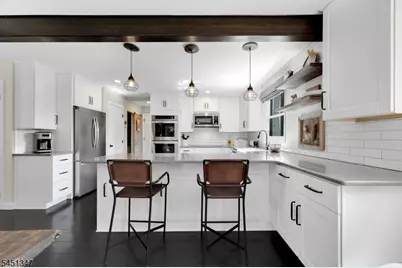
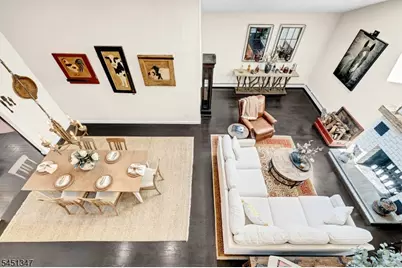
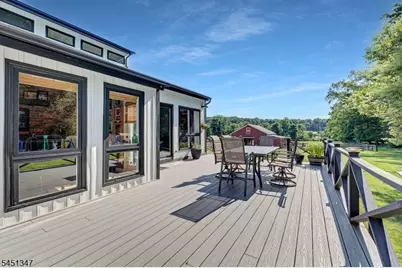
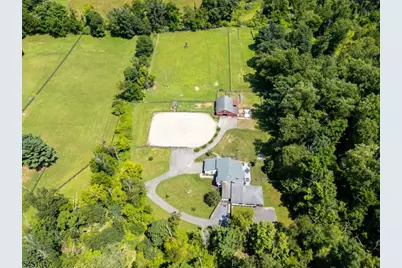
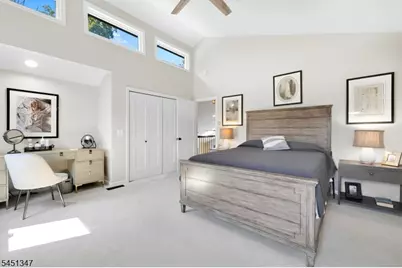
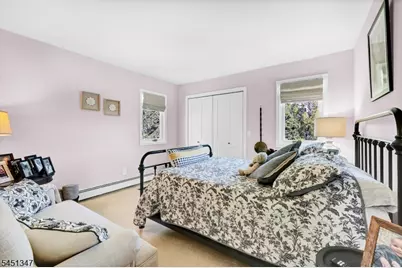
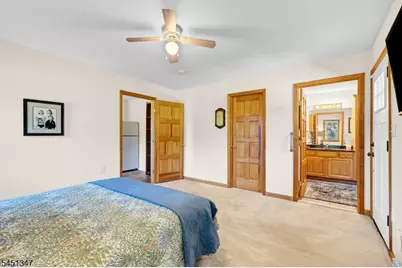
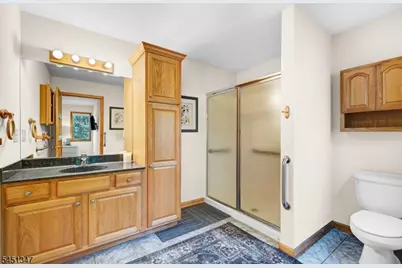
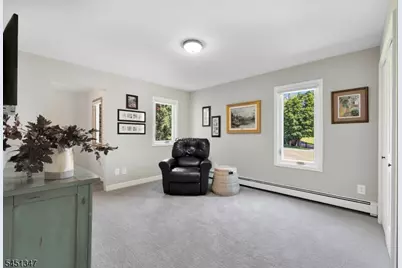
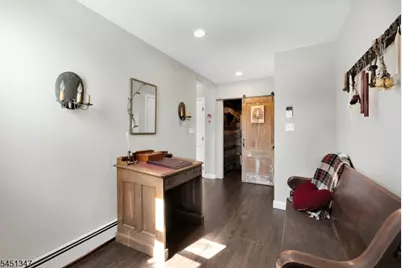
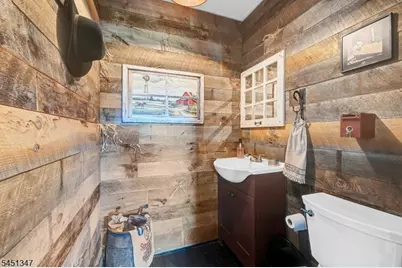
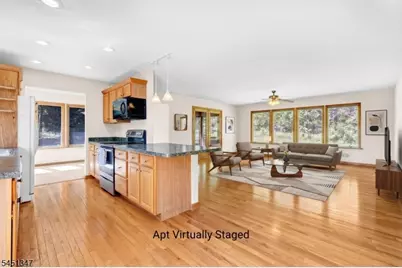
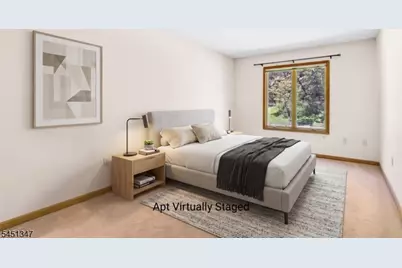
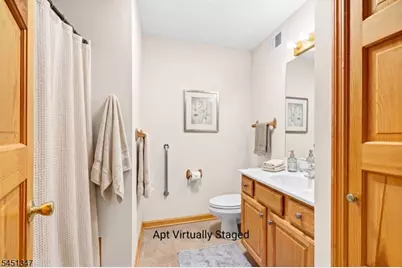
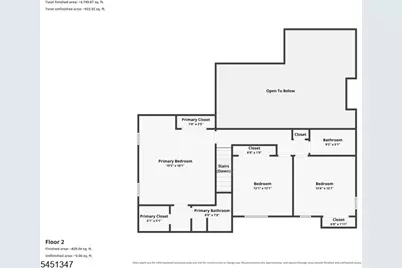
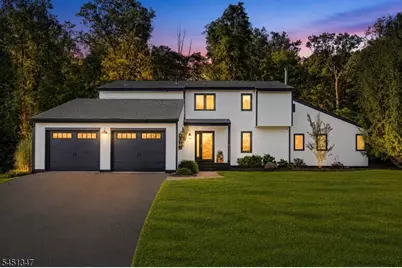
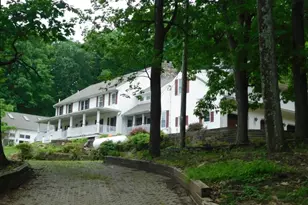
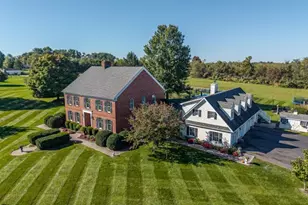
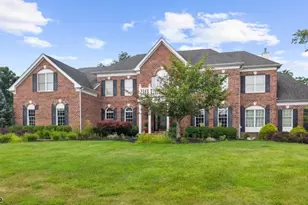
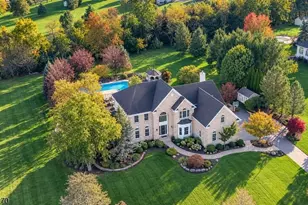
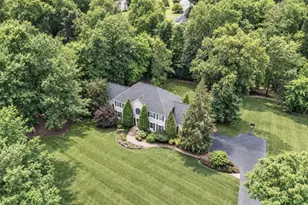
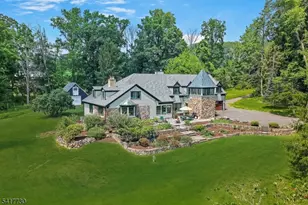
Stunning Hunterdon County estate offers a custom home with two distinct living spaces and full equestrian facilities designed with intention. The nearly 4,000 square feet of living area encompasses the masterfully updated owner's residence and a spacious rental apartment. The owner's residence is defined by a new chef's kitchen with quartz surfaces (2023), timeless hardwood floors and elegant imported Turkish barn doors. With soaring ceilings, a bright home office, and expansive windows offering amazing views of the 5.8-acre grounds, every room feels artfully styled. First floor guest suite or primary bedroom with private bath, refreshed first floor bathrooms, and first floor laundry add convenience. Upstairs features a primary bedroom with ensuite bath along with two additional bedrooms, and another full updated bath. The thoughtfully designed equestrian facilities feature a seven-stall barn, complete with a feed room, hay loft, and dedicated trailer parking. The grounds offer fenced paddocks and a 140'x100' outdoor riding ring, plus nearby access to Pittstown Trail Association riding. Additional recent home updates include: new septic (2022), new roof and gutters (2022), new automatic garage doors (2022), and an expansive new deck (2023). Minutes from the charming boutiques and dining of Clinton and Frenchtown, and served by award-winning schools, this desirable cul-de-sac property represents a unique opportunity for the discerning buyer. Schedule your private tour today!
Full Property Details
Full Property Details for 11 Tara Way
General
- Price: $1,475,000
- Taxes: $17,566 (2025)
- Status: Active
- Type: Single Family
- Source: Garden_State
- MLS ID: 4049582
- Updated: 9/3/2026
- Added to Site: 5 day(s) ago
Interior
- Number of Rooms: 12
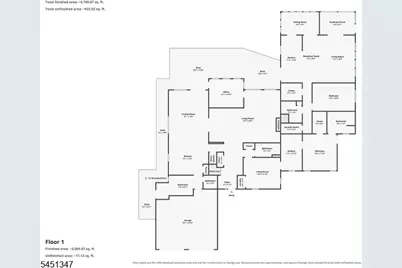
- 2nd Floor/Level 2: 3 Bedrooms, Bath Main, Bath(s) Other
- 1st Floor/Level 1: Bedroom 1, Other Bath, Den, Family Room, Kitchen, Living Room, LivDinRm, MudRoom, Office, SittngRm
- Lower Level: Storage Room, Utility Room
- Interior Features: Cathedral Ceiling, Skylight
- Number of Fireplaces: 1
- Fireplace(s): Living Room, Wood-Burning
- Appliances: Cooktop - Electric, Dishwasher, Microwave, Refrigerator, Stackable Washer/Dryer, Wall Oven(s) - Electric
- Flooring: Carpeting, Tile, Vinyl-Linoleum, Wood
Rooms
Bathrooms
- Total Bathrooms: 6
- Full Bathrooms: 5
- Half Bathrooms: 1
Bedrooms
- Total Bedrooms: 4
- Primary Bedroom: Full Bath, Walk-In Closet
- Bedroom 1: 18 x 16, Second
- Bedroom 2: 12 x 12, Second
- Bedroom 3: 13 x 12, Second
- Bedroom 4: 14 x 13, First
Other Rooms
- Family Room: 19 x 15, First
- Kitchen: Breakfast Bar, Country Kitchen, Separate Dining Area, 15 x 13, First
- Dining Room: Living/Dining Combo
- Den: 14 x 12, First
- Living/Dining Room: 27 x 20, First
- Office: 13 x 11, First
- In-Law/Au Pair Suite: Yes
- Suite: Bedroom 1, Den, Full Bath, SepEnter
Exterior
- Exterior Features: Barn/Stable, Deck, Horse Facilities, Privacy Fence, Thermal Windows/Doors
- Color: White
Parking
- Garage: Yes
- Garage Spaces: 2
- Uncovered Spaces: 10
- Garage Description: Attached Garage, Garage Door Opener
Location
- County: Hunterdon
- Subdivision: Pittstown
- Driving Directions: From Clinton take Pittstown Rd to Hogback Rd to Tara Way
School Information
- Elementary School: FRANKLIN
- Middle School: FRANKLIN
- High School: N.HUNTERDN
Heating & Cooling
- Cooling Type: 2 Units, Central Air Conditioning
- Heating Type: 2 Units, Baseboard - Hotwater, Forced Hot Air
- Heating Fuel: Oil Tank Above Ground - Inside
- Water Heater: Electric, From Furnace
Utilities
- Sewer: Septic
- Water: Well
- Utility Description: All Underground, Electric, Garbage Extra Charge
Structural Information
- Architectural Style: Custom Home
- Basement: Yes
- Basement Desc.: Partial, Unfinished
- Roof: Asphalt Shingles
- Square Feet: 3,900
- Year Built: 1983
- Remodeled/Updated: 2023
Lot Features
- Lot Size (Acres): 5.82
- Lot Size: 5.82
- Driveway/Sidewalk: Blacktop, Gravel
- Lot Description: Cul-De-Sac, Open Lot
Financial Considerations
- Assessment Amount: $568,500
- Land Assmt: $172,100
- Tax Amount: $17,566
- Tax Year: 2025
Disclosures and Reports
- Ownership: Fee Simple
- Exclusions: Barnwood artwork on wall in living room area adjacent to kitchen.
- Disclosures: Yes
- APN: 1910-00016-0000-00001-0012-
- Block: 16
- Lot Number: 1.12
Listed by Exp Realty, Llc

Get Pre-Approved Today
Schools
Schools serving 11 Tara Way
School Districts:Franklin Township School District, Franklin Township, NJ, North Hunterdon-Voorhees Regional School District
| Name | Grades | Distance |
|---|---|---|
Franklin Township Elementary School 226 Quakertown Road, Franklin Township, NJ 08868 | PK-8 | 2.4 mi |
North Hunterdon Reg High School 1445 State Route 31, Clinton Township, NJ 08801 | 9-12 | 3.3 mi |
Disclaimer:
School attendance boundaries provided by ATTOM Data Solutions and are for reference only. Contact the school directly to verify enrollment eligibility.
Price & Sales History for 11 Tara Way
Date
Details
Price
Change
Source
9/03/2026
Listed
$1,475,000
—
MLS
Disclaimer: Historical sales information is derived from public records provided by the county offices. Information is not guaranteed and should be independently verified.
Tax History
Tax History for 11 Tara Way
Year
Property Taxes
Change
Tax Assessment
Change
2025
$28
4%
$900
—
2024
$27
-4%
$900
—
2022
$28
17%
$900
-10%
2021
$24
-4%
$1,000
11%
2020
$25
19%
$900
—
2019
$21
—
$900
12%
2018
$21
11%
$800
9%
2017
$19
-14%
$733
-8%
2019
$22
22%
$800
9%
2016
$18
—
$733
—
2015
$18
—
$733
—
2013
$18
—
$733
—
Disclaimer: Historical tax information is derived from public records provided by the county offices. Information is not guaranteed and should be independently verified.
Estimate the Cost
Estimate the Cost for 11 Tara Way
11 Tara Way, Franklin Township, NJ 08867 (MLS# 4049582) is a Single Family property with 4 bedrooms, 5 full bathrooms and 1 partial bathroom. 11 Tara Way is currently listed for $1,475,000 and was received on August 30, 2026. Want to learn more about 11 Tara Way? Do you have questions about finding other Single Family real estate for sale in Pittstown? You can browse all Pittstown real estate or contact a Coldwell Banker agent to request more information.