
This is a carousel with tiles that activate property listing cards. Use the previous and next buttons to navigate.
1/50
$630,000
This is a carousel with tiles that activate property listing cards. Use the previous and next buttons to navigate.
1/50
Property Description
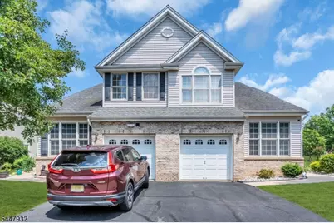
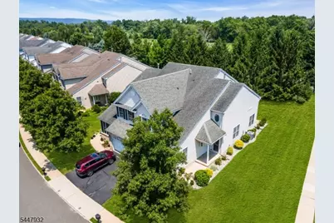
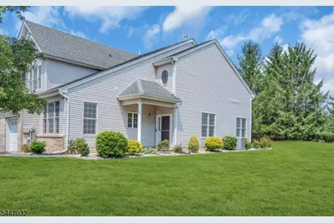
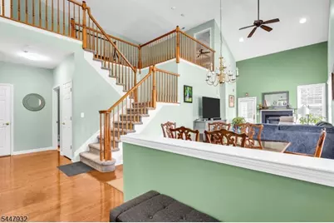
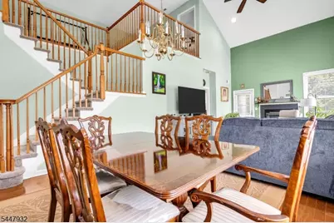
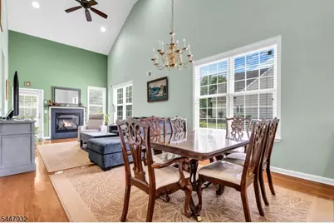
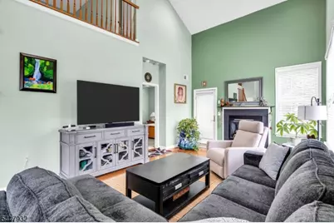
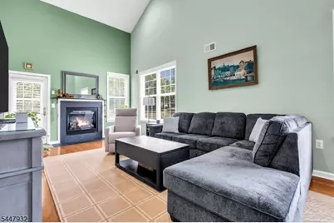
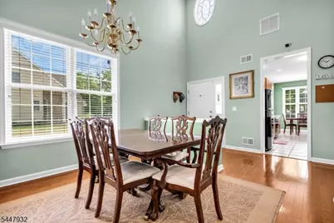
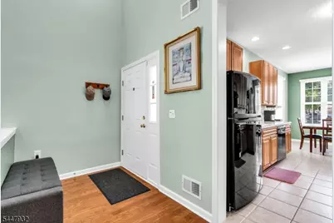
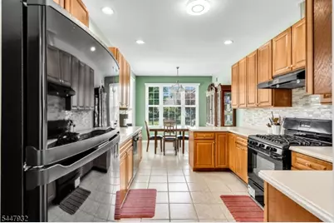
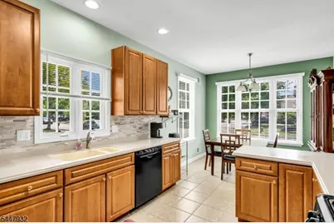
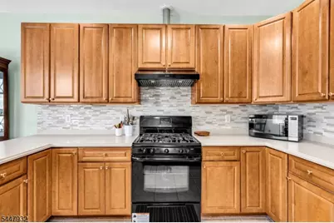
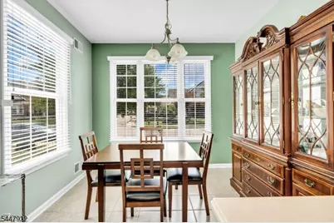
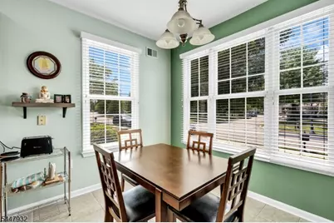
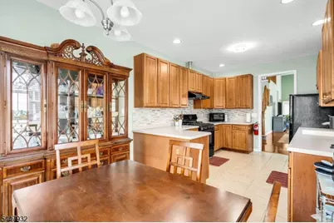
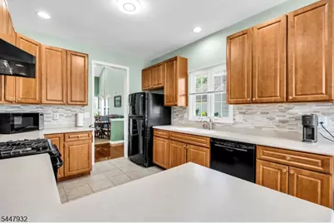
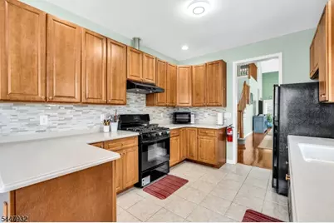
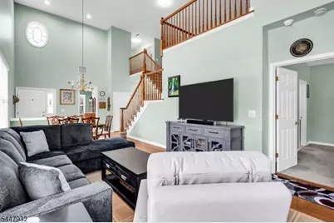
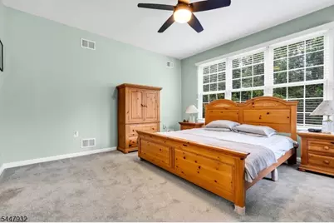
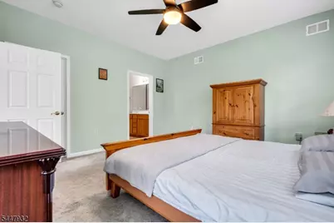
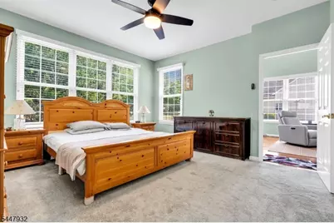
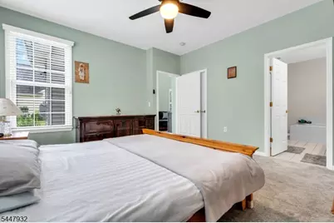
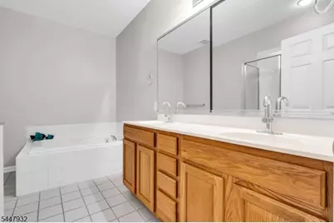
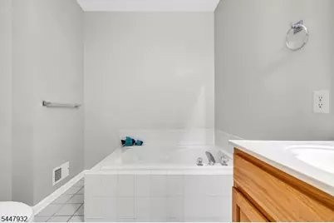
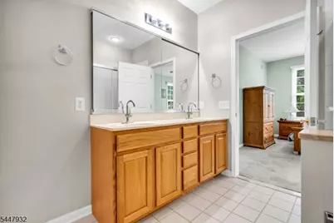
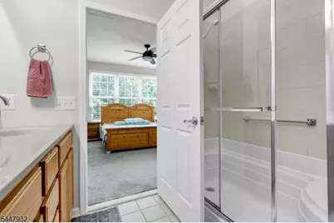
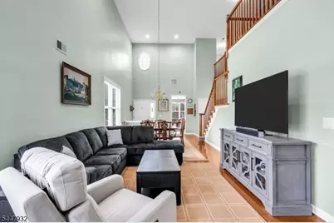
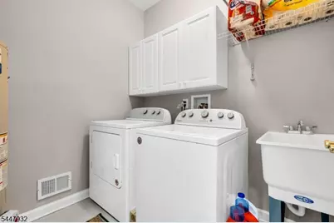
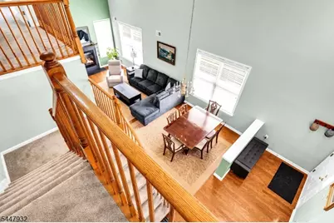
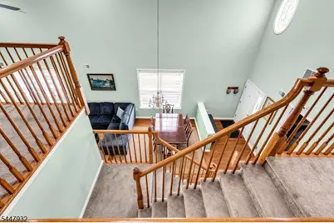
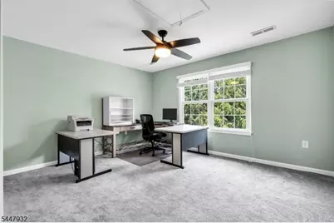
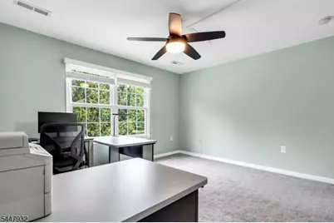
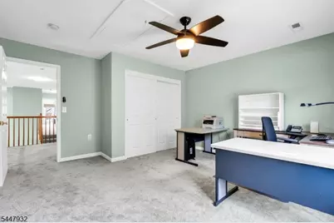
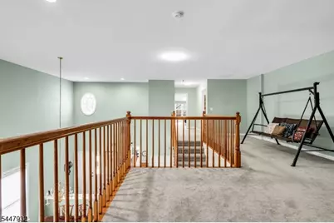
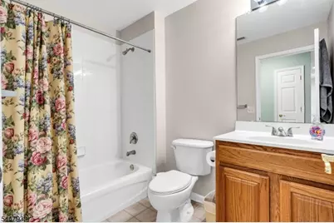
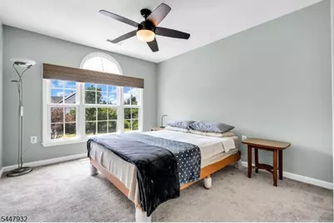
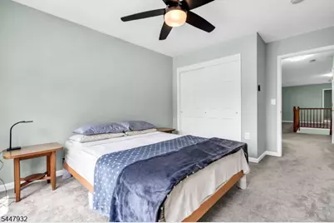
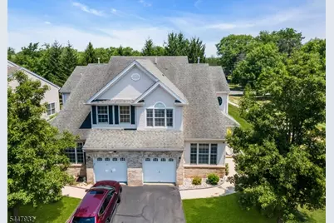
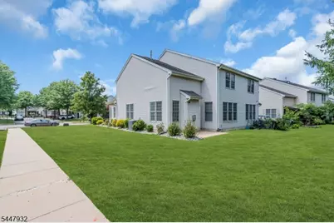
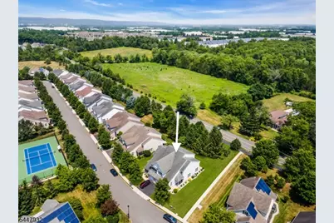
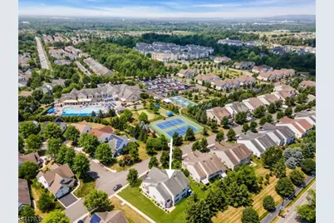
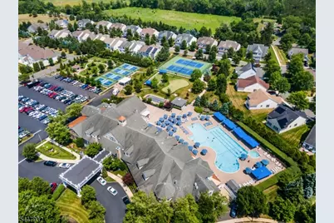
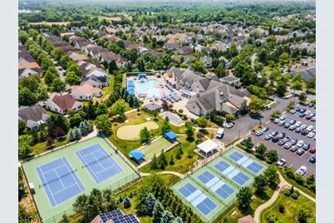
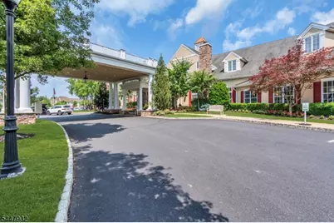
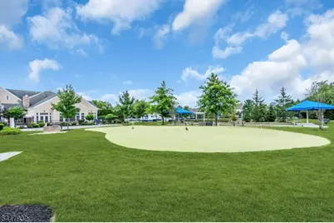
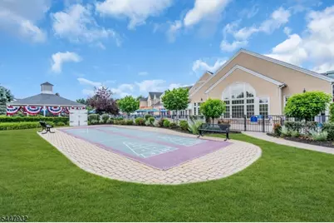
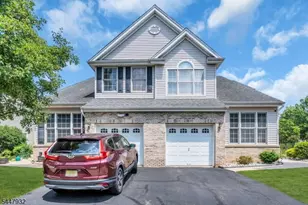
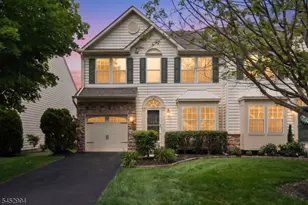
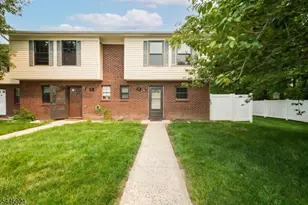
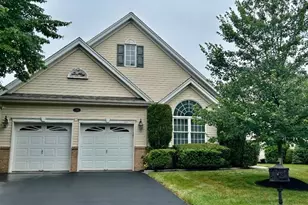
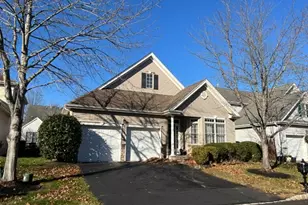
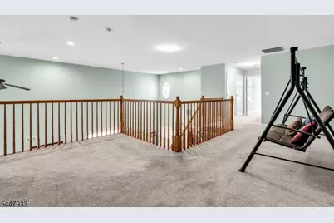
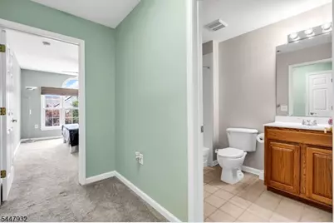
Enjoy privacy, comfort, and resort-style living in this end-unit Greenwich Model located in the Canal Walk 55+ community. Backing to a private, tranquil setting, this beautiful home offers one of the community's most desirable locations. Step inside to an open floor plan featuring hardwood floors throughout the main living areas. The impressive Great Room features vaulted ceilings, recess lights, a ceiling fan, and a gas fireplace. The living and dining areas create an ideal space for both entertaining and everyday living, filled with natural light. The kitchen is designed with 42-inch cabinets, Corian countertops, ceramic tile flooring, recess lights, a double sink and a spacious breakfast area. The 1st floor primary suite provides a peaceful retreat with a walk-in closet, an en-suite bath with dual vanities, soaking tub and oversized shower. Enjoy the convenience of a first floor laundry room. Upstairs, are two large bedrooms, a versatile loft ideal for a home office/lounge along with a full bath and a walk-in attic for additional storage. Other features include a 1 car garage, 1 car-width driveway, a brand-new roof(July 2026), newer carpet, HVAC(2023) and water heater(2024). Canal Walk is one of New Jersey's premier active adult communities, featuring a clubhouse, indoor and outdoor pools, a hot tub, sauna, fitness centers, tennis and pickleball courts, bocce, a putting green, billiards, library, game rooms, and a vibrant calendar of clubs and social events.
Full Property Details
Full Property Details for 31 Bayard Rd
General
- Price: $630,000
- HOA FEE: $356/month
- Taxes: $8,980 (2025)
- Status: Active
- Type: Townhouse
- Source: Garden_State
- MLS ID: 4041817
- Updated: 7/28/2026
- Added to Site: 30 day(s) ago
Interior
- Number of Rooms: 7
- 2nd Floor/Level 2: 2 Bedrooms, Bath(s) Other, Loft
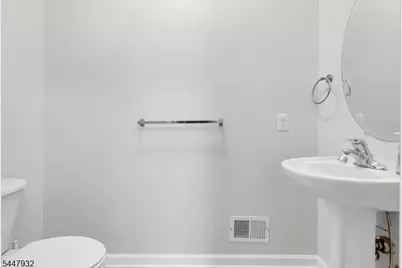
- Street Level: Bedroom 1, Main Bath, Kitchen, Laundry Room, LivDinRm, Powder Room
- Interior Features: Cathedral Ceiling, SoakTub, Stall Shower and Tub, Walk-In Closet
- Number of Fireplaces: 1
- Fireplace(s): Gas Fireplace, Great Room
- Appliances: Carbon Monoxide Detector, Dishwasher, Dryer, Microwave, Gas Range and Oven, Refrigerator, Washer
- Flooring: Carpeting, Tile, Wood
Rooms
Bathrooms
- Total Bathrooms: 3
- Full Bathrooms: 2
- Half Bathrooms: 1
Bedrooms
- Total Bedrooms: 3
- Primary Bedroom: 1st Floor, Full Bath, Walk-In Closet
Other Rooms
- Kitchen: Eat-In Kitchen, Separate Dining Area
Additional Information
- Shared Amenities: Club House, Pool-Indoor, Pool-Outdoor, Tennis Courts
- Pool: Yes
- Pool Description: Association Pool
Exterior
- Exterior Features: Patio, Sidewalk
Parking
- Garage: Yes
- Garage Spaces: 1
- Garage Description: Attached Garage
Location
- County: Somerset
- Subdivision: Canal Walk
- Driving Directions: Schoolhouse Rd to Canal Walk Blvd to Bayard Rd
Community
- Community Living: Yes
- Assoc. Fees Include: Maintenance-Common Area, Snow Removal, Trash Collection
- Pets Allowed: Yes
Heating & Cooling
- Cooling Type: 1 Unit, Ceiling Fan, Central Air Conditioning
- Heating Type: 1 Unit, Forced Hot Air
- Heating Fuel: Natural Gas
- Water Heater: Gas
Utilities
- Sewer: Public Sewer
- Water: Public Water
- Utility Description: All Underground
Structural Information
- Architectural Style: Multi Floor Unit, Half-Duplex, Townhouse-End Unit, Multi Floor Unit
- Roof: Asphalt Shingles
- Year Built: 2004
Lot Features
- Lot Size (Acres): 0.1
- Lot Size: .1002 ACRES
- Driveway/Sidewalk: 1 Car Width, On-Street Parking
- Lot Description: Level Lot
Financial Considerations
- Association Fee: $356
- Assoc Fee Freq.: Monthly
- Other Fee Freq.: R
- Assessment Amount: $529,900
- Land Assmt: $226,500
- Tax Amount: $8,980
- Tax Year: 2025
Disclosures and Reports
- Ownership: Fee Simple
- Disclosures: Yes
- APN: 2708-00513-0003-00024-0000-
- Block: 513.03
- Lot Number: 24
Listed by Re/Max First Realty

Get Pre-Approved Today
Schools
Schools serving 31 Bayard Rd
School District:Franklin Township School District, Franklin Township, NJ
| Name | Grades | Distance |
|---|---|---|
Elizabeth Avenue Elementary School 363 Elizabeth Avenue, Franklin Township, NJ 08873 | PK-5 | 2.1 mi |
Sampson G Smith School 1649 Amwell Road, Franklin Township, NJ 08873 | 6-8 | 3.1 mi |
Franklin Twp High School 500 Elizabeth Avenue, Franklin Township, NJ 08873 | 9-12 | 0.8 mi |
Disclaimer:
School attendance boundaries provided by ATTOM Data Solutions and are for reference only. Contact the school directly to verify enrollment eligibility.
Price & Sales History for 31 Bayard Rd
Date
Details
Price
Change
Source
7/26/2026
Listed
$630,000
36.36%
MLS
4/01/2022
Sold
$462,000
—
Public Record
Disclaimer: Historical sales information is derived from public records provided by the county offices. Information is not guaranteed and should be independently verified.
Tax History
Tax History for 31 Bayard Rd
Year
Property Taxes
Change
Tax Assessment
Change
2025
$8,980
13%
$529,900
3%
2024
$7,961
-3%
$516,400
18%
2023
$8,195
2%
$437,900
3%
2022
$8,007
—
$424,400
8%
2022
$8,007
1%
$392,900
10%
2021
$7,905
—
$356,900
4%
2021
$7,905
—
$343,400
1%
2018
$7,932
1%
$341,000
2%
2017
$7,817
-1%
$334,900
—
2016
$7,874
—
$334,900
-2%
2019
$7,905
5%
$343,400
7%
2015
$7,505
9%
$321,400
6%
2013
$6,860
—
$303,400
—
Disclaimer: Historical tax information is derived from public records provided by the county offices. Information is not guaranteed and should be independently verified.
Estimate the Cost
Estimate the Cost for 31 Bayard Rd
31 Bayard Rd, Franklin Township, NJ 08873 (MLS# 4041817) is a Townhouse property with 3 bedrooms, 2 full bathrooms and 1 partial bathroom. 31 Bayard Rd is currently listed for $630,000 and was received on July 20, 2026. Want to learn more about 31 Bayard Rd? Do you have questions about finding other Townhouse real estate for sale in Franklin Township? You can browse all Franklin Township real estate or contact a Coldwell Banker agent to request more information.