This is a carousel with tiles that activate property listing cards. Use the previous and next buttons to navigate.
1/39
$1,400,000 Just Listed
This is a carousel with tiles that activate property listing cards. Use the previous and next buttons to navigate.
1/39
Property Description
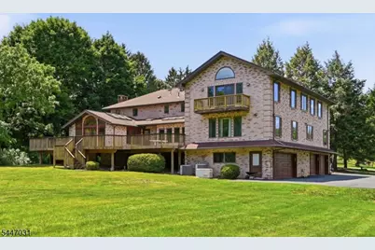
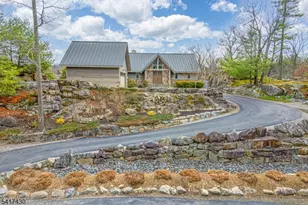
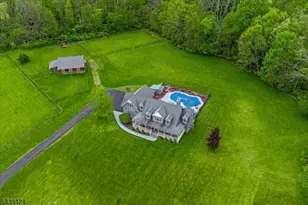
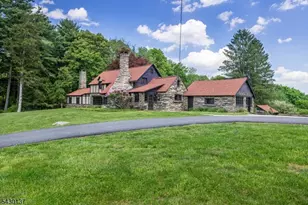

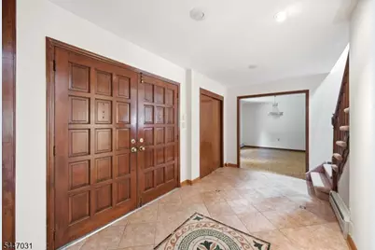
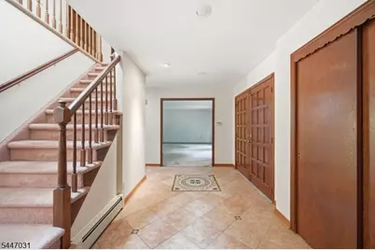
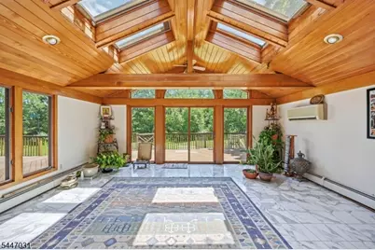
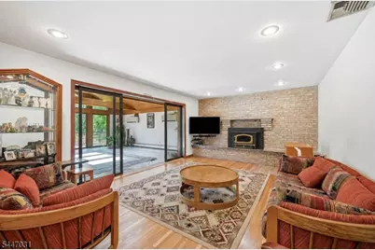
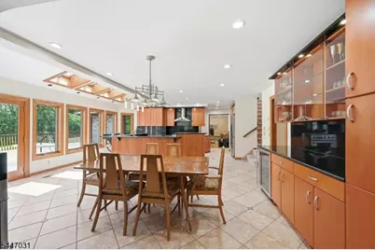
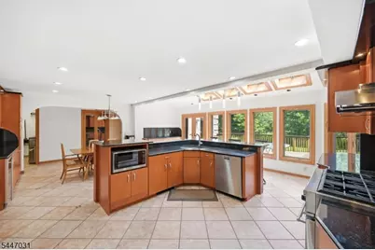
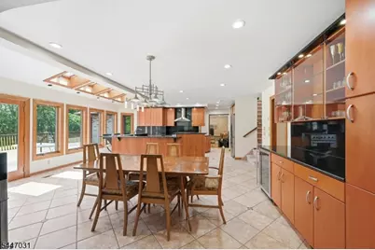
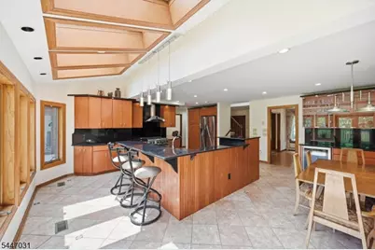
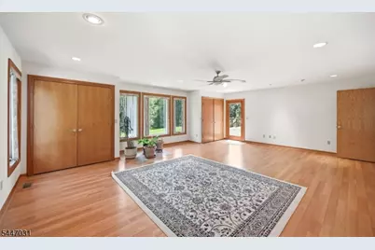
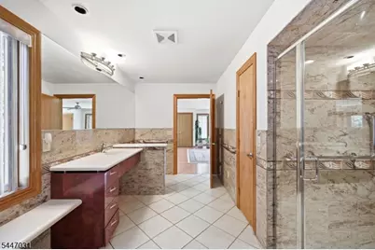
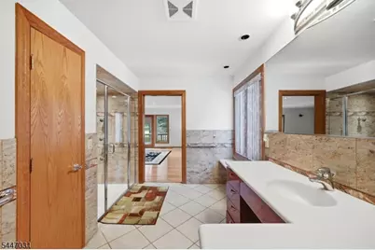
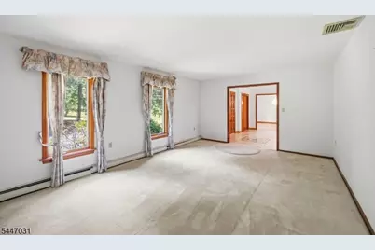
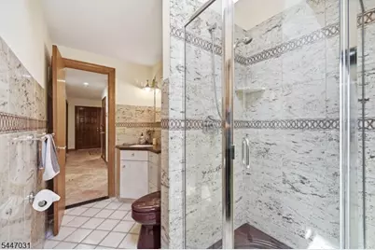
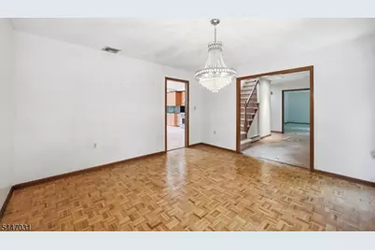
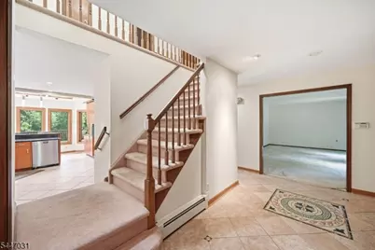
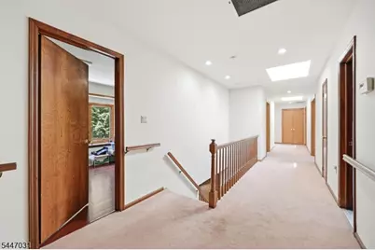
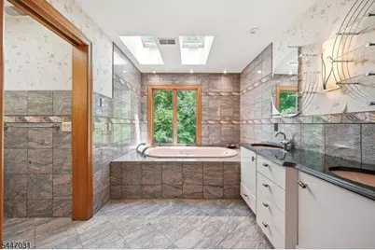
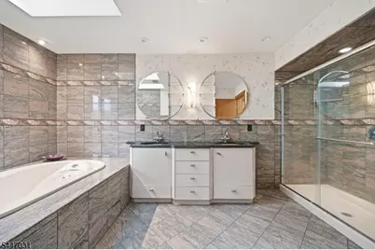
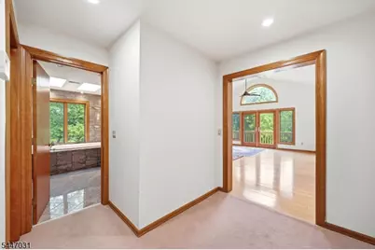
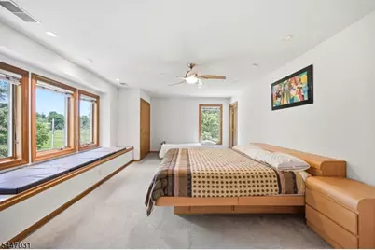
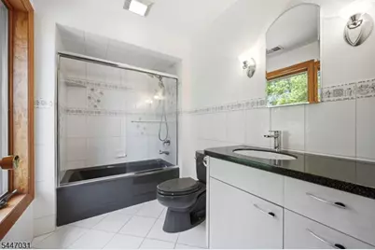
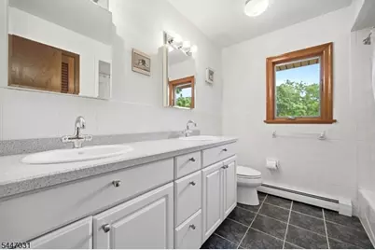
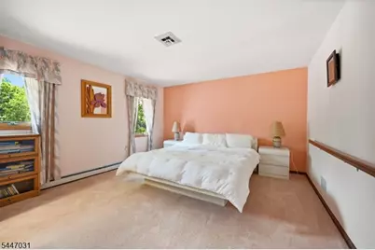
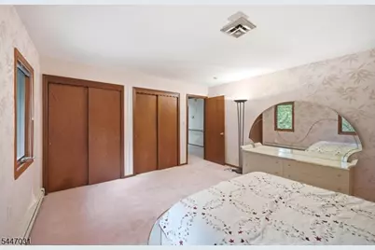
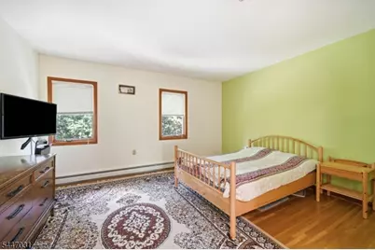
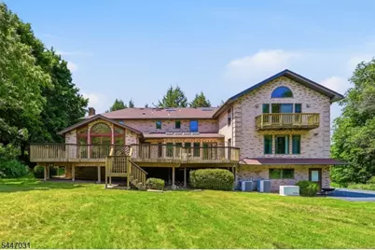
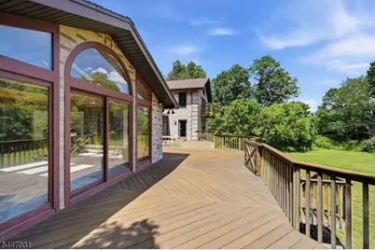
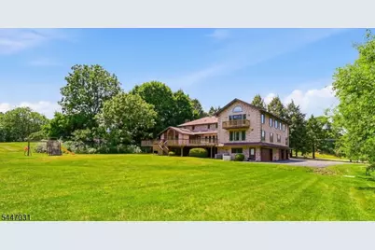
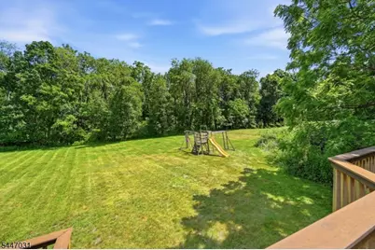
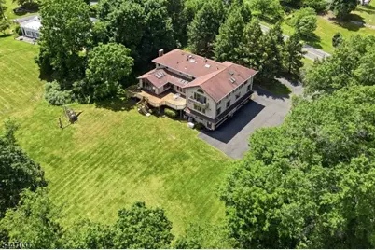
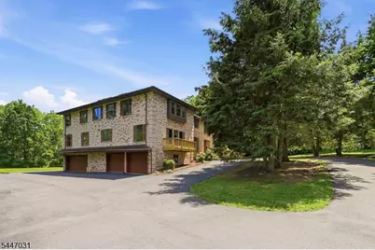
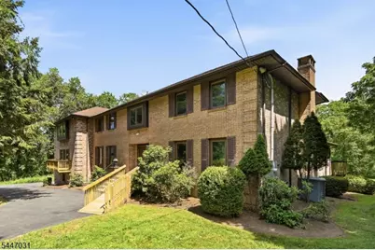
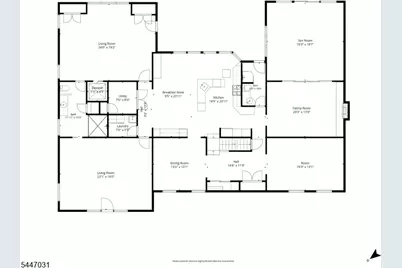
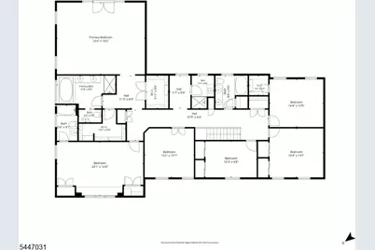
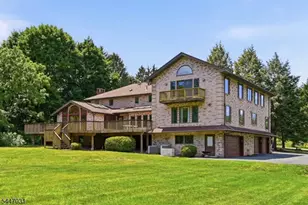
Architecturally distinctive and built with uncompromising craftsmanship, this custom contemporary offers over 7,000 SF of exceptional living space on 1.5 private acres in desirable Fredon Twp. A circular driveway leads to hand-carved double wood entry doors where soaring ceilings, Andersen windows, and 16 electronically operated skylights fill the home with natural light. Designed for everyday living and entertaining, the custom kitchen features handcrafted cabinetry, granite countertops, wraparound breakfast bar, wine bar, pantry, and direct access to the 1,000+ SF IPE hardwood deck. The family room with fireplace flows into a spectacular cedar sunroom with vaulted ceilings, skylights, and walls of glass overlooking the backyard. A private meditation/prayer room with French doors offers a peaceful retreat. The fully accessible first floor primary suite features elevator access, deck access, oversized bedroom, living room, and spa inspired bath with granite, premium German fixtures, and oversized walk in shower. Upstairs, a second primary suite offers soaring ceilings, private balcony, dual walk-in closets, and luxurious bath. Finished walkout lower level with second kitchen, pantry, rec room, den, and storage. 7 bedrooms, 7 full baths, whole house generator, 3 car garage, and exceptional quality throughout. A truly one-of-a-kind residence offering exceptional craftsmanship, architectural character, and flexibility rarely found in today's market.
Full Property Details
Full Property Details for 351 Ridge Rd
General
- Price: $1,400,000
- Taxes: $26,297 (2025)
- Status: Active
- Type: Single Family
- Source: Garden_State
- MLS ID: 4041459
- Updated: 7/17/2026
- Added to Site: 4 day(s) ago
Interior
- Number of Rooms: 18
- 1st Floor/Level 1: 1 Bedroom, Bath Main, Bath(s) Other, Dining Room, Family Room, Foyer, Kitchen, Laundry Room, Living Room, Sunroom
- Lower Level: Other Bath, Den, GarEnter, Kitchen, Pantry, Rec Room, Utility Room, Workshop
- Number of Fireplaces: 1
- Fireplace(s): Family Room
- Appliances: Dishwasher, Dryer, Kitchen Exhaust Fan, Microwave, Electric Range and Oven, Gas Range and Oven, Refrigerator, Washer, Wine Refrigerator
Rooms
Bathrooms
- Total Bathrooms: 7
- Full Bathrooms: 7
Bedrooms
- Total Bedrooms: 7
- Bedroom 1: Second
- Bedroom 2: Second
- Bedroom 3: Second
- Bedroom 4: Second
Other Rooms
- Living Room: First
- Family Room: First
- Kitchen: Breakfast Bar, Eat-In Kitchen, Pantry, First
- Dining Room: First
- Den: Basement
- Bedroom: Second
- Bedroom: Second
- Rec Room: Basement
- Kitchen: Basement
Exterior
- Exterior Features: Deck
Parking
- Garage: Yes
- Garage Spaces: 3
- Garage Description: Attached Garage, InEntrnc
Location
- County: Sussex
- Driving Directions: Take Rt 80 to Exit 25 and merge onto Route 206 North. Turn left onto Fredon Springdale Road then turn right onto Ridge Road Continue to 351 Ridge Road
School Information
- Elementary School: FREDON TWP
- Middle School: KITTATINNY
- High School: KITTATINNY
Heating & Cooling
- Cooling Type: Ceiling Fan, Central Air Conditioning, Multi-Zone Cooling
- Heating Type: Baseboard - Hotwater
- Heating Fuel: Gas-Propane Owned
Utilities
- Sewer: Septic
- Water: Well
- Utility Description: Electric
Structural Information
- Architectural Style: Colonial, Contemporary, Custom Home, Colonial
- Basement: Yes
- Basement Desc.: Finished, Full, Walk-Out
- Roof: Asphalt Shingles
- Square Feet: 7,000
- Year Built: 1978
Lot Features
- Lot Size (Acres): 1.51
- Lot Size: 1.51 ACS
- Driveway/Sidewalk: Additional Parking, Blacktop, Circular
- Lot Description: Open Lot
Financial Considerations
- Assessment Amount: $832,200
- Land Assmt: $104,000
- Tax Amount: $26,297
- Tax Year: 2025
Disclosures and Reports
- Ownership: Fee Simple
- Disclosures: Yes
- APN: 2807-01001-0000-00014-0001-
- Block: 1001
- Lot Number: 14.01
Listed by Exp Realty, Llc
Get Pre-Approved Today
Schools
Schools serving 351 Ridge Rd
School Districts:Fredon Township School District, Kittatinny Regional School District
| Name | Grades | Distance |
|---|---|---|
Fredon Township Elementary School 459 New Jersey 94, Newton, NJ 07860 | PK-6 | 1.9 mi |
Kittatinny Reg High School 77 Halsey Road, Newton, NJ 07860 | 7-12 | 4.7 mi |
Disclaimer:
School attendance boundaries provided by ATTOM Data Solutions and are for reference only. Contact the school directly to verify enrollment eligibility.
Price & Sales History for 351 Ridge Rd
Date
Details
Price
Change
Source
7/17/2026
Listed
$1,400,000
—
MLS
Disclaimer: Historical sales information is derived from public records provided by the county offices. Information is not guaranteed and should be independently verified.

Tax History
Tax History for 351 Ridge Rd
Year
Property Taxes
Change
Tax Assessment
Change
2025
$26,298
6%
$832,200
—
2023
$24,841
2%
$832,200
—
2022
$24,342
-2%
$832,200
—
2021
$24,891
1%
$832,200
—
2020
$24,758
3%
$832,200
—
2018
$24,034
—
$832,200
—
2017
$24,134
1%
$832,200
—
2016
$23,917
3%
$832,200
—
2015
$23,160
-5%
$832,200
—
2019
$24,450
10%
$832,200
—
2013
$22,228
—
$832,200
—
Disclaimer: Historical tax information is derived from public records provided by the county offices. Information is not guaranteed and should be independently verified.
Estimate the Cost
Estimate the Cost for 351 Ridge Rd
351 Ridge Rd, Fredon Township, NJ 07860 (MLS# 4041459) is a Single Family property with 7 bedrooms and 7 full bathrooms. 351 Ridge Rd is currently listed for $1,400,000 and was received on July 17, 2026. Want to learn more about 351 Ridge Rd? Do you have questions about finding other Single Family real estate for sale in Fredon Township? You can browse all Fredon Township real estate or contact a Coldwell Banker agent to request more information.