This is a carousel with tiles that activate property listing cards. Use the previous and next buttons to navigate.
$1,499,000 Coming Soon
This is a carousel with tiles that activate property listing cards. Use the previous and next buttons to navigate.
Full Property Details for 104 Creek Rd
General
- Price: $1,499,000
- Taxes: $18,330 (2025)
- Status: Coming Soon
- Type: Single Family
- Source: Garden_State
- MLS ID: 4029722
- Updated: 5/24/2026
- Added to Site: 6 day(s) ago
Interior
- Number of Rooms: 12
- 1st Floor/Level 1: 3 Bedrooms, Bath(s) Other, Great Room
- Street Level: Bedroom 1, Main Bath, Other Bath, Dining Room, Foyer, Kitchen, Living Room, Pantry
- Lower Level: Storage Room
- Number of Fireplaces: 2
- Fireplace(s): Bedroom 1, Gas Fireplace, Living Room, Wood-Burning
- Appliances: Carbon Monoxide Detector, Cooktop - Gas, Dishwasher, Microwave, Refrigerator, Wall Oven(s) - Electric, Washer, Water Softener (Owned)
- Flooring: Carpeting, Tile, Wood
Rooms
Bathrooms
- Total Bathrooms: 4
- Full Bathrooms: 2
- Half Bathrooms: 2
Bedrooms
- Total Bedrooms: 4
- Primary Bedroom: 1st Floor, Fireplace, Full Bath, Walk-In Closet
- Bedroom 1: 28 x 17
- Bedroom 2: 19 x 14, First
- Bedroom 3: 17 x 16, First
- Bedroom 4: 12 x 11, First
Other Rooms
- Living Room: 22 x 22, Ground
- Kitchen: Country Kitchen, Eat-In Kitchen, Pantry, Separate Dining Area, 27 x 13, Ground
- Dining Room: Formal Dining Room, 16 x 13, Ground
- Great Room: 38 x 27, First
- Storage Room: 65 x 40, Basement
- Other Room 3: 13 x 6, Ground
- Other Room 4: Laundry Room
Additional Information
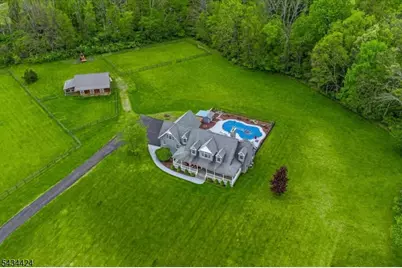
- Pool: Yes
- Pool Description: Gunite, In-Ground Pool
Exterior
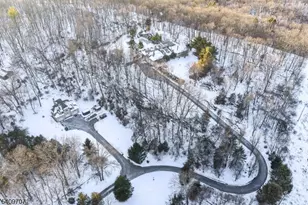
- Exterior Features: Barn/Stable, Horse Facilities, Open Porch(es), Outbuilding(s), Patio, Thermal Windows/Doors, Wood Fence
Parking
- Garage: Yes
- Garage Spaces: 3
- Uncovered Spaces: 20
- Garage Description: Built-In Garage, Oversize Garage
Location
- County: Sussex
- Driving Directions: Rt 80 W to Exit 19, Rt 517, Continue onto Decker Pond Rd, Left onto Airport Rd, Left onto Creek Rd
School Information
- Elementary School: GREEN HLS
- Middle School: GREEN HLS
- High School: GREEN HLS
Community
- Pets Allowed: Yes
Heating & Cooling
- Cooling Type: 1 Unit, Central Air Conditioning, Multi-Zone Cooling
- Heating Type: 1 Unit, Baseboard - Hotwater, Multi-Zone
- Heating Fuel: Gas-Propane Owned, Oil Tank Above Ground - Inside
- Water Heater: From Furnace
Utilities
- Sewer: Septic 4 Bedroom Town Verified
- Water: Well
- Utility Description: All Underground, Electric, Gas-Propane, Cable TV Available, Garbage Included
Structural Information
- Architectural Style: Custom Home, Colonial, Expanded Ranch, Custom Home
- Basement: Yes
- Basement Desc.: French Drain, Full, Unfinished
- Roof: Asphalt Shingles
- Additional Use: Home-Office
- Year Built: 2004
Lot Features
- Lot Size (Acres): 20.4
- Lot Size: 20.4
- Driveway/Sidewalk: 2 Car Width, Blacktop
- Zoning: RES
- Lot Description: Level Lot, Open Lot, Wooded Lot
Financial Considerations
- Assessment Amount: $831,100
- Land Assmt: $115,000
- Tax Amount: $18,330
- Tax Year: 2025
Disclosures and Reports
- Ownership: Fee Simple
- Exclusions: Heater for pool not working, sold as-is
- Disclosures: Yes
- APN: 2808-00016-0000-00015-0007-
- Block: 16
- Lot Number: 15.07
Listed by Realty Executives Exceptional
Schools serving 104 Creek Rd
| Name | Grades | Distance |
|---|---|---|
Green Hills School 69 Mackerly Road, Green Township, NJ 07839 | PK-8 | 1.6 mi |
Price & Sales History for 104 Creek Rd
Tax History for 104 Creek Rd
Estimate the Cost for 104 Creek Rd
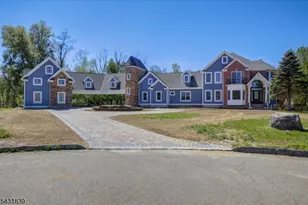
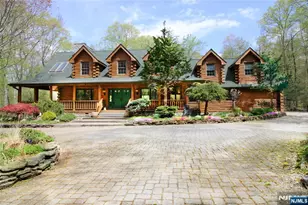
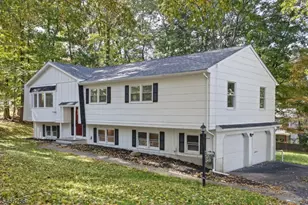
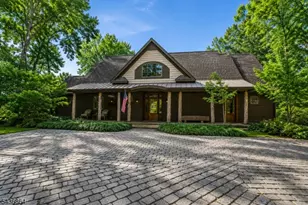
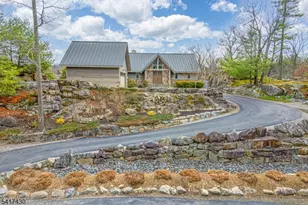
104 Creek Rd, Green Township, NJ 07821 (MLS# 4029722) is a Single Family property with 4 bedrooms, 2 full bathrooms and 2 partial bathrooms. 104 Creek Rd is currently listed for $1,499,000 and was received on May 24, 2026. Want to learn more about 104 Creek Rd? Do you have questions about finding other Single Family real estate for sale in Green Township? You can browse all Green Township real estate or contact a Coldwell Banker agent to request more information.