This is a carousel with tiles that activate property listing cards. Use the previous and next buttons to navigate.
1/1
$675,000
This is a carousel with tiles that activate property listing cards. Use the previous and next buttons to navigate.
1/1
Property Description
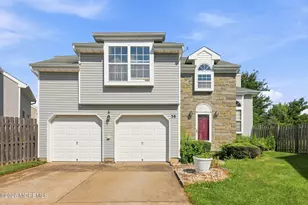
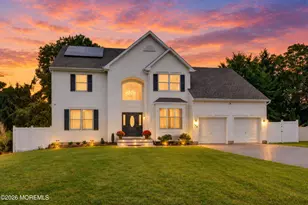
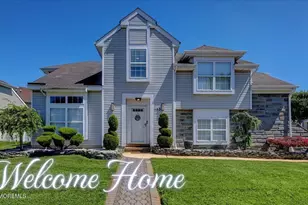
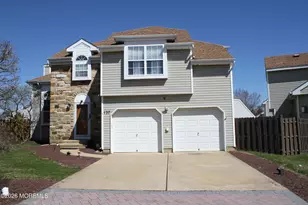
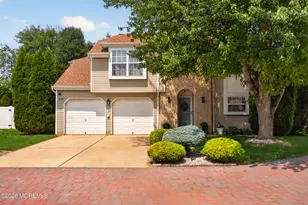
Welcome to this beautifully maintained home in the highly sought-after Colts Pride community, where spacious living, timeless design, and exceptional amenities come together. Step inside to an impressive open floor plan highlighted by soaring vaulted ceilings, abundant natural light, and a stunning double-sided fireplace that creates a warm and inviting focal point between the great room and formal living room. The spacious eat-in kitchen is thoughtfully designed for both everyday living and entertaining, offering white cabinetry, granite countertops, stainless steel appliances, and ample space for casual dining. The entertainment-sized dining room is ideal for all occasions. The first-floor primary suite provides the perfect retreat with a walk-in closet and a private ensuite bath complete with a relaxing Jacuzzi tub. Upstairs, you'll find two generously sized bedrooms with hardwood flooring, a full bath, and a versatile loft ideal for a home office, playroom, media space, or additional living area. Additional highlights include newer roof, HVAC, and HWH. Outdoor living is equally inviting, with a large deck complete with a retractable awning that overlooks the fully fenced backyard, creating the perfect setting for entertaining, relaxing, or simply enjoying the outdoors. A two-car garage and oversized driveway complete the home. Residents of Colts Pride enjoy outstanding community amenities, including a swimming pool, tennis and basketball courts. Conveniently located near major highways, shopping, restaurants, Jersey Shore beaches, NYC transportation, and top-rated schools. Thoughtfully designed, beautifully maintained, and ideally located, this home offers the perfect blend of comfort, style, and everyday convenience.
Full Property Details
Full Property Details for 109 Kentucky Way
General
- Sold For: $675,000
- HOA FEE: $225/month
- Taxes: $11,023 (2025)
- Status: Closed
- Type: Single Family
- Source: Monmouth
- MLS ID: 22620081
- Added to Site: 97 day(s) ago
Interior
- Number of Rooms: 8
- Interior Features: Eat-in Kitchen
- Number of Fireplaces: 1
Rooms
Bathrooms
- Total Bathrooms: 3
- Full Bathrooms: 2
- Half Bathrooms: 1
- Bathrooms-L2: 1
- Bathrooms-L1: 1
Bedrooms
- Total Bedrooms: 3
Other Rooms
- Living Room: Gas Fireplace
- Family Room: Gas Fireplace, Tray/Vaulted/Cathedral Ceiling
- Kitchen: Ceramic Tile, Eat-In, Granite/Stone Counter, Kitchen/Dine, Newer
Additional Information
- Pool: Yes
- Pool Description: Common
Exterior
- Exterior Features: Swimming, Tennis Court(s)
Parking
- Garage: Yes
- Attached garage: Yes
- Garage Spaces: 2
- Parking Features: Direct Access, Driveway
- Garage Description: Attached, Direct Entry
Location
- Area: Freehold Twp (FRE)
- Municipality: Freehold Twp (FRE)
- County: Monmouth
School Information
- Other School: Freehold Regional
Community
- Association: Yes
Heating & Cooling
- Central air: Yes
- Air Conditioning: Yes
- Cooling Type: Central Air Conditioning
- Heating Type: Forced Air
Utilities
- Sewer: Public Sewer
- Water: Public
- Water/Sewer: Public Sewer, Public Water
Structural Information
- Architectural Style: Patio Home, Colonial
- Roof: Shingle
- Square Feet: 2,004
- Living Area: 2,004 Sq. Ft.
- Year Built: 1996
Additional Structures
- Other Structures: Shed(s)
Lot Features
- Lot Size (Acres): 0.19
- Lot Size (Sq. Ft.): 8,276.4
Financial Considerations
- Price Per Sq. Ft.: $336.83
- Association Fee: $225
- Assoc Fee Freq.: Monthly
- Tax Amount: $11,023
- Tax Year: 2025
Disclosures and Reports
- Inclusions: Washer, Window Treatments, Blinds/Shades, Ceiling Fan(s), Dishwasher, Dryer, Light Fixtures, Microwave, Stove, Refrigerator, Screens, Gas Cooking
- Property ID: 17-00041-05-00005
- Section: East Freehold
Listed by Real Broker, LLC- Freehold, Melissa DeSantis
Sold by Ward Wight Sotheby's International Realty, Jacqueline Clark

Get Pre-Approved Today
Schools
Schools serving 109 Kentucky Way
School Districts:Freehold Regional School District, Freehold Township School District
| Name | Grades | Distance |
|---|---|---|
Joseph J Catena School 275 Burlington Road, Freehold, NJ 07728 | K-5 | 1.1 mi |
Dwight D. Eisenhower Elementary School, Freehold, NJ 279 Burlington Road, Freehold, NJ 07728 | 6-8 | 1.2 mi |
Freehold Borough High School 2 Robertsville Road, Freehold, NJ 07728 | 9-12 | 0.7 mi |
Disclaimer:
School attendance boundaries provided by ATTOM Data Solutions and are for reference only. Contact the school directly to verify enrollment eligibility.
Price & Sales History for 109 Kentucky Way
Date
Details
Price
Change
Source
9/21/2026
Sold
$675,000
—
MLS
7/31/2026
Price Reduced
$675,000
-3.43%
MLS
7/06/2026
Listed
$699,000
—
MLS
Disclaimer: Historical sales information is derived from public records provided by the county offices. Information is not guaranteed and should be independently verified.
109 Kentucky Way, Freehold, NJ 07728 (MLS# 22620081) is a Single Family property that was sold at $675,000 on September 21, 2026. Want to learn more about 109 Kentucky Way? Do you have questions about finding other Single Family real estate for sale in Freehold? You can browse all Freehold real estate or contact a Coldwell Banker agent to request more information.