This is a carousel with tiles that activate property listing cards. Use the previous and next buttons to navigate.
1/1
$725,000
This is a carousel with tiles that activate property listing cards. Use the previous and next buttons to navigate.
1/1
Property Description
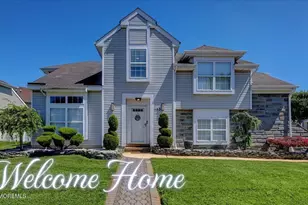
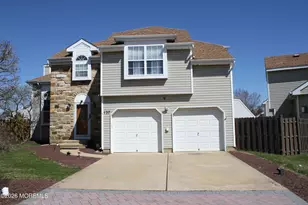
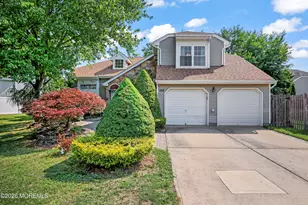
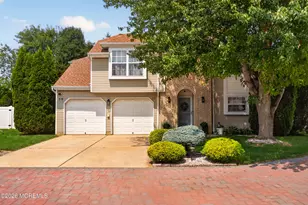
Welcome to 123 Kentucky Way, a beautifully maintained Canterbury model in the highly desirable Colts Pride community of Freehold. This move-in ready home offers 3 bedrooms, 2.5 updated bathrooms, and a spacious, open floor plan designed for comfortable everyday living and entertaining. The welcoming foyer opens to the formal living and dining rooms, while the living room and dramatic family room feature soaring vaulted ceilings that create a bright and airy atmosphere. The updated kitchen boasts granite countertops, a center island, and newer top-of-the-line black stainless steel appliances. A versatile loft overlooks both the living room and family room, providing the perfect space READ MORE..... for a home office, reading nook, playroom, or additional living area. The newer kitchen and beautifully updated bathrooms offer modern style and convenience, while a brand-new roof is being installed, providing added value and peace of mind for years to come. Step outside to the backyard with a paver patio, perfect for relaxing, entertaining, or enjoying summer evenings. Additional features include a two-car garage and access to Colts Pride's community amenities, including a pool, tennis, and basketball. Conveniently located near shopping, restaurants, parks, and major commuter routes, this beautifully maintained home is ready for its next owner. Simply unpack and enjoy!
Full Property Details
Full Property Details for 123 Kentucky Way
General
- Sold For: $725,000
- HOA FEE: $230/month
- Taxes: $9,663 (2025)
- Status: Closed
- Type: Single Family
- Source: Monmouth
- MLS ID: 22620671
- Added to Site: 92 day(s) ago
Rental Information
- Complex Features: Association, Baseketball Court, Common Area, Pool, Professional Management, Tennis Court
Interior
- Number of Rooms: 7
- Interior Features: Loft
- Flooring: Laminate
Rooms
Bathrooms
- Total Bathrooms: 3
- Full Bathrooms: 2
- Half Bathrooms: 1
- Bathrooms-L2: 2
- Bathrooms-L1: 1
Bedrooms
- Total Bedrooms: 3
Other Rooms
- Foyer/Entry: Closet(s), Laminate Flooring
- Living Room: Ceramic Flooring, Ceramic Flooring
- Family Room: Laminate Flooring, French Doors, Tray/Vaulted/Cathedral Ceiling
- Kitchen: Center Island, Eat-In, Laminate Flooring, Granite/Stone Counter
- Dining Room: Ceramic Flooring
Additional Information
- Shared Amenities: Tennis Court(s), Management, Association, Pool, Basketball Court, Common Area
- Pool: Yes
- Pool Description: Common
- Security/Safety: Security System
- Allowable: Cats, Dogs
Exterior
- Exterior Features: Basketball Court, Tennis Court(s)
Parking
- Garage: Yes
- Attached garage: Yes
- Garage Spaces: 2
- Parking Features: Direct Access, Driveway, On-Street
- Garage Description: Attached, Direct Entry
Location
- Area: Freehold Twp (FRE)
- Municipality: Freehold Twp (FRE)
- County: Monmouth
School Information
- Other School: Adamsville
Community
- Association: Yes
- Assoc. Fees Include: Trash, Common Area, Lawn Maintenance, Pool, Snow Removal
- Pets Allowed: Yes
- Management Type: Professional (Off-Site)
Heating & Cooling
- Central air: Yes
- Air Conditioning: Yes
- Cooling Type: Central Air Conditioning
- Heating Type: Natural Gas, Forced Air
Utilities
- Sewer: Public Sewer
- Water: Public
- Water/Sewer: Public Sewer, Public Water
Structural Information
- Architectural Style: Colonial
- Roof: Shingle
- Windows: Skylight(s)
- Square Feet: 1,818
- Living Area: 1,818 Sq. Ft.
- Year Built: 1996
Additional Structures
- Other Structures: Shed
Lot Features
- Lot Size (Acres): 0.12
- Lot Size (Sq. Ft.): 5,227.2
- Zoning: Planned Residential
Financial Considerations
- Price Per Sq. Ft.: $384.98
- Association Fee: $230
- Assoc Fee Freq.: Monthly
- Assessment Amount: $568,400
- Tax Amount: $9,663
- Tax Year: 2025
Disclosures and Reports
- Inclusions: Washer, Blinds/Shades, Ceiling Fan(s), Dishwasher, Dryer, Light Fixtures, Microwave, Security System, Stove, Refrigerator
- Property ID: 17-00041-05-00012
- Section: Freehold Twnsp
Listed by RE/MAX Central, Rosemary DiPasquale
Sold by Heritage House Sotheby's International Realty, Samy S Mohamed

Get Pre-Approved Today
Schools
Schools serving 123 Kentucky Way
School Districts:Freehold Regional School District, Freehold Township School District
| Name | Grades | Distance |
|---|---|---|
Joseph J Catena School 275 Burlington Road, Freehold, NJ 07728 | K-5 | 1 mi |
Dwight D. Eisenhower Elementary School, Freehold, NJ 279 Burlington Road, Freehold, NJ 07728 | 6-8 | 1.1 mi |
Freehold Borough High School 2 Robertsville Road, Freehold, NJ 07728 | 9-12 | 0.7 mi |
Disclaimer:
School attendance boundaries provided by ATTOM Data Solutions and are for reference only. Contact the school directly to verify enrollment eligibility.
Price & Sales History for 123 Kentucky Way
Date
Details
Price
Change
Source
9/14/2026
Sold
$725,000
3.59%
MLS
7/11/2026
Listed
$699,900
—
MLS
Disclaimer: Historical sales information is derived from public records provided by the county offices. Information is not guaranteed and should be independently verified.
123 Kentucky Way, Freehold, NJ 07728 (MLS# 22620671) is a Single Family property that was sold at $725,000 on September 14, 2026. Want to learn more about 123 Kentucky Way? Do you have questions about finding other Single Family real estate for sale in Freehold? You can browse all Freehold real estate or contact a Coldwell Banker agent to request more information.