This is a carousel with tiles that activate property listing cards. Use the previous and next buttons to navigate.
1/33
$825,000 Coming Soon
This is a carousel with tiles that activate property listing cards. Use the previous and next buttons to navigate.
1/33
Property Description
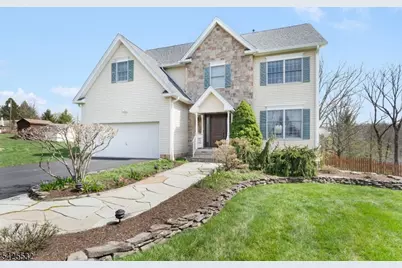
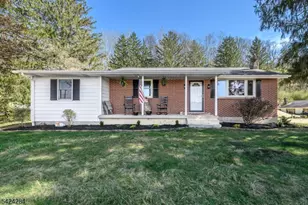
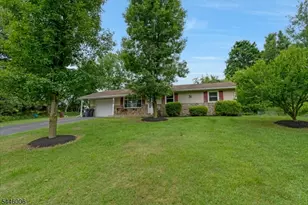
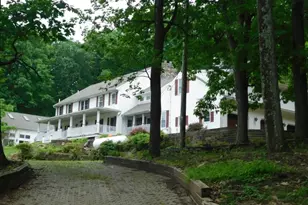
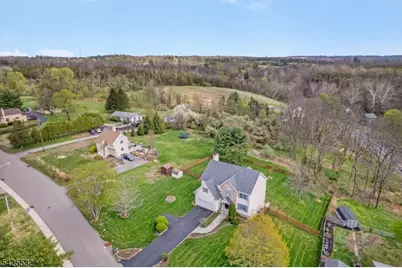
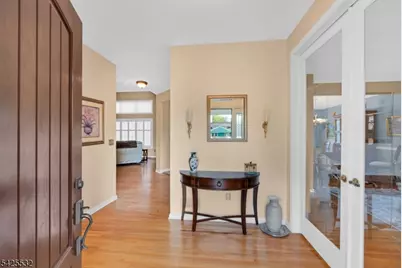
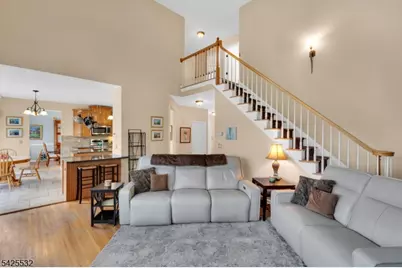
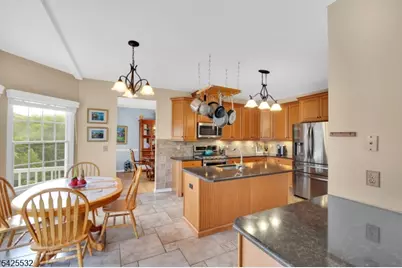
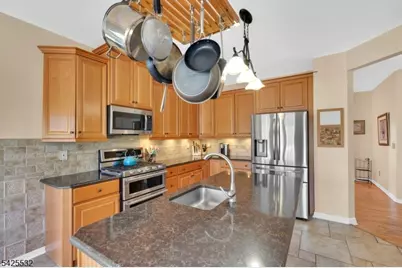
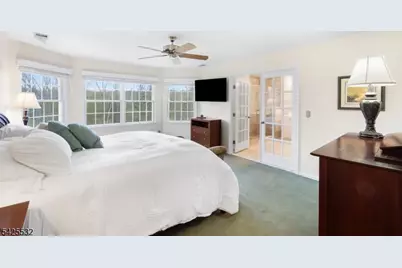
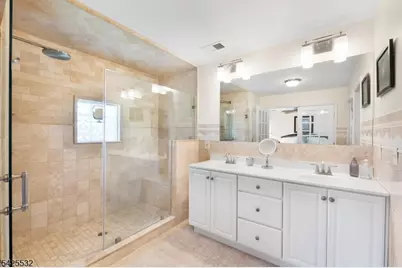
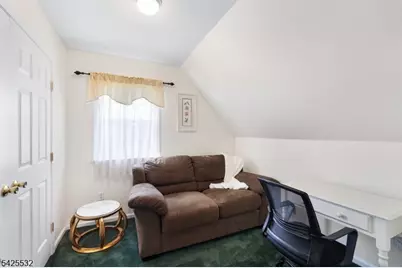
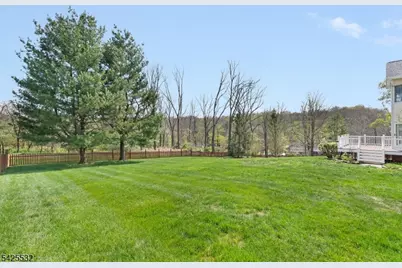
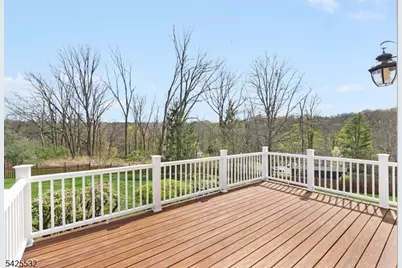
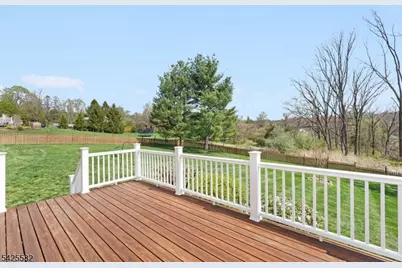
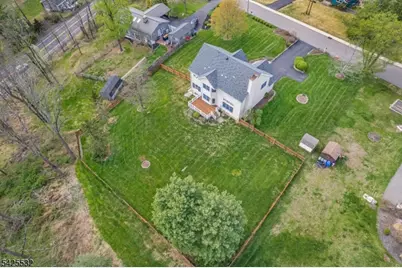
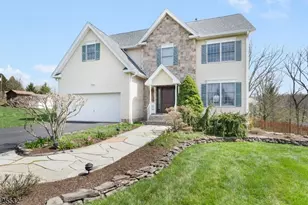
Tucked away on a scenic stretch in the heart of Frenchtown, this beautifully maintained home offers the perfect blend of privacy, charm, and modern comfort all just a 10-minute stroll to downtown Frenchtown, where boutique shops, acclaimed dining, and a vibrant riverfront lifestyle await. Set on a picturesque lot surrounded by natural beauty, 6 Ridge Road provides a peaceful retreat while keeping you close to everything that makes this charming river town so desirable. Built in 2002, the home offers the advantages of newer construction while fitting seamlessly into its historic surroundings. Inside, a bright and inviting layout features spacious living areas, abundant natural light, and thoughtful design throughout. The well-appointed kitchen is ideal for everyday living and entertaining, flowing easily into the main living and dining spaces.The bedrooms offer comfort and tranquility, while the flexible layout suits today's lifestyle whether working from home, hosting guests, or simply relaxing. Outside, expansive outdoor space creates the perfect setting for entertaining, unwinding, or enjoying the surrounding landscape. Located in one of Hunterdon County's most desirable river towns, this home also offers convenient access to the Delaware River, local trails, nearby towns, and major routes. A rare opportunity to enjoy space, setting, and a truly fabulous lifestyle in one exceptional property!
Full Property Details
Full Property Details for 6 Ridge Rd
General
- Price: $825,000
- Taxes: $16,304 (2025)
- Status: Coming Soon
- Type: Single Family
- Source: Garden_State
- MLS ID: 4029963
- Updated: 5/26/2026
- Added to Site: 2 day(s) ago
Interior
- Number of Rooms: 9
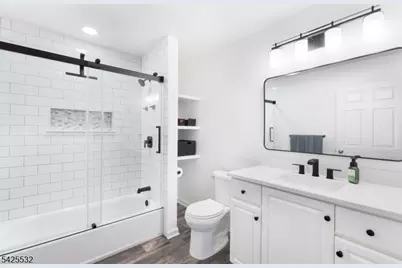
- 2nd Floor/Level 2: 4 Or More Bedrooms, Bath Main, Bath(s) Other, Laundry Room
- 1st Floor/Level 1: Dining Room, Family Room, Foyer, GarEnter, Kitchen, Living Room
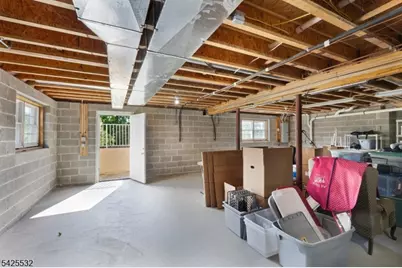
- Lower Level: Storage Room, Utility Room, Walkout
- Interior Features: Carbon Monoxide Detector, Fire Extinguisher, Smoke Detector, Walk-In Closet
- Number of Fireplaces: 1
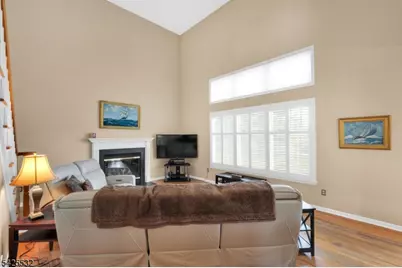
- Fireplace(s): Family Room, Gas Fireplace
- Appliances: Carbon Monoxide Detector, Dishwasher, Disposal, Dryer, Microwave, Gas Range and Oven, Refrigerator, Washer
- Flooring: Carpeting, Tile, Wood
Rooms
Bathrooms
- Total Bathrooms: 3
- Full Bathrooms: 2
- Half Bathrooms: 1
Bedrooms
- Total Bedrooms: 4
- Primary Bedroom: Full Bath, Walk-In Closet
- Bedroom 1: 17 x 14, Second
- Bedroom 2: 21 x 12, Second
- Bedroom 3: 11 x 10, Second
- Bedroom 4: 11 x 10, Second
Other Rooms
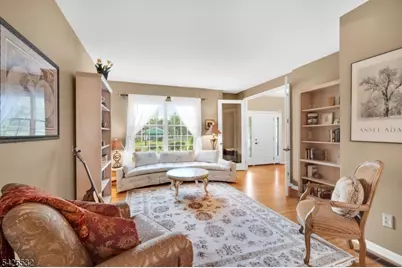
- Living Room: 15 x 13, First
- Family Room: 20 x 18, First
- Kitchen: Center Island, Eat-In Kitchen, Pantry, 20 x 13, First
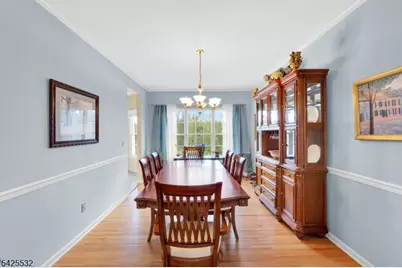
- Dining Room: Formal Dining Room, 15 x 11, First
- Other Room 1: Basement
- Other Room 2: Storage Room
Exterior
- Exterior Features: Deck, Storage Shed, Wood Fence
- Color: Beige
Parking
- Garage: Yes
- Garage Spaces: 2
- Garage Description: Attached Garage
Location
- County: Hunterdon
- Subdivision: Close to Town
- Driving Directions: Take Bridge Street north and continue onto Kingwood Avenue. Turn left onto Ridge Road
School Information
- Elementary School: E.O.THOMAS
- Middle School: E.O.THOMAS
- High School: DEL.VALLEY
Heating & Cooling
- Cooling Type: Central Air Conditioning
- Heating Type: Forced Hot Air
- Heating Fuel: Gas-Propane Owned
- Water Heater: Gas
Utilities
- Sewer: Public Sewer
- Water: Public Water
- Utility Description: Natural Gas
Structural Information
- Architectural Style: Colonial, Custom Home, Colonial
- Basement: Yes
- Basement Desc.: Full, Unfinished, Walk-Out
- Roof: Asphalt Shingles
- Square Feet: 2,507
- Year Built: 2002
Lot Features
- Lot Size (Acres): 0.84
- Lot Size: .844
- Driveway/Sidewalk: 2 Car Width, Blacktop
- Zoning: Residential
- Lot Description: Level Lot, Mountain View, Open Lot
Financial Considerations
- Assessment Amount: $597,000
- Land Assmt: $180,600
- Tax Amount: $16,304
- Tax Year: 2025
Disclosures and Reports
- Ownership: Fee Simple
- Disclosures: Yes
- APN: 1911-00048-0000-00007-0003-
- Block: 48
- Lot Number: 7.03
Listed by Compass New Jersey, Llc
Get Pre-Approved Today
Schools
Schools serving 6 Ridge Rd
School Districts:Frenchtown Borough School District, Delaware Valley Regional School District
| Name | Grades | Distance |
|---|---|---|
Edith Ort Thomas Elementary School 902 Harrison Street, Frenchtown, NJ 08825 | PK-8 | 0.8 mi |
Delaware Valley Reg High School 19 Senator Stout Road, Frenchtown, NJ 08825 | 9-12 | 3.7 mi |
Disclaimer:
School attendance boundaries provided by ATTOM Data Solutions and are for reference only. Contact the school directly to verify enrollment eligibility.
Price & Sales History for 6 Ridge Rd
Date
Details
Price
Change
Source
5/26/2026
Listed
$825,000
—
MLS
Disclaimer: Historical sales information is derived from public records provided by the county offices. Information is not guaranteed and should be independently verified.

Tax History
Tax History for 6 Ridge Rd
Year
Property Taxes
Change
Tax Assessment
Change
2024
$15,003
-2%
$597,000
—
2023
$15,286
9%
$597,000
55%
2022
$13,996
-2%
$386,000
—
2021
$14,267
3%
$386,000
—
2020
$13,815
7%
$386,000
—
2018
$12,896
2%
$386,000
—
2017
$12,626
-1%
$386,000
—
2016
$12,746
3%
$386,000
—
2015
$12,406
-7%
$386,000
—
2019
$13,352
22%
$386,000
—
2013
$10,924
—
$386,000
—
Disclaimer: Historical tax information is derived from public records provided by the county offices. Information is not guaranteed and should be independently verified.
Estimate the Cost
Estimate the Cost for 6 Ridge Rd
6 Ridge Rd, Frenchtown, NJ 08825 (MLS# 4029963) is a Single Family property with 4 bedrooms, 2 full bathrooms and 1 partial bathroom. 6 Ridge Rd is currently listed for $825,000 and was received on May 26, 2026. Want to learn more about 6 Ridge Rd? Do you have questions about finding other Single Family real estate for sale in Frenchtown? You can browse all Frenchtown real estate or contact a Coldwell Banker agent to request more information.