Full Property Details for 125 Kensington Dr
General
- Sold For: $560,000
- HOA FEE: $77/month
- Taxes: $8,817 (2025)
- Status: Closed
- Type: Single Family
- Source: BrightMLSPhilly
- MLS ID: NJAC2024736
- Added to Site: 136 day(s) ago
Interior
- Number of Rooms: 9
- Rooms/Areas: Living Room, Dining Room, Primary Bedroom, Bedroom 2, Bedroom 3, Bedroom 4, Kitchen, Great Room, Laundry, Office
- Interior Features: Carpet, Ceiling Fan(s), Attic, Dining Area, Pantry, Primary Bath(s), Walk-in Closet(s)
- Appliances: Dishwasher, Disposal, Dryer, Oven - Self Cleaning, Refrigerator, Washer, Stove, Microwave
- Flooring: Engineered Wood, Carpet, Ceramic Tile
Rooms
- Total Bathrooms: 3
- Full Bathrooms: 2
- Half Bathrooms: 1
- Upper Floor Baths: 2
- Upper - Full Baths: 2
- Main Floor Baths: 1
- Main - 1/2 Baths: 1
- Total Bedrooms: 4
- Bedrooms Upper: 4
Additional Information
- Shared Amenities: Club House, Pool - Indoor, Pool - Outdoor
- Shared Pool: Yes
- Pool: Yes
Exterior
- Exterior Features: Underground Lawn Sprinkler
- Porch/Patio/Deck: Deck(s)
Parking
- Garage: Yes
- Garage Spaces: 2
- Total Spaces: 2
- Parking Features: Paved Driveway
- Parking Type: Attached Garage, Driveway
- Garage Description: Garage - Front Entry, Garage Door Opener
Location
- Area: Galloway Twp (20111)
- Municipality: GALLOWAY TWP
- County: ATLANTIC
- Subdivision: GALLOWAY
- Driving Directions: Route 9 to E Smith Bowen Rd to left on Kensington Drive
School Information
- School District: Galloway Township Public Schools
Community
- Association: Yes
- Assoc. Fees Include: Pool(s)
Heating & Cooling
- Cooling Type: Zoned
- Cooling Fuel: Natural Gas
- Heating Type: Forced Air, Zoned
- Heating Fuel: Natural Gas
- Water Heater: Natural Gas, Solar
Utilities
- Sewer: Public Sewer
- Water: Public
Structural Information
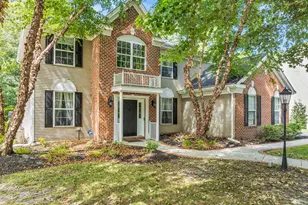
- Architectural Style: Colonial
- Structure Type: Detached
- Construction: Vinyl Siding
- Foundation: Slab
- Roof: Shingle
- Walls/Ceilings: 9'+ Ceilings, Tray Ceilings, Vaulted Ceilings
- Windows: Palladian
- Doors: French, Sliding Glass
- Stories Description: Main, Upper 1
- Square Feet: 2,959
- Sq. Ft. Source: Assessor
- Living Area: 2,959 Sq. Ft.
- Finished Above Grnd: 2,959 Sq. Ft.
- Year Built: 2004
- Year Built Source: Assessor
Additional Structures
Lot Features
- Lot Size (Acres): 0.34
- Lot Size (Sq. Ft.): 14,810
- Lot Size Source: Assessor
- Zoning: RC
Green Features
- Energy Generation: PV Solar Array(s) Owned
Financial Considerations
- Price Per Sq. Ft.: $185.87
- Association Fee: $77
- Assoc Fee Freq.: Monthly
- Assessment Year: 2025
- City/TownTax Freq: Annually
- County Tax Freq: Annually
- Tax w/Assessment: $260,100
- Tax Amount: $8,817
- Tax Year: 2025
- Terms: Standard Sale
- Tax Total Finished Sq. Ft.: 2959
Disclosures and Reports
- Ownership: Fee Simple
- Exclusions: 2 sets of patio furniture; alarm
- Inclusions: Attic Fan; Blinds/Shades; Ceiling Fan(s); Dryer; Dishwasher; Garage Door Opener; Garbage Disposal; Gas Cooking; Light Fixtures; Outdoor Lighting' Microwave; Refrigerator; Screens; Stove; Stove Hood; Timer Thermostat; Washer; Window Treatments
- Lot Number: 00003 13
Listed by Keller Williams Realty Preferred Properties, Tracey L Giery
Sold by Non Subscribing Office, NON MEMBER






![[Address not provided], Absecon, NJ 08205 - Photo 1](https://m1.cbhomes.com/p/339/NJAC2027076/C34B3156E4264f8/s23cc.webp)


![[Address not provided], Egg Harbor Township, NJ 08234 - Photo 1](https://m.cbhomes.com/p/339/NJAC2024094/e28a7DEB7E8640e/s23cc.webp)