This is a carousel with tiles that activate property listing cards. Use the previous and next buttons to navigate.
1/1
$490,000
This is a carousel with tiles that activate property listing cards. Use the previous and next buttons to navigate.
1/1
Property Description
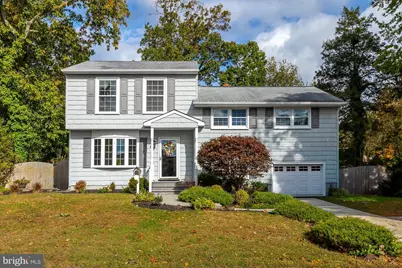
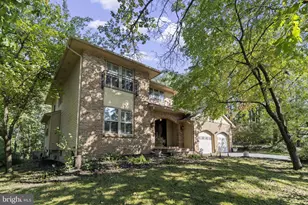
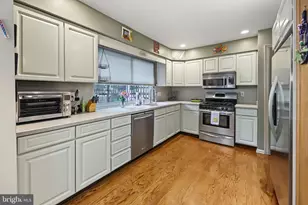
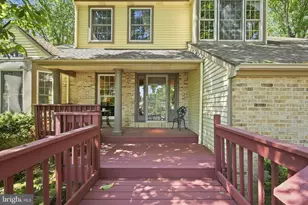
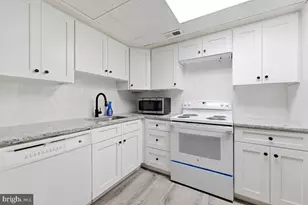
Beautifully Maintained Home with Pool, Deck & Spacious Master Suite! Includes Homeowners warranty! Welcome to this meticulously cared for 4-bedroom, 2.5-bath home that perfectly blends comfort, function, and style. A beautiful stamped concrete walkway leads to the welcoming front door. Step inside to find a warm and inviting layout featuring hardwood flooring, a formal living room, and a stunning family room with cathedral ceilings, a wood beam feature, and a cozy wood stove-perfect for those chilly winter nights. The kitchen offers timeless oak cabinetry, ample counter space, tile flooring and a breakfast bar, flowing seamlessly into the open dining and living areas for easy entertaining. The lower-level features a laundry room with a walkout door to the backyard, garage access and a 4th bedroom which is currently being used as a home gym. Upstairs, you will find 3 bedrooms and 2 full bathrooms. The spacious master suite was an addition that includes two sitting rooms, providing the ideal retreat for relaxation, a private home office, or make it a dream walk-in closet. All bedrooms feature newer neutral carpeting for a fresh, comfortable feel. Step outside to your private, fenced-in backyard oasis, complete with an Anthony & Sylvan Gunite in-ground pool featuring a diving board and LED light for night-time swimming. The expansive concrete pool decking and raised deck with a retractable awning offer plenty of room for entertaining family and friends. Surrounded by mature landscaping, the fenced in backyard provides both beauty and privacy. This home has been lovingly maintained inside and out-ready for you to move in and make it your own!
Full Property Details
Full Property Details for 24 Kirkwood Rd
General
- Sold For: $490,000
- Taxes: $10,785 (2025)
- Status: Closed
- Type: Single Family
- Source: BrightMLSPhilly
- MLS ID: NJCD2104720
- Added to Site: 220 day(s) ago
Interior
- Interior Features: Bathroom - Stall Shower, Bathroom - Tub Shower, Breakfast Area, Carpet, Ceiling Fan(s), Combination Dining/Living, Exposed Beams, Floor Plan - Open, Kitchen - Eat-In, Pantry, Recessed Lighting
- Appliances: Dishwasher, Dryer - Gas, Dryer - Front Loading, Microwave, Oven/Range - Gas, Range Hood, Refrigerator, Washer - Front Loading, Water Heater
- Flooring: Ceramic Tile, Engineered Wood, Partially Carpeted, Luxury Vinyl Plank
Rooms
Bathrooms
- Total Bathrooms: 3
- Full Bathrooms: 2
- Half Bathrooms: 1
- Main Floor Baths: 3
- Main - Full Baths: 2
- Main - 1/2 Baths: 1
Bedrooms
- Total Bedrooms: 4
- Bedrooms Main & Up: 4
Additional Information
- Pool: Yes
- Private Pool: Yes
- Pool Description: In Ground, Permits, Gunite
Parking
- Garage: Yes
- Garage Spaces: 1
- Total Spaces: 3
- Parking Type: Attached Garage, Driveway, On Street
- Garage Description: Garage - Front Entry
Location
- Area: Gibbsboro Boro (20413)
- Municipality: GIBBSBORO BORO
- County: CAMDEN
- Cross Streets: Foster Rd
- Driving Directions: GPS -Foster Rd to KIrkwood Rd
School Information
- School District: Gibbsboro Public Schools
Heating & Cooling
- Central air: Yes
- Cooling Type: Central A/C
- Cooling Fuel: Electric
- Heating Type: Baseboard - Hot Water
- Heating Fuel: Natural Gas
- Water Heater: Natural Gas
Utilities
- Sewer: Public Sewer
- Water: Public
- Utility Description: Cable TV, Electric Available, Natural Gas Available, Water Available
Structural Information
- Architectural Style: Traditional
- Structure Type: Detached
- Construction: Frame, Copper Plumbing, Shingle Siding
- Basement: Yes
- Basement Desc.: Walkout Level
- Foundation: Block
- Stories Description: Main
- Square Feet: 2,170
- Sq. Ft. Source: Assessor
- Living Area: 2,170 Sq. Ft.
- Finished Above Grnd: 2,170 Sq. Ft.
- Year Built: 1960
- Year Built Source: Assessor
Lot Features
- Lot Size (Acres): 0.24
- Lot Size (Sq. Ft.): 10,250
- Lot Size Source: Assessor
- Lot Dimensions: 82.00 x 125.00
- Zoning: RES
- Lot Description: Front Yard, Rear Yard
- Fencing (Description): Wood
Financial Considerations
- Price Per Sq. Ft.: $228.11
- Assessment Year: 2025
- City/TownTax Freq: Annually
- County Tax Freq: Annually
- Tax w/Assessment: $231,300
- Tax Amount: $10,785
- Tax Year: 2025
- Terms: Standard Sale
- Tax Total Finished Sq. Ft.: 2170
Disclosures and Reports
- Ownership: Fee Simple
- Inclusions: Appliances Washer and dryer, pool equipment, pool safety cover. One year home warranty .
- Lot Number: 22
Listed by Better Homes and Gardens Real Estate Maturo, Jaime Ann Vautour
Sold by Abundant Realty Group, LLC, Jack J. Harris

Get Pre-Approved Today
Schools
Schools serving 24 Kirkwood Rd
| Name | Grades | Distance |
|---|---|---|
Gibbsboro Elementary School 37 Kirkwood Road, Gibbsboro, NJ 08026 | PK-8 | 0.1 mi |
Eastern High School 1401 Laurel Oak Road, Voorhees Township, NJ 08043 | 9-12 | 0.8 mi |
Disclaimer:
School attendance boundaries provided by ATTOM Data Solutions and are for reference only. Contact the school directly to verify enrollment eligibility.
Price & Sales History for 24 Kirkwood Rd
Date
Details
Price
Change
Source
5/22/2026
Sold
$490,000
-1.01%
MLS
10/23/2025
Listed
$495,000
—
MLS
Disclaimer: Historical sales information is derived from public records provided by the county offices. Information is not guaranteed and should be independently verified.
24 Kirkwood Road, Gibbsboro, NJ 08026 (MLS# NJCD2104720) is a Single Family property that was sold at $490,000 on May 22, 2026. Want to learn more about 24 Kirkwood Road? Do you have questions about finding other Single Family real estate for sale in Gibbsboro? You can browse all Gibbsboro real estate or contact a Coldwell Banker agent to request more information.