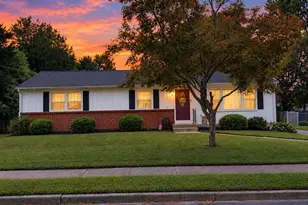
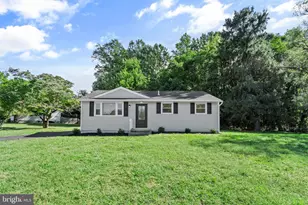
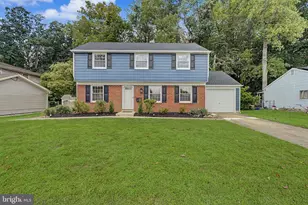
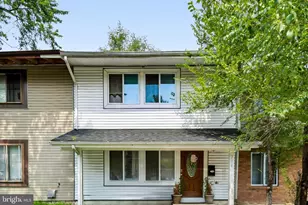
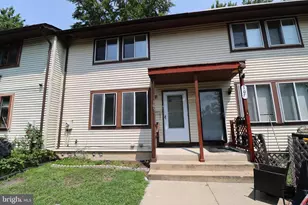
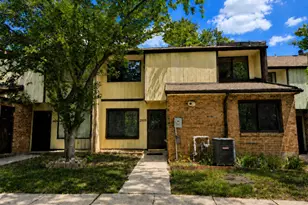
Full Property Details for 524 Beech Ave
General
- Price: $468,000
- Taxes: $12,615 (2025)
- Status: Active
- Type: Single Family
- Source: BrightMLSPhilly
- MLS ID: NJCD2123204
- Updated: 9/14/2026
- Added to Site: 58 day(s) ago
Interior
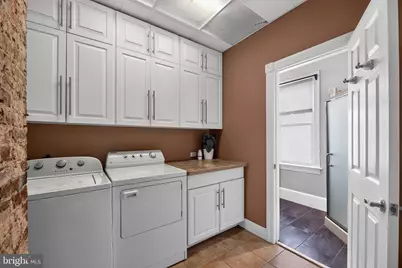
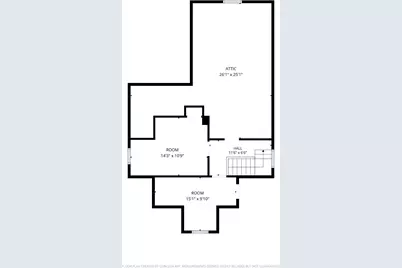
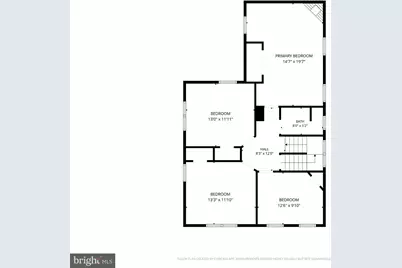
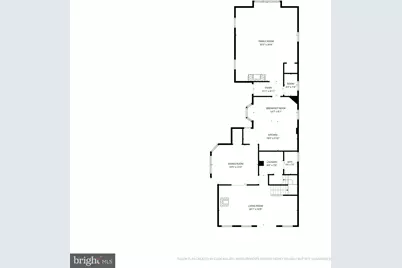
- Number of Rooms: 10
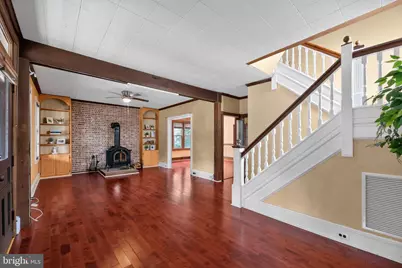
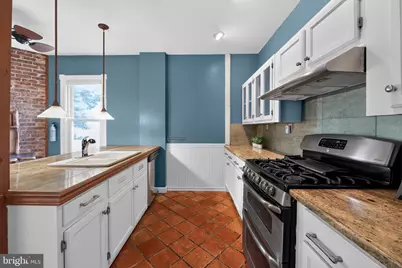
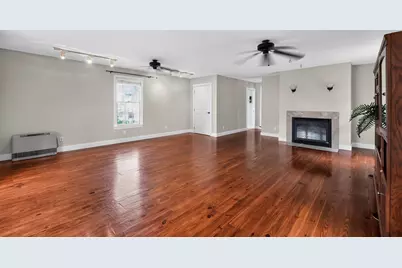
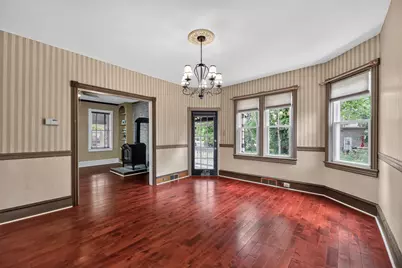
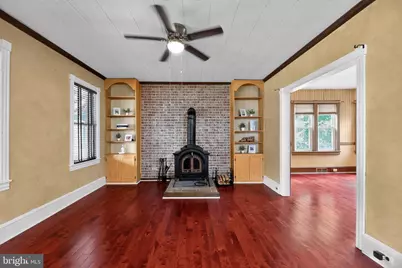
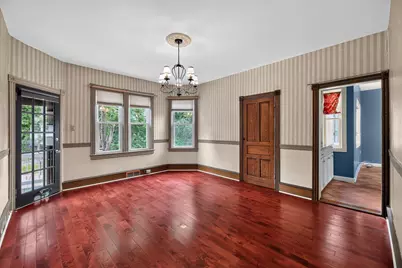
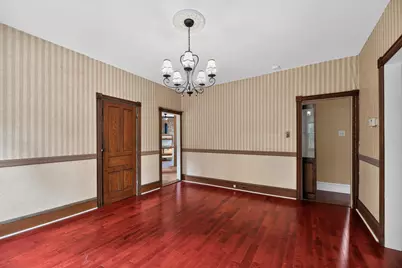
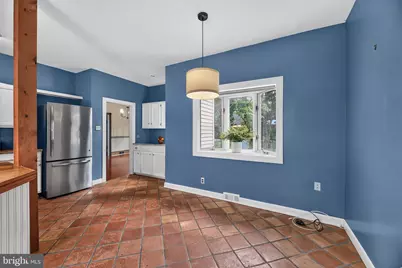
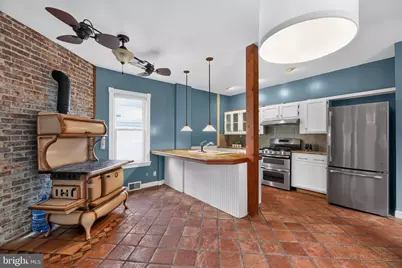
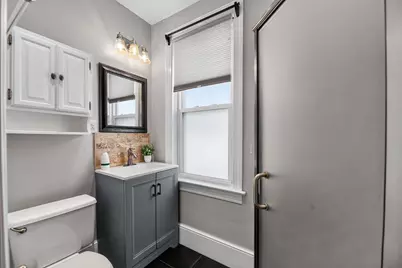
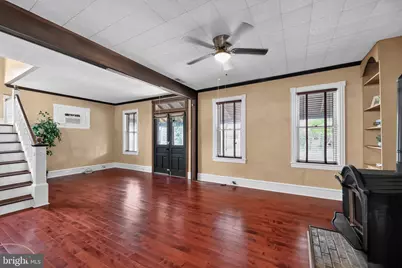
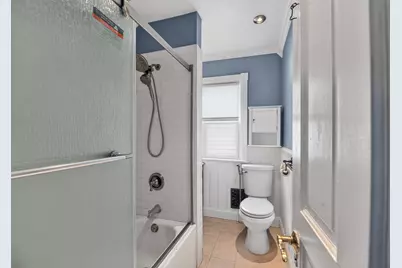
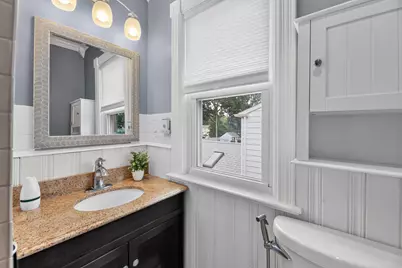
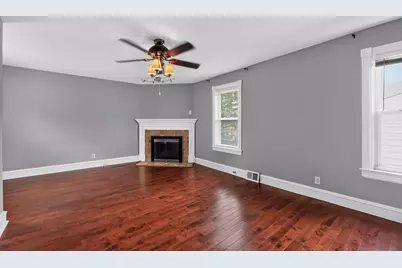
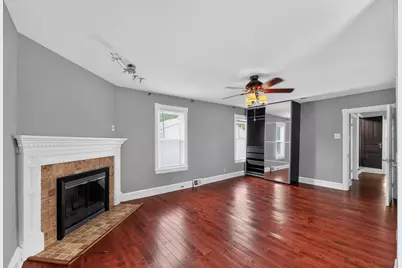
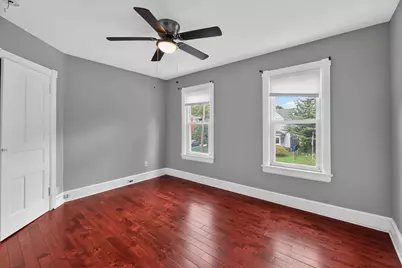
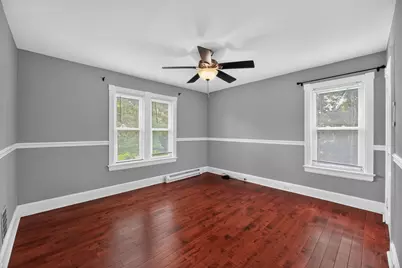
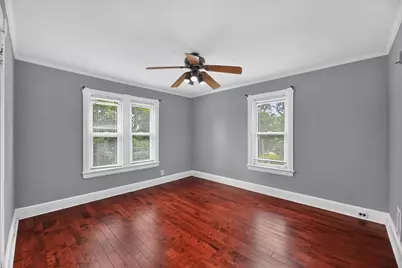
- Interior Features: Bathroom - Stall Shower, Bathroom - Tub Shower, Carpet, Ceiling Fan(s), Family Room Off Kitchen, Floor Plan - Traditional, Formal/Separate Dining Room, Kitchen - Eat-In, Kitchen - Island, Recessed Lighting, Stove - Wood, Wood Floors
- Fireplace: Yes
- Number of Fireplaces: 3
- Fireplace(s): Wood
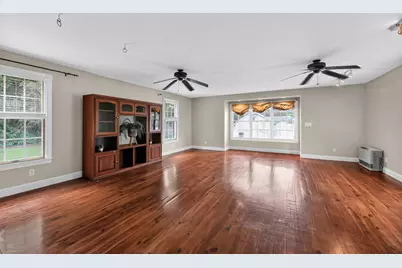
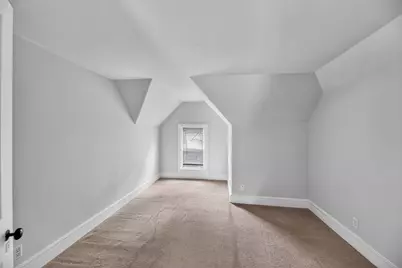
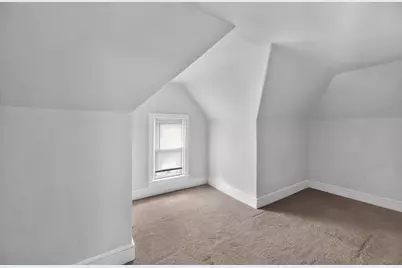
- Flooring: Carpet, Hardwood
Rooms
- Total Bathrooms: 2
- Full Bathrooms: 2
- Main Floor Baths: 2
- Main - Full Baths: 2
- Total Bedrooms: 4
- Bedrooms Main & Up: 4
Parking
- Total Spaces: 4
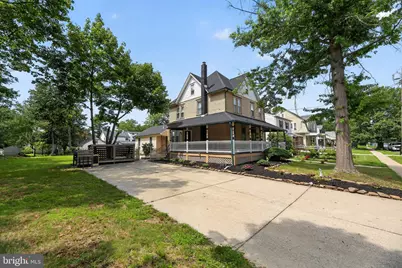
- Parking Features: Concrete Driveway
- Parking Type: Driveway
Location
- Area: Laurel Springs Boro (20420)
- Municipality: LAUREL SPRINGS BORO
- County: CAMDEN
- Driving Directions: Take I-295 S. Take exit 32 toward CR-561 E/Voorhees/Gibbsboro/Hospital. Turn left onto Haddonfield-Berlin Rd (CR-561). Turn right onto Burnt Mill Rd (CR-670). Turn right onto White Horse Rd W (CR-673). Continue on Laurel Rd E (CR-673). Turn left onto Locust Ave. Turn right onto Beech Ave.
School Information
- School District: Sterling High
Community
- Pets Allowed: Yes
- Pets: No Pet Restrictions
Heating & Cooling
- Cooling Type: Ceiling Fan(s), Wall Unit, Window Unit(s)
- Cooling Fuel: Electric
- Heating Type: Forced Air
- Heating Fuel: Natural Gas
- Water Heater: Natural Gas
Utilities
- Sewer: Public Sewer
- Water: Public
Structural Information
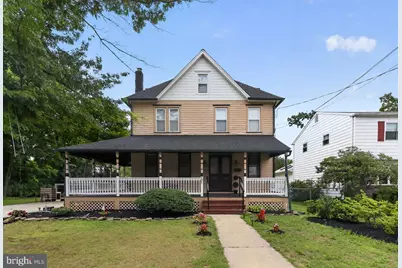
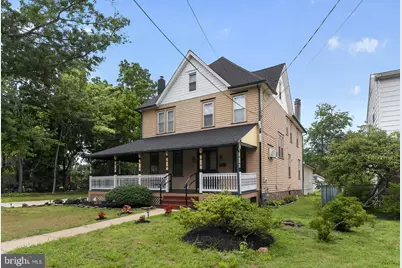
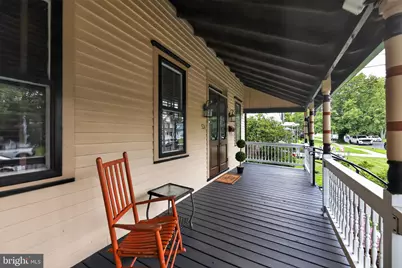
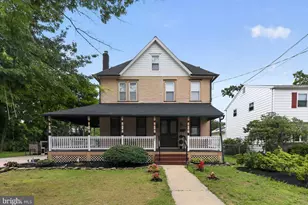
- Architectural Style: Victorian
- Structure Type: Detached
- Construction: Frame
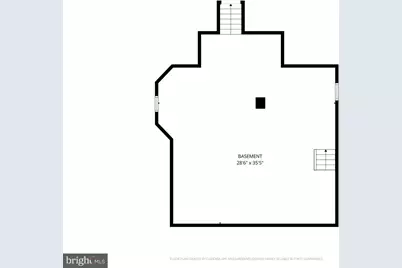
- Basement: Yes
- Basement Desc.: Unfinished
- Foundation: Concrete Perimeter, Stone
- Stories Description: Main
- Square Feet: 3,023
- Sq. Ft. Source: Assessor
- Living Area: 3,023 Sq. Ft.
- Finished Above Grnd: 3,023 Sq. Ft.
- Year Built: 1910
- Year Built Source: Estimated
- Property Condition: Good
Lot Features
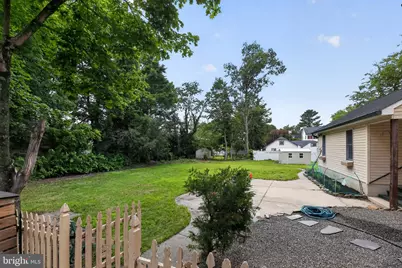
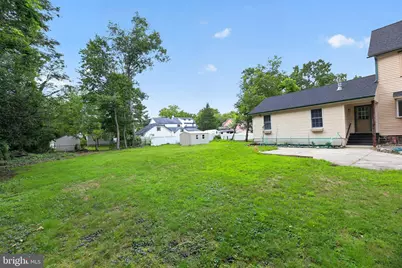
- Lot Size (Acres): 0.34
- Lot Size (Sq. Ft.): 14,810
- Lot Size Source: Estimated
- Zoning: RES
- Fencing (Description): Wood
Financial Considerations
- Price Per Sq. Ft.: $154.81
- Assessment Year: 2025
- County Tax Freq: Annually
- Tax w/Assessment: $220,200
- Tax Amount: $12,615
- Tax Year: 2025
- Tax Total Finished Sq. Ft.: 3023
Disclosures and Reports
- Ownership: Fee Simple
- Inclusions: The armour in the primary bedroom and TV credenza in family room will stay with the home - at no additional cost to the buyer.
- Lot Number: 15
Listed by Quarterman Realty Group Inc., Kathleen M. Quarterman