This is a carousel with tiles that activate property listing cards. Use the previous and next buttons to navigate.
1/36
$559,900 Just Listed
This is a carousel with tiles that activate property listing cards. Use the previous and next buttons to navigate.
1/36
Property Description
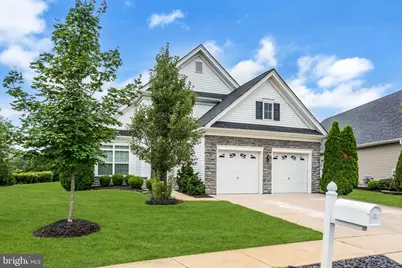
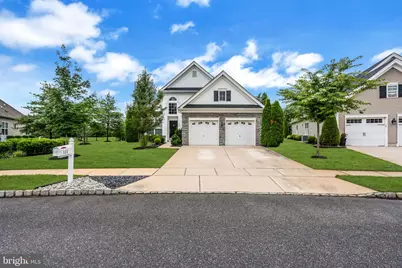
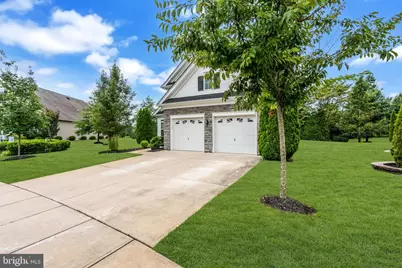
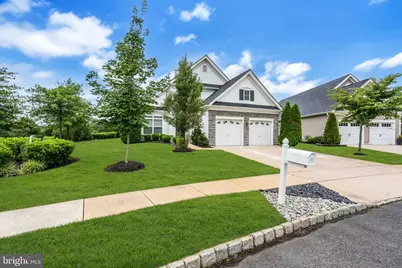
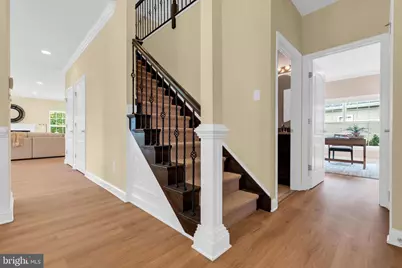
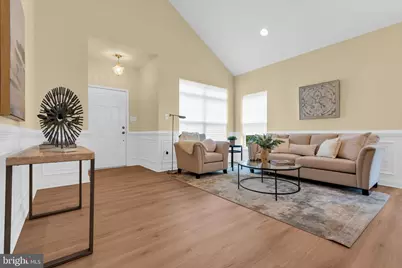
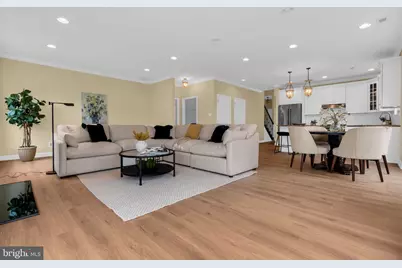
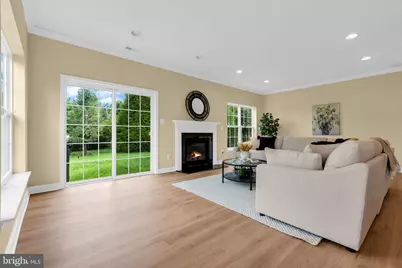
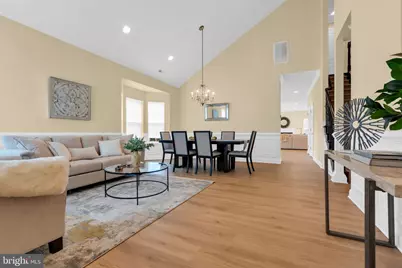
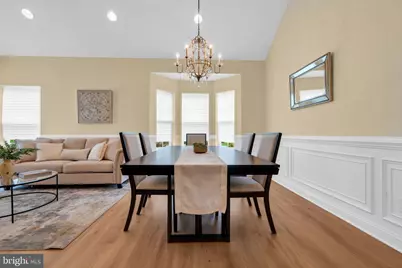
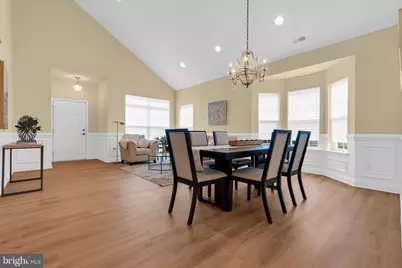
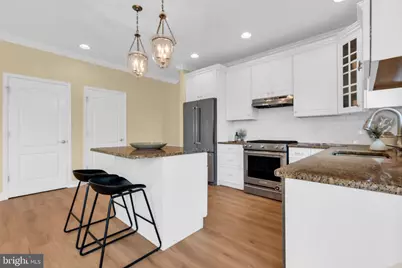
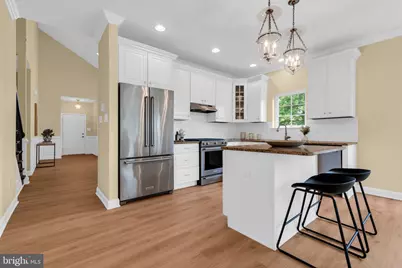
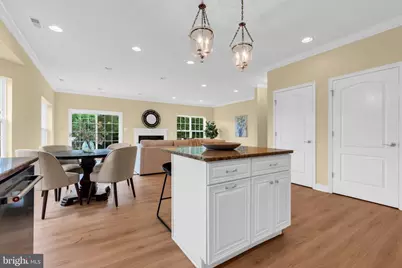
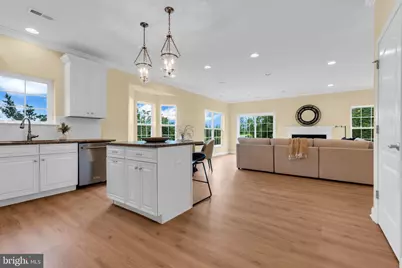
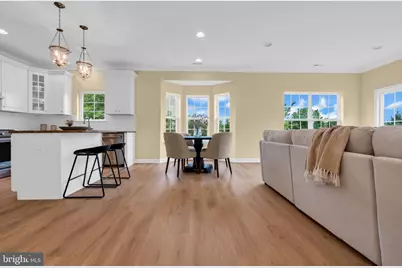
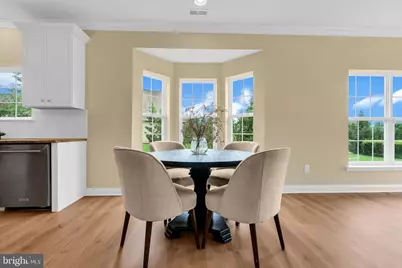
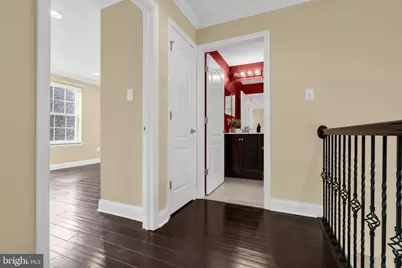
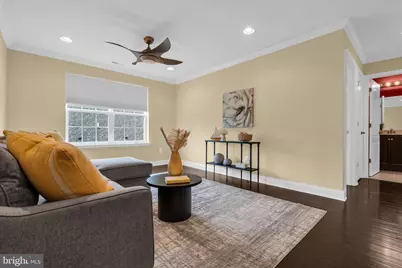
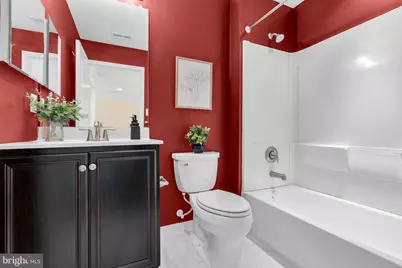
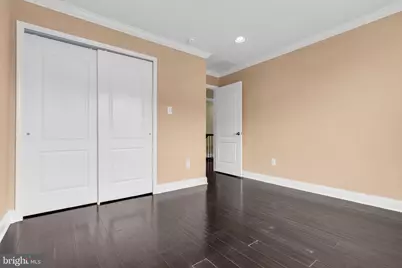
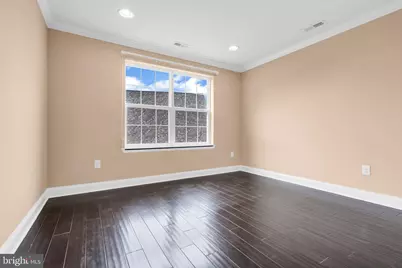
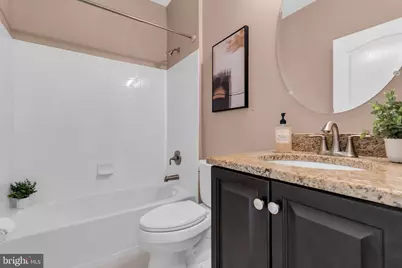
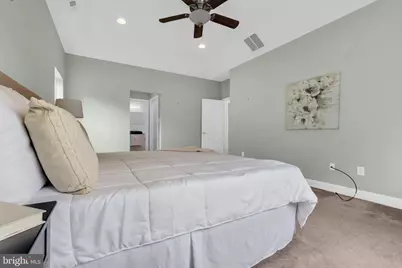
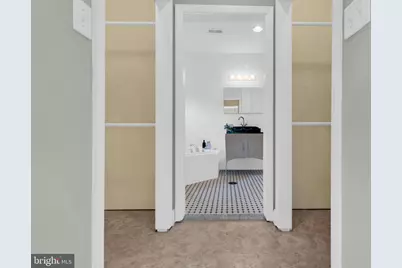
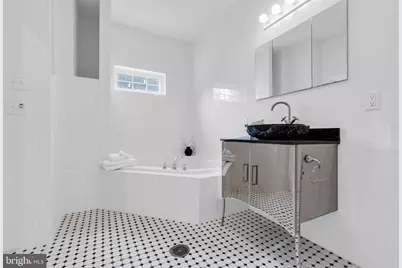
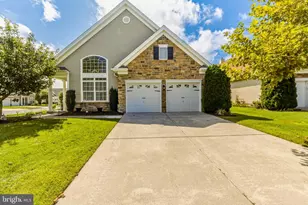
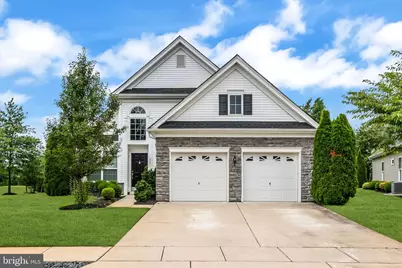
Welcome to an exceptional opportunity in the highly sought-after Village Grande at Camelot, one of South Jersey's premier active adult communities. Perfectly positioned on one of the largest lots in the neighborhood, this beautifully upgraded Coventry Model with Loft offers breathtaking panoramic views of peaceful peach orchards and a picturesque lake, creating a setting that's truly second to none. From the moment you step inside, you'll appreciate the thoughtful craftsmanship and extensive upgrades throughout this move-in-ready home. Luxury vinyl flooring flows throughout the main living areas, complemented by abundant recessed lighting, designer fixtures, ceiling fans, custom window treatments, elegant crown molding, and detailed wainscoting.The dramatic two-story foyer opens to sophisticated formal living and dining spaces, creating an impressive first impression. The heart of the home is the stunning chef's kitchen, featuring upgraded 42-inch white cabinetry, luxurious granite countertops, premium KitchenAid stainless steel appliances, gas cooking with exterior ventilation, and a bright breakfast area. Designed for effortless entertaining, the open-concept kitchen seamlessly connects to the spacious family room, enhanced by a desirable four-foot rear extension that expands both the living area and the primary suite. A custom marble-surround gas fireplace provides warmth and elegance, while expansive windows frame spectacular year-round views that make every season feel extraordinary. The thoughtfully designed floor plan offers three generously sized bedrooms and three full bathrooms. The private first-floor primary suite serves as a luxurious retreat, complete with a spa-inspired ensuite showcasing a fully customized floor-to-ceiling hand-painted and hand-tiled design, an oversized walk-in shower, and a relaxing Jacuzzi tub. A second bedroom and full bath are conveniently located on the main level, while the upper level features a spacious loft, third bedroom, and full bath-perfect for guests or a private home office. Storage is abundant throughout the home, including an extended garage with an additional four-foot expansion and staircase leading to an expansive overhead storage area.
Full Property Details
Full Property Details for 111 Weatherby Ln
General
- Price: $559,900
- HOA FEE: $270/month
- Taxes: $10,307 (2025)
- Status: Active
- Type: Single Family
- Source: BrightMLSPhilly
- MLS ID: NJGL2076250
- Updated: 7/23/2026
- Added to Site: 2 day(s) ago
Interior
- Rooms/Areas: Living Room, Dining Room, Primary Bedroom, Bedroom 2, Kitchen, Family Room, Breakfast Room, 2nd Stry Fam Rm, Laundry, Bathroom 2, Primary Bathroom
- Interior Features: Bathroom - Jetted Tub, Bathroom - Tub Shower, Bathroom - Walk-In Shower, Breakfast Area, Built-Ins, Carpet, Ceiling Fan(s), Chair Railings, Combination Dining/Living, Crown Moldings, Family Room Off Kitchen, Floor Plan - Open, Kitchen - Island, Pantry, Recessed Lighting, Upgraded Countertops, Wainscotting, Walk-in Closet(s), Window Treatments, Wood Floors
- Fireplace: Yes
- Number of Fireplaces: 1
- Fireplace(s): Mantel(s), Gas/Propane
- Appliances: Dishwasher, Disposal, Dryer, Extra Refrigerator/Freezer, Oven/Range - Electric, Refrigerator, Stainless Steel Appliances, Washer, Water Heater
- Flooring: Carpet, Ceramic Tile, Hardwood
Rooms
Bathrooms
- Total Bathrooms: 3
- Full Bathrooms: 3
- Upper Floor Baths: 1
- Upper - Full Baths: 1
- Main Floor Baths: 2
- Main - Full Baths: 2
Bedrooms
- Total Bedrooms: 3
- Bedrooms Upper: 1
- Bedrooms Main & Up: 2
Additional Information
- Shared Amenities: Bike Trail, Billiard Room, Club House, Common Grounds, Community Center, Exercise Room, Fitness Center, Game Room, Jog/Walk Path, Pool - Outdoor, Putting Green
- Shared Pool: Yes
- Pool: Yes
Exterior
- Exterior Features: Bump-outs, Lawn Sprinkler, Sidewalks, Street Lights, Underground Lawn Sprinkler
Parking
- Garage: Yes
- Garage Spaces: 2
- Total Spaces: 2
- Parking Type: Attached Garage, Driveway, On Street
- Garage Description: Additional Storage Area, Garage - Front Entry, Garage Door Opener, Inside Access, Oversized
Location
- Area: Glassboro Boro (20806)
- Municipality: GLASSBORO BORO
- County: GLOUCESTER
- Subdivision: VILLAGE GRANDE AT CA
- Driving Directions: GPS
School Information
- School District: Glassboro Public Schools
Community
- Association: Yes
- Assoc. Name: VILLAGE GRANDE AT CAMELOT C/O ASSOCIA MIDATLANTIC
- Assoc. Fees Include: Common Area Maintenance, Lawn Maintenance, Snow Removal
- Pets Allowed: Yes
- Pets: Cats OK
- Adult Community: Yes
Heating & Cooling
- Central air: Yes
- Cooling Type: Central A/C
- Cooling Fuel: Electric
- Heating Type: 90% Forced Air
- Heating Fuel: Natural Gas
- Water Heater: 60+ Gallon Tank
Utilities
- Sewer: Public Sewer
- Water: Public
Structural Information
- Architectural Style: Traditional
- Structure Type: Detached
- Builder: D.R. Horton
- Model: Coventry with Loft
- Construction: Vinyl Siding, Frame
- Foundation: Slab
- Roof: Architectural Shingle
- Walls/Ceilings: 2 Story Ceilings, 9'+ Ceilings, Dry Wall
- Windows: Bay/Bow, Screens
- Stories Description: Main, Upper 1
- Square Feet: 2,613
- Sq. Ft. Source: Estimated
- Living Area: 2,613 Sq. Ft.
- Finished Above Grnd: 2,613 Sq. Ft.
- Year Built: 2015
- Year Built Source: Estimated
- Property Condition: Excellent
Lot Features
- Property View: Garden/Lawn, Pond, Trees/Woods
- Lot Size (Acres): 0.19
- Lot Size (Sq. Ft.): 8,276
- Lot Size Source: Estimated
- Zoning: R6
- Lot Description: Backs to Trees
Water Features
- Water View: Yes
Financial Considerations
- Price Per Sq. Ft.: $214.27
- Association Fee: $270
- Assoc Fee Freq.: Monthly
- Assessment Year: 2021
- County Tax Freq: Annually
- Tax w/Assessment: $283,400
- Tax Amount: $10,307
- Tax Year: 2025
Disclosures and Reports
- Ownership: Fee Simple
- Exclusions: All personal property; microwave; custom window valance over the kitchen sink
- Lot Number: 101
Listed by EXP Realty, LLC, Varinder S Bal

Get Pre-Approved Today
Schools
Schools serving 111 Weatherby Ln
School District:Glassboro Borough School District
| Name | Grades | Distance |
|---|---|---|
J Harvey Rodgers School 301 Georgetown Road, Glassboro, NJ 08028 | PK-K | 2.1 mi |
Dorothy L Bullock School 370 New Street East, Glassboro, NJ 08028 | 1-3 | 3.5 mi |
Thomas E. Bowe Elementary School Carpenter Street and Mancuso Lane, Glassboro, NJ 08028 | 4-6 | 2.7 mi |
Glassboro Intermediate School 202 Delsea Drive North, Glassboro, NJ 08028 | 7-8 | 3.1 mi |
Glassboro High School 560 Joseph L Bowe Boulevard, Glassboro, NJ 08028 | 9-12 | 2.7 mi |
Disclaimer:
School attendance boundaries provided by ATTOM Data Solutions and are for reference only. Contact the school directly to verify enrollment eligibility.
Price & Sales History for 111 Weatherby Ln
Date
Details
Price
Change
Source
7/23/2026
Listed
$559,900
65.62%
MLS
11/30/2015
Sold
$338,054
—
Public Record
Disclaimer: Historical sales information is derived from public records provided by the county offices. Information is not guaranteed and should be independently verified.
Tax History
Tax History for 111 Weatherby Ln
Year
Property Taxes
Change
Tax Assessment
Change
2025
$10,307
5%
$283,400
—
2022
$9,817
-2%
$283,400
—
2021
$9,984
—
$283,400
420%
2021
$9,984
416%
$54,500
—
2018
$1,935
-1%
$54,500
—
2017
$1,945
1%
$54,500
—
2019
$1,934
2%
$54,500
—
2016
$1,888
228%
$54,500
221%
2015
$576
-39%
$17,000
—
2013
$947
—
$17,000
-41%
2013
$947
—
$29,000
—
Disclaimer: Historical tax information is derived from public records provided by the county offices. Information is not guaranteed and should be independently verified.
Estimate the Cost
Estimate the Cost for 111 Weatherby Ln
111 Weatherby Lane, Glassboro, NJ 08028 (MLS# NJGL2076250) is a Single Family property with 3 bedrooms and 3 full bathrooms. 111 Weatherby Lane is currently listed for $559,900 and was received on July 23, 2026. Want to learn more about 111 Weatherby Lane? Do you have questions about finding other Single Family real estate for sale in Glassboro? You can browse all Glassboro real estate or contact a Coldwell Banker agent to request more information.