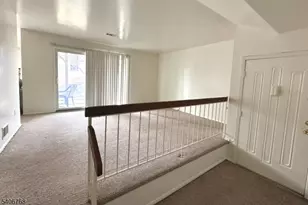
This is a carousel with tiles that activate property listing cards. Use the previous and next buttons to navigate.
1/26
$205,000
This is a carousel with tiles that activate property listing cards. Use the previous and next buttons to navigate.
1/26
Property Description
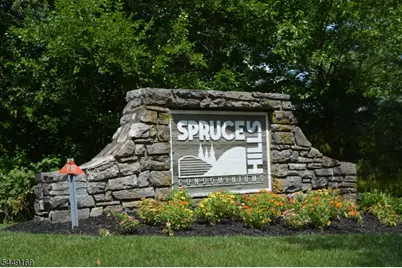
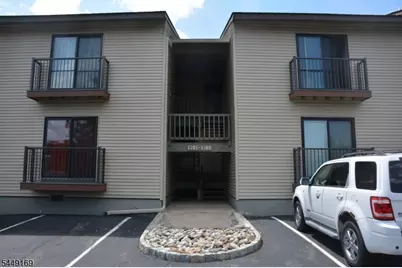
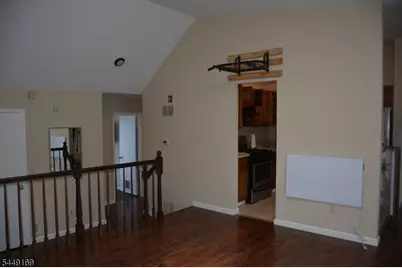
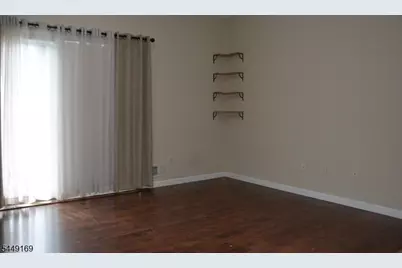
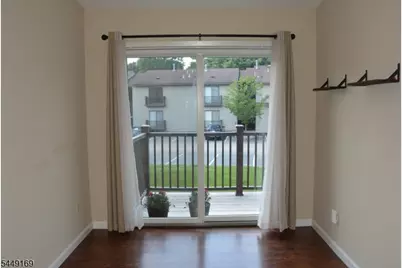
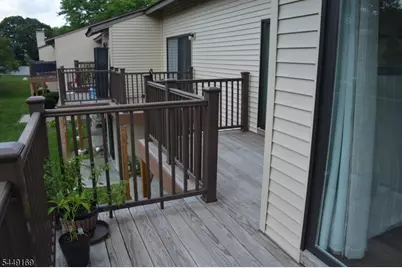
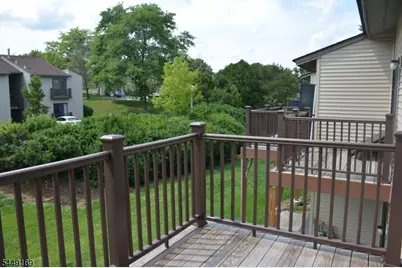
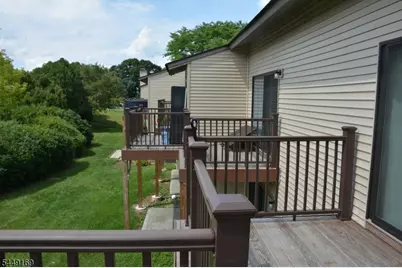
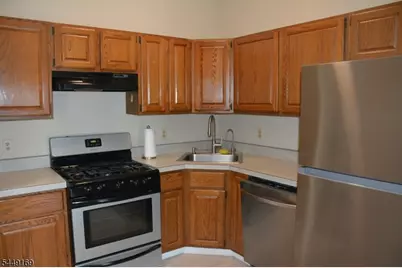
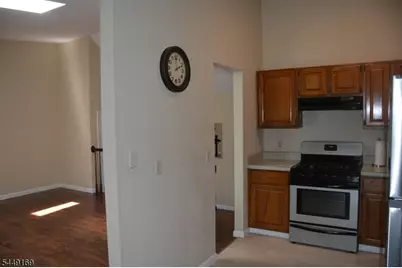
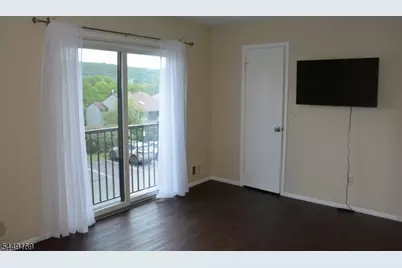
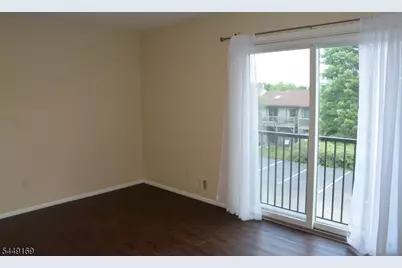
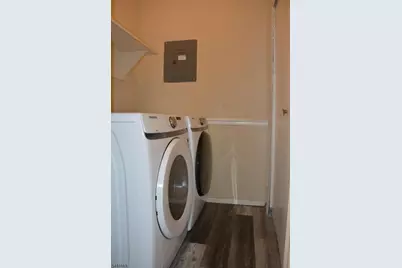
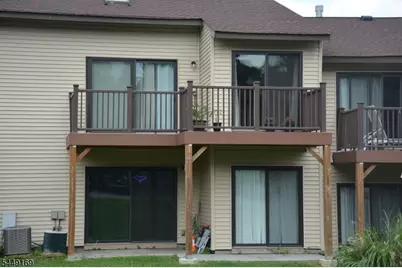
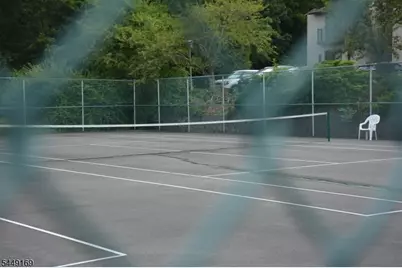
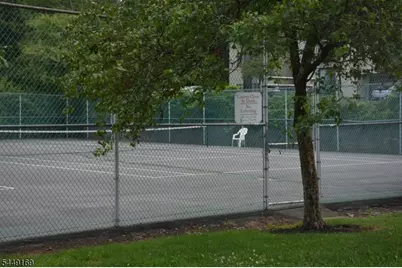
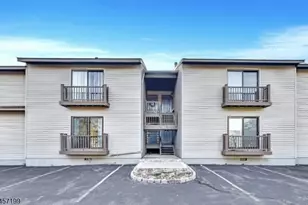
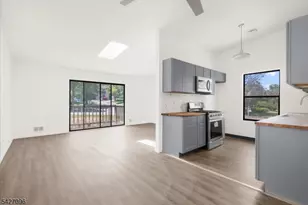
Beautifully Updated Aspen Model Condo with Resort-Style AmenitiesTurn-key living awaits in this stunning, top-tier 2nd-floor Aspen model located in the desirable Spruce Hills community. This open-concept floor plan has been extensively upgraded for modern comfort. Enjoy a fully updated kitchen with stainless steel appliances, new countertops, and refreshed cabinetry, alongside a completely modernized bathroom.The entire interior boasts recently painted custom living room railings, and newer luxury flooring in the bedroom. Step out through newer sliding glass doors onto your double connecting balconies. Complete with an in-unit washer/dryer and the absolute best dedicated parking space in the lot (closest to the entrance). Community perks include a clubhouse, pool, tennis, and basketball courts . See photos
Full Property Details
Full Property Details for 1306 Spruce Hills Dr
General
- Price: $205,000
- HOA FEE: $315/month
- Taxes: $5,093 (2025)
- Status: Active
- Type: Townhouse
- Source: Garden_State
- MLS ID: 4042896
- Updated: 9/17/2026
- Added to Site: 79 day(s) ago
Interior
- Number of Rooms: 4
- 2nd Floor/Level 2: 1 Bedroom, Bath Main, Dining Room, Foyer, Kitchen, Laundry Room, Living Room
- Interior Features: High Ceilings
- Appliances: Dishwasher, Dryer, Gas Range and Oven, Refrigerator, Washer
- Flooring: Laminate, Vinyl-Linoleum
Rooms
Bathrooms
- Total Bathrooms: 1
- Full Bathrooms: 1
Bedrooms
- Total Bedrooms: 1
- Primary Bedroom: Walk-In Closet
- Bedroom 1: 12 x 15, Second
Other Rooms
- Living Room: 13 x 15, Second
- Kitchen: Separate Dining Area, 8 x 9, Second
- Dining Room: Formal Dining Room, 8 x 10, Second
- Foyer: 4 x 11, Second
Additional Information
- Pool: Yes
- Pool Description: Association Pool
Exterior
- Exterior Features: Deck
Parking
- Uncovered Spaces: 1
Location
- County: Hunterdon
- Subdivision: Spruce Hills
- Driving Directions: From Clinton Take Route 31 North, left on glen Manor, Right on spruce Hills, left in to Building #13, unit 1306 on the right.
School Information
- Elementary School: CLINTON
- Middle School: CLINTON
- High School: VOORHEES
Community
- Community Living: Yes
- Pets Allowed: Yes
Heating & Cooling
- Cooling Type: 1 Unit, Central Air Conditioning
- Heating Type: 1 Unit, Forced Hot Air
- Heating Fuel: Natural Gas
- Water Heater: Gas
Utilities
- Sewer: Association
- Water: Association
- Utility Description: Electric, Natural Gas
Structural Information
- Architectural Style: One Floor Unit, Townhouse-Interior, One Floor Unit
- Roof: Asphalt Shingles
- Year Built: 1988
Lot Features
- Driveway/Sidewalk: Assigned, Common
Financial Considerations
- Association Fee: $315
- Assoc Fee Freq.: Monthly
- Application Fee: $195
- Other Fee Freq.: Monthly
- Assessment Amount: $247,600
- Land Assmt: $60,000
- Tax Amount: $5,093
- Tax Year: 2025
Disclosures and Reports
- Ownership: Fee Simple
- Disclosures: Yes
- APN: 1912-00001-0000-00008-0000-C1306
- Block: 1
- Lot Number: 8
Listed by Era Duke Realtors

Get Pre-Approved Today
Schools
Schools serving 1306 Spruce Hills Dr
School Districts:Clinton Town-Glen Gardner School District, North Hunterdon-Voorhees Regional School District
| Name | Grades | Distance |
|---|---|---|
Clinton Public School 10 School Street, Clinton, NJ 08809 | PK-8 | 5 mi |
Voorhees High School 256 County Route 513, Glen Gardner, NJ 08826 | 9-12 | 3.4 mi |
North Hunterdon Reg High School 1445 State Route 31, Clinton Township, NJ 08801 | 9-12 | 6.1 mi |
Disclaimer:
School attendance boundaries provided by ATTOM Data Solutions and are for reference only. Contact the school directly to verify enrollment eligibility.
Price & Sales History for 1306 Spruce Hills Dr
Date
Details
Price
Change
Source
7/24/2026
Listed
$205,000
-3.53%
MLS
5/08/2025
Sold
$212,500
—
Public Record
Disclaimer: Historical sales information is derived from public records provided by the county offices. Information is not guaranteed and should be independently verified.
Tax History
Tax History for 1306 Spruce Hills Dr
Year
Property Taxes
Change
Tax Assessment
Change
2025
$5,093
28%
$247,600
—
2024
$3,972
3%
$247,600
143%
2023
$3,862
4%
$101,700
—
2022
$3,725
6%
$101,700
—
2021
$3,521
8%
$101,700
—
2018
$3,250
-3%
$101,700
—
2019
$3,363
8%
$101,700
—
2017
$3,104
—
$101,700
—
2016
$3,095
3%
$101,700
—
2015
$3,006
3%
$101,700
—
2013
$2,911
—
$101,700
—
Disclaimer: Historical tax information is derived from public records provided by the county offices. Information is not guaranteed and should be independently verified.
Estimate the Cost
Estimate the Cost for 1306 Spruce Hills Dr
1306 Spruce Hills Dr, Glen Gardner, NJ 08826 (MLS# 4042896) is a Townhouse property with 1 bedroom and 1 full bathroom. 1306 Spruce Hills Dr is currently listed for $205,000 and was received on July 24, 2026. Want to learn more about 1306 Spruce Hills Dr? Do you have questions about finding other Townhouse real estate for sale in Glen Gardner? You can browse all Glen Gardner real estate or contact a Coldwell Banker agent to request more information.