This is a carousel with tiles that activate property listing cards. Use the previous and next buttons to navigate.
1/33
$295,000
This is a carousel with tiles that activate property listing cards. Use the previous and next buttons to navigate.
1/33
Property Description
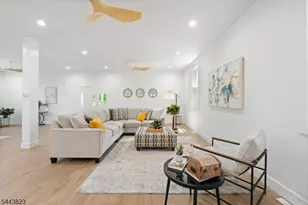
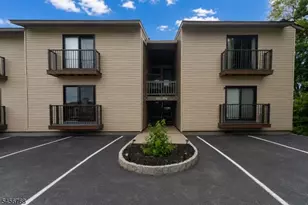
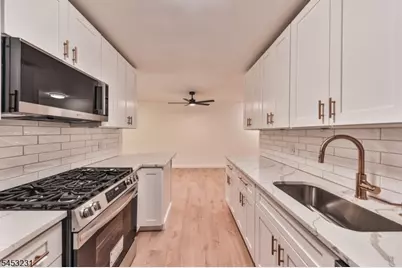
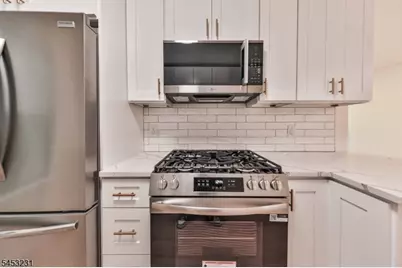
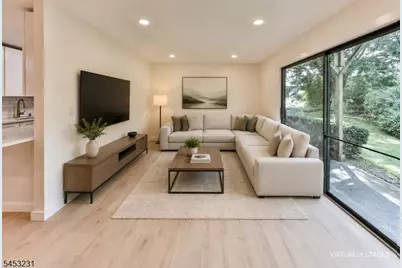
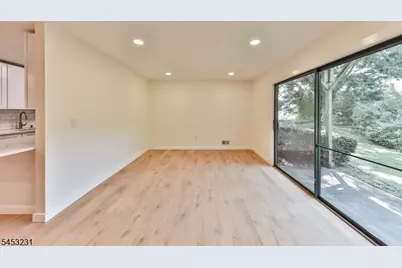
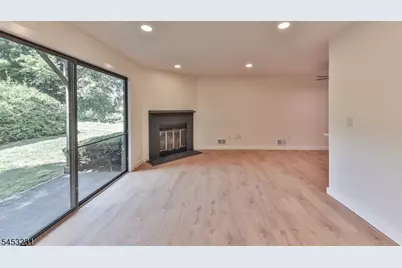
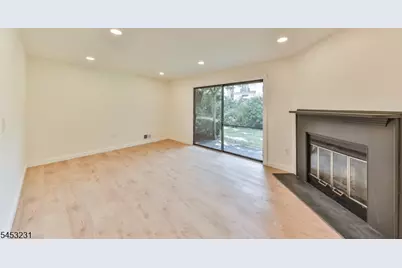
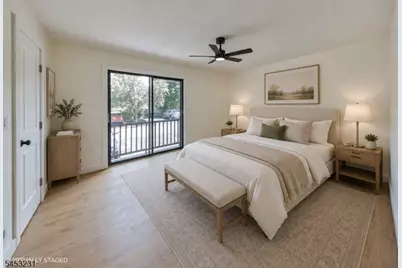
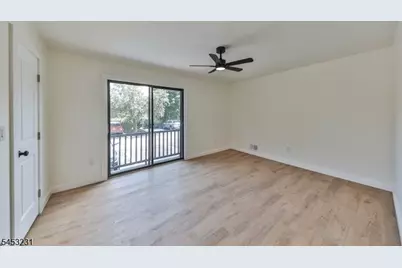
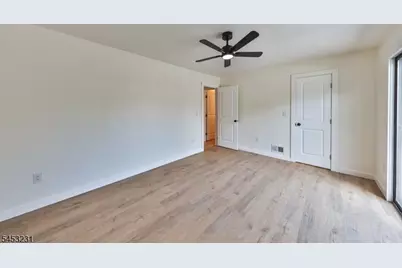
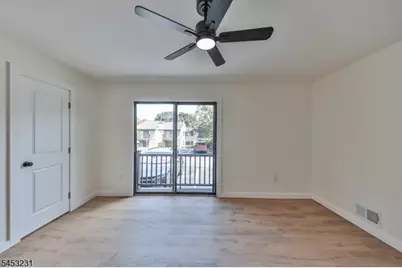
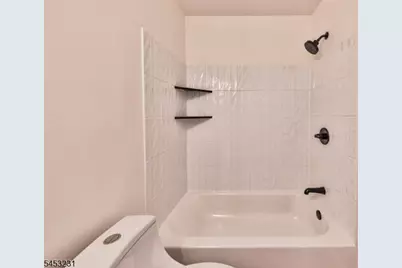
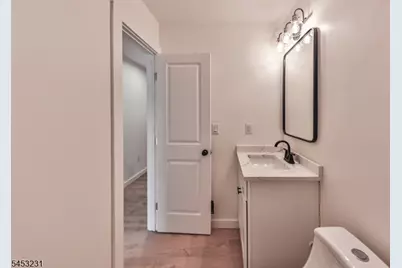
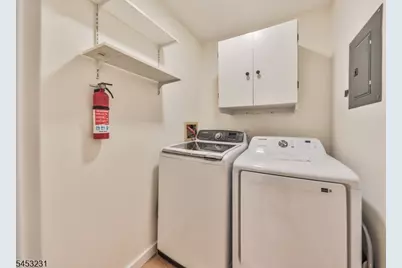
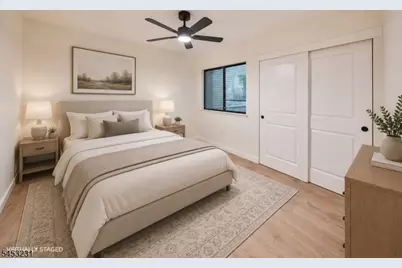
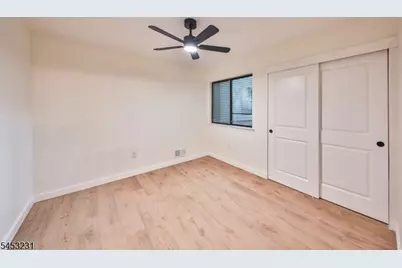
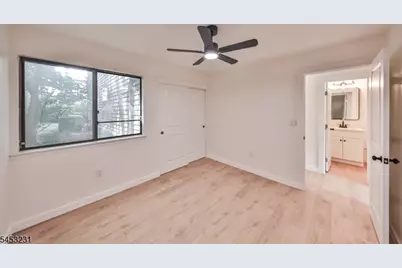
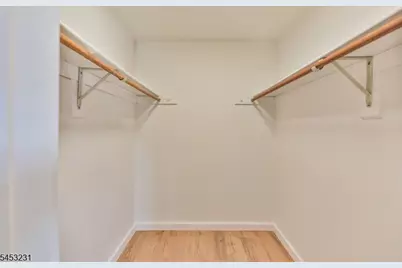
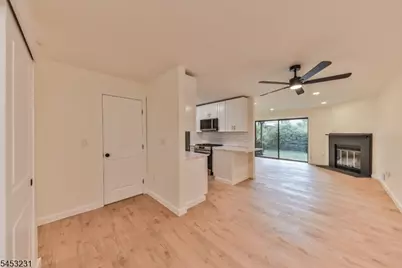
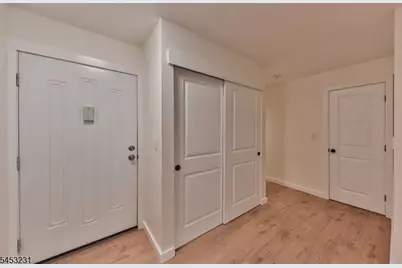
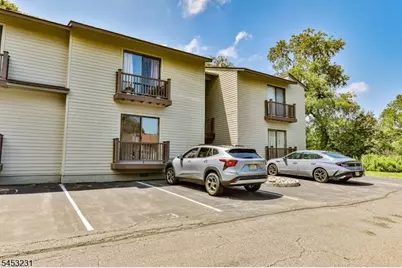
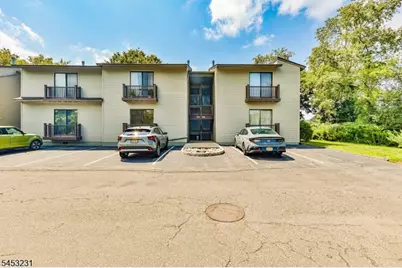
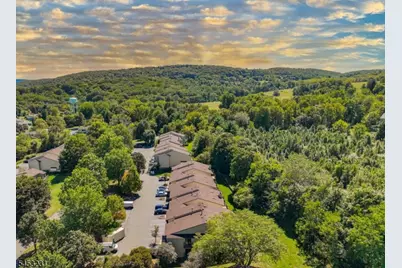
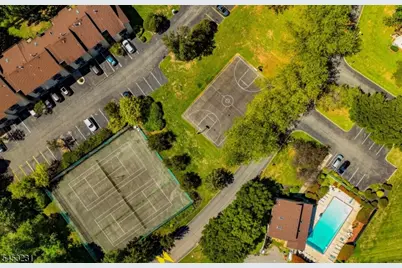
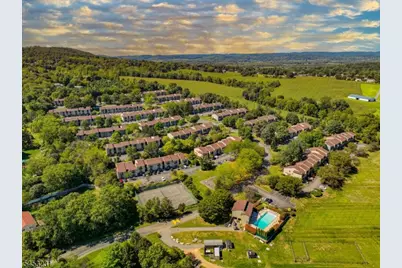
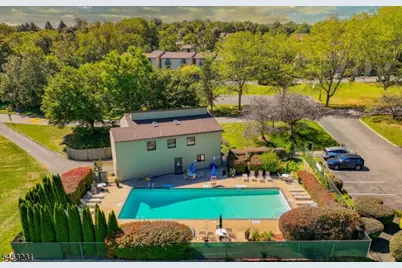
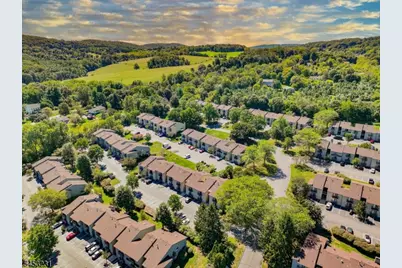
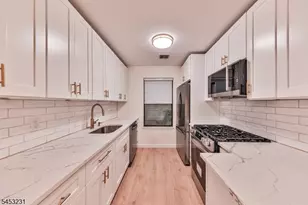
Beautifully renovated and move-in ready, this first-floor 2-bedroom, 1.5-bath condo in the Spruce Hills community offers a fresh, modern interior with comfortable one-level living. The updated kitchen features quartz countertops, new soft-close cabinetry, tile backsplash, new stainless-steel appliances, and a spacious French-door refrigerator. Luxury vinyl plank flooring, fresh paint, new interior doors, and thoughtfully updated finishes continue throughout the home. The living area is anchored by a cozy fireplace, creating an inviting space to relax or entertain. Both bathrooms have been refreshed, including a tiled tub/shower surround. Additional conveniences include in-unit laundry, central air, one dedicated parking space plus an additional parking space, and first-floor access. Enjoy a low-maintenance lifestyle with access to the community pool and all that Spruce Hills has to offer. An excellent opportunity for buyers looking for a stylish, turnkey home with nothing left to do but move in.
Full Property Details
Full Property Details for 813 Spruce Hills Dr
General
- Price: $295,000
- HOA FEE: $315/month
- Taxes: $5,845 (2025)
- Status: Active
- Type: Townhouse
- Source: Garden_State
- MLS ID: 4046305
- Updated: 9/13/2026
- Added to Site: 61 day(s) ago
Interior
- Number of Rooms: 8
- 1st Floor/Level 1: 2 Bedrooms, Bath Main, Dining Room, Family Room, Laundry Room, Living Room
- Interior Features: Smoke Detector, Tub Shower, Walk-In Closet
- Number of Fireplaces: 1
- Fireplace(s): See Remarks
- Appliances: Carbon Monoxide Detector, Dishwasher, Microwave, Gas Range and Oven, Refrigerator, Washer
- Flooring: See Remarks
Rooms
Bathrooms
- Total Bathrooms: 2
- Full Bathrooms: 1
- Half Bathrooms: 1
Bedrooms
- Total Bedrooms: 2
- Primary Bedroom: Walk-In Closet
- Bedroom 1: First
- Bedroom 2: First
Other Rooms
- Living Room: First
- Family Room: First
- Kitchen: Breakfast Bar, First
- Dining Room: Living/Dining Combo, First
- Den: First
Additional Information
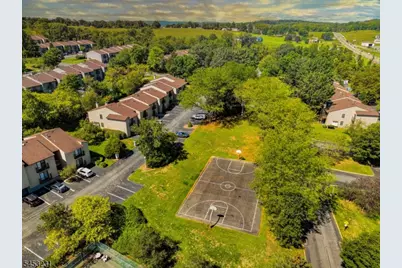
- Shared Amenities: ClubHous, MulSport, PoolOtdr
- Pool: Yes
- Pool Description: Association Pool
Exterior
- Exterior Features: Patio
Parking
- Uncovered Spaces: 2
Location
- County: Hunterdon
- Subdivision: Spruce Hills Condominium
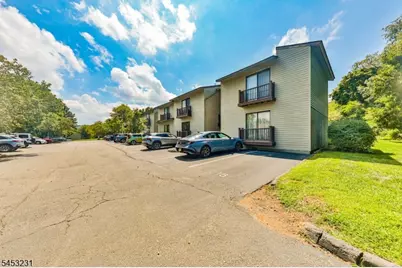
- Driving Directions: Rt 31 to Glen Manor Dr to Spruce Hills Dr.. Building 8, first unit on your right
School Information
- Elementary School: CLINTON
- Middle School: CLINTON
- High School: VOORHEES
Community
- Community Living: Yes
- Assoc. Fees Include: Maintenance-Common Area, Maintenance-Exterior, Sewer Fees, Snow Removal, Trash Collection
Heating & Cooling
- Cooling Type: 1 Unit, Central Air Conditioning
- Heating Type: 1 Unit, Forced Hot Air
- Heating Fuel: Natural Gas
- Water Heater: Gas
Utilities
- Sewer: Association
- Water: Public Water
- Utility Description: All Underground, Electric, Natural Gas, Cable TV Available, Fiber Optic Available, Garbage Included
Structural Information
- Architectural Style: One Floor Unit, First Floor Unit, Townhouse-Interior, One Floor Unit
- Basement Desc.: Crawl Space, Slab
- Roof: Asphalt Shingles
- Year Built: 1988
- Remodeled/Updated: 2026
Lot Features
- Driveway/Sidewalk: Assigned, Parking Lot-Exclusive
Financial Considerations
- Association Fee: $315
- Assoc Fee Freq.: Monthly
- Other Fee: $195
- Other Fee Freq.: Monthly
- Assessment Amount: $284,200
- Land Assmt: $60,000
- Tax Amount: $5,845
- Tax Year: 2025
Disclosures and Reports
- Ownership: Condominium
- Disclosures: Yes
- APN: 1912-00001-0000-00008-0000-C0813
- Block: 1
- Lot Number: 8
Listed by Weichert Realtors
Get Pre-Approved Today
Schools
Schools serving 813 Spruce Hills Dr
School Districts:Clinton Town-Glen Gardner School District, North Hunterdon-Voorhees Regional School District
| Name | Grades | Distance |
|---|---|---|
Clinton Public School 10 School Street, Clinton, NJ 08809 | PK-8 | 5.1 mi |
Voorhees High School 256 County Route 513, Glen Gardner, NJ 08826 | 9-12 | 3.4 mi |
North Hunterdon Reg High School 1445 State Route 31, Clinton Township, NJ 08801 | 9-12 | 6.1 mi |
Disclaimer:
School attendance boundaries provided by ATTOM Data Solutions and are for reference only. Contact the school directly to verify enrollment eligibility.
Price & Sales History for 813 Spruce Hills Dr
Date
Details
Price
Change
Source
9/13/2026
Price Reduced
$295,000
-1.67%
MLS
8/15/2026
Listed
$300,000
45.63%
MLS
5/13/2026
Sold
$206,000
—
Public Record
Disclaimer: Historical sales information is derived from public records provided by the county offices. Information is not guaranteed and should be independently verified.
Tax History
Tax History for 813 Spruce Hills Dr
Year
Property Taxes
Change
Tax Assessment
Change
2025
$5,846
17%
$284,200
—
2024
$5,000
7%
$284,200
122%
2022
$4,689
6%
$128,000
—
2021
$4,431
8%
$128,000
—
2018
$4,091
5%
$128,000
—
2017
$3,907
-8%
$128,000
—
2019
$4,233
9%
$128,000
—
2016
$3,895
3%
$128,000
—
2015
$3,784
3%
$128,000
—
2013
$3,663
—
$128,000
—
Disclaimer: Historical tax information is derived from public records provided by the county offices. Information is not guaranteed and should be independently verified.
Estimate the Cost
Estimate the Cost for 813 Spruce Hills Dr
813 Spruce Hills Dr, Glen Gardner, NJ 08826 (MLS# 4046305) is a Townhouse property with 2 bedrooms, 1 full bathroom and 1 partial bathroom. 813 Spruce Hills Dr is currently listed for $295,000 and was received on August 11, 2026. Want to learn more about 813 Spruce Hills Dr? Do you have questions about finding other Townhouse real estate for sale in Glen Gardner? You can browse all Glen Gardner real estate or contact a Coldwell Banker agent to request more information.