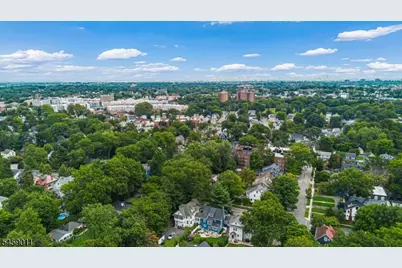
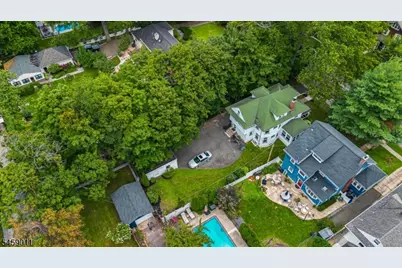
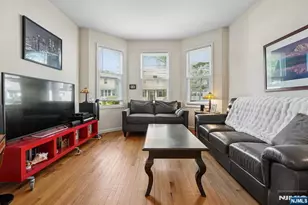
This is a carousel with tiles that activate property listing cards. Use the previous and next buttons to navigate.
1/26
$849,000 Just Listed
This is a carousel with tiles that activate property listing cards. Use the previous and next buttons to navigate.
1/26
Property Description
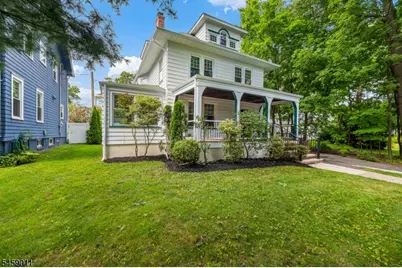
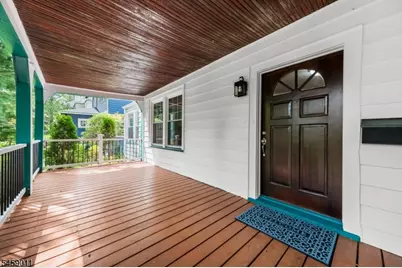
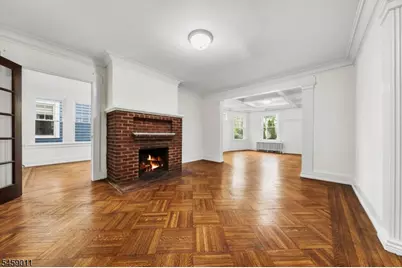
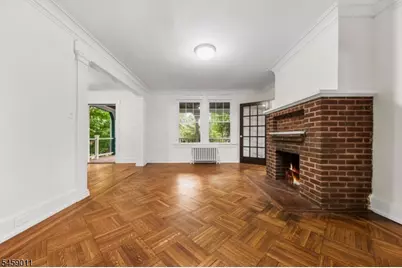
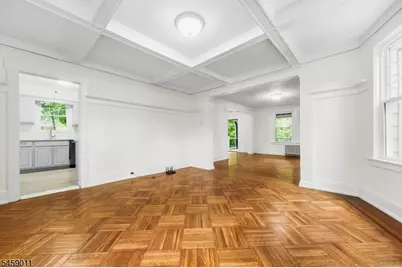
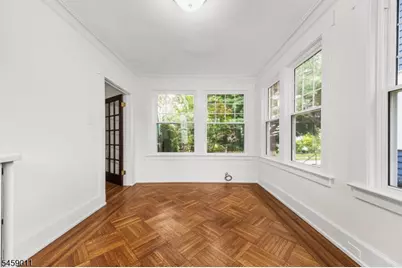
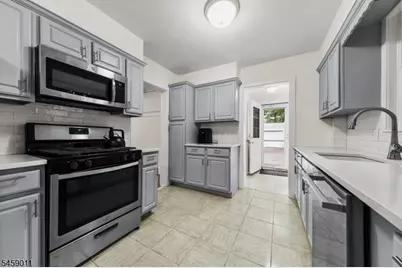
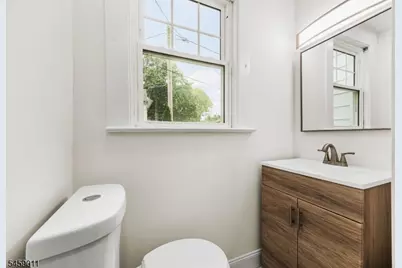
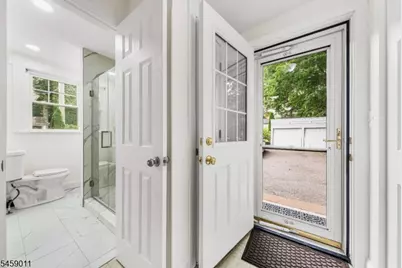
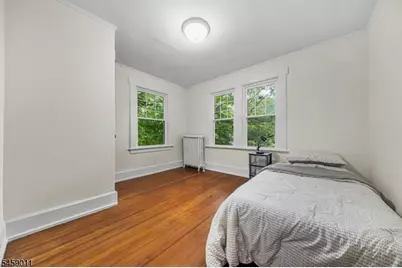
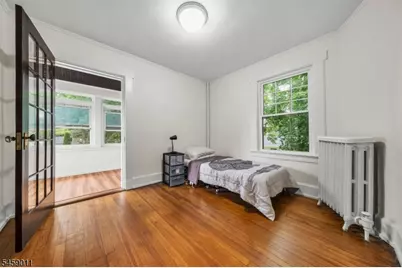
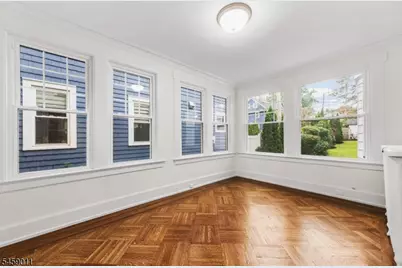
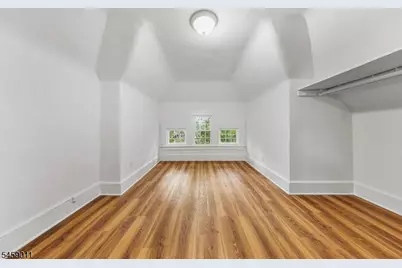
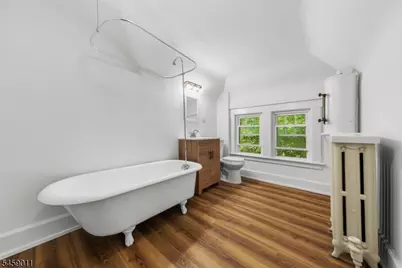
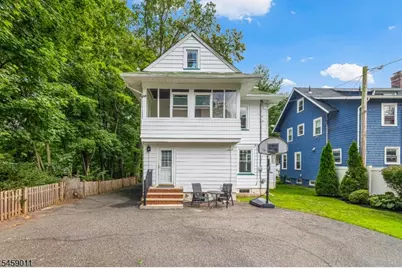
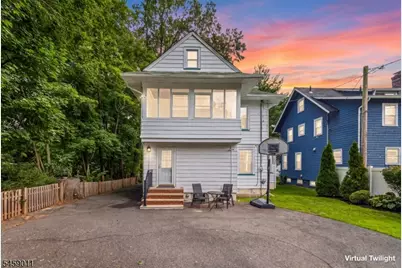
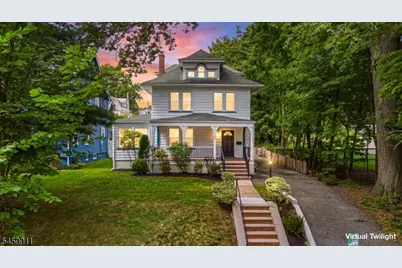
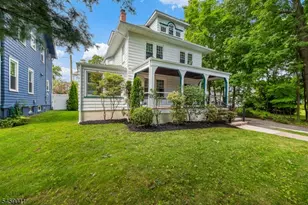
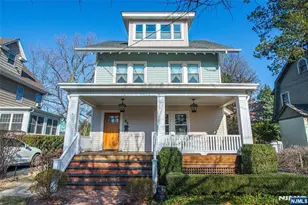
Some homes you walk into and immediately picture the life you would have there. This classic 1910s American Foursquare is one of them. It starts on the deep covered porch under a warm wood-plank ceiling, with room for rocking chairs and neighbors who actually stop to talk. Through the front door you'll find parquet floors, a built-in bench, and stained glass catching the light over the staircase.The craftsmanship is the story. Coffered ceilings in the living and dining rooms, fluted columns framing the openings, a working brick fireplace, original oak floors, and another stained glass panel above the dining room windows that would be difficult to replicate today.The sunroom is the room you will fight over. Windows on three sides and sun all day make this the perfect space for morning coffee or the home office you actually want to work in. The eat-in kitchen is recently renovated and is a roomy space for preparing meals, incl quartz counters, subway tile & stainless appliances. For convenience, a full bathroom is tucked in just off the kitchen. The back door opens to the driveway, level yard, and two-car garage. Upstairs you're greeted by four bedrooms, and a second glass wrapped sunroom that works as an intimate, atmospheric sanctuary designed specifically for winding down. The attic houses the fifth bedroom, with ensuite vintage clawfoot tub sits under double windows in the treetops.Here is what makes it all work.
Full Property Details
Full Property Details for 166 Midland Ave
General
- Price: $849,000
- Taxes: $17,676 (2025)
- Status: Active
- Type: Single Family
- Source: Garden_State
- MLS ID: 4051724
- Updated: Today (9/12/2026)
- Added to Site: Today
Interior
- Number of Rooms: 10
- 3rd Floor/Level 3: 1 Bedroom, Bath(s) Other
- 2nd Floor/Level 2: Bedroom 4+, Main Bath, Sunroom
- 1st Floor/Level 1: Other Bath, Dining Room, Kitchen, Living Room, MudRoom, Porch, Sunroom
- Interior Features: Carbon Monoxide Detector, Smoke Detector
- Number of Fireplaces: 1
- Fireplace(s): Wood-Burning
- Appliances: Carbon Monoxide Detector, Gas Range and Oven, Refrigerator
- Flooring: Parquet-Some, Tile
Rooms
Bathrooms
- Total Bathrooms: 3
- Full Bathrooms: 3
Bedrooms
- Total Bedrooms: 5
- Bedroom 1: 11 x 15, Second
- Bedroom 2: 12 x 10, Second
- Bedroom 3: 11 x 10, Second
- Bedroom 4: 12 x 14, Third
Other Rooms
- Living Room: 13 x 16, First
- Kitchen: Galley Type, 9 x 16, First
- Dining Room: Formal Dining Room, 15 x 13, First
- Sunroom: 9 x 13, First
- Sunroom: 15 x 7, Second
- MudRoom: 5 x 5, First
- Bedroom/Office: 12 x 15, Third
Exterior
- Exterior Features: Curbs, Open Porch(es), Sidewalk, Storm Door(s), Storm Window(s)
Parking
- Garage: Yes
- Garage Spaces: 2
- Garage Description: Detached Garage
Location
- County: Essex
- Driving Directions: East on Bloomfield Ave into Glen Ridge, then left onto Midland Ave.
School Information
- Elementary School: LINDEN AVE
- Middle School: RIDGEWOOD
- High School: GLEN RIDGE
Heating & Cooling
- Cooling Type: See Remarks
- Heating Type: Radiators - Hot Water
- Heating Fuel: Natural Gas
- Water Heater: Gas
Utilities
- Sewer: Public Sewer
- Water: Public Water
- Utility Description: Natural Gas
Structural Information
- Architectural Style: Colonial
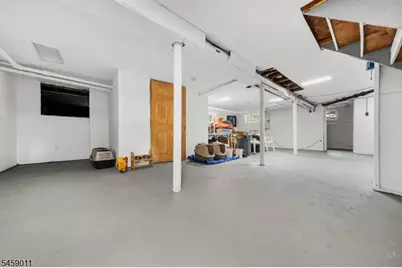
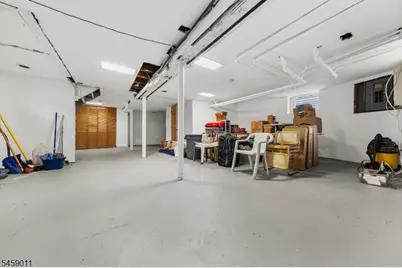
- Basement: Yes
- Basement Desc.: Full, Unfinished
- Roof: Asphalt Shingles
- Year Built: 1916
- Remodeled/Updated: 2026
Lot Features
- Lot Size (Acres): 0.17
- Lot Size: 50 x 150
- Driveway/Sidewalk: 1 Car Width, Blacktop, Hard Surface, Off-Street Parking
Financial Considerations
- Assessment Amount: $940,200
- Land Assmt: $431,100
- Tax Amount: $17,676
- Tax Year: 2025
Disclosures and Reports
- Ownership: Fee Simple
- Exclusions: Personal Items
- APN: 1608-00043-0000-00017-0000-
- Block: 43
- Lot Number: 17
Listed by Exp Realty, Llc

Get Pre-Approved Today
Schools
Schools serving 166 Midland Ave
School District:Glen Ridge Borough School District
| Name | Grades | Distance |
|---|---|---|
Linden Avenue Elementary School 205 Linden Avenue, Glen Ridge, NJ 07028 | PK-2 | 0.1 mi |
Ridgewood Avenue School 235 Ridgewood Avenue, Glen Ridge, NJ 07028 | 3-6 | 0.6 mi |
Glen Ridge High School 200 Ridgewood Avenue, Glen Ridge, NJ 07028 | 7-12 | 0.5 mi |
Disclaimer:
School attendance boundaries provided by ATTOM Data Solutions and are for reference only. Contact the school directly to verify enrollment eligibility.
Price & Sales History for 166 Midland Ave
Date
Details
Price
Change
Source
9/12/2026
Listed
$849,000
41.5%
MLS
7/31/2017
Sold
$600,000
—
Public Record
Disclaimer: Historical sales information is derived from public records provided by the county offices. Information is not guaranteed and should be independently verified.
Tax History
Tax History for 166 Midland Ave
Year
Property Taxes
Change
Tax Assessment
Change
2025
$17,677
—
$940,200
87%
2025
$17,677
4%
$503,900
—
2023
$17,002
2%
$503,900
—
2022
$16,593
1%
$503,900
—
2021
$16,352
3%
$503,900
17%
2018
$15,940
2%
$432,100
-14%
2019
$15,576
—
$503,900
17%
2017
$15,586
3%
$432,100
—
2016
$15,141
2%
$432,100
—
2015
$14,804
6%
$432,100
—
2013
$14,030
—
$432,100
—
Disclaimer: Historical tax information is derived from public records provided by the county offices. Information is not guaranteed and should be independently verified.
Estimate the Cost
Estimate the Cost for 166 Midland Ave
166 Midland Ave, Glen Ridge, NJ 07028 (MLS# 4051724) is a Single Family property with 5 bedrooms and 3 full bathrooms. 166 Midland Ave is currently listed for $849,000 and was received on September 12, 2026. Want to learn more about 166 Midland Ave? Do you have questions about finding other Single Family real estate for sale in Glen Ridge? You can browse all Glen Ridge real estate or contact a Coldwell Banker agent to request more information.