This is a carousel with tiles that activate property listing cards. Use the previous and next buttons to navigate.
1/50
$400,000 Just Listed
This is a carousel with tiles that activate property listing cards. Use the previous and next buttons to navigate.
1/50
Property Description
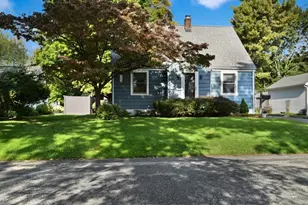
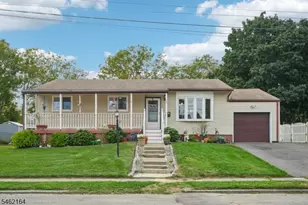
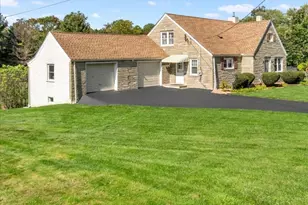
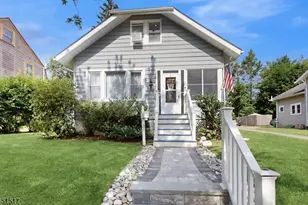
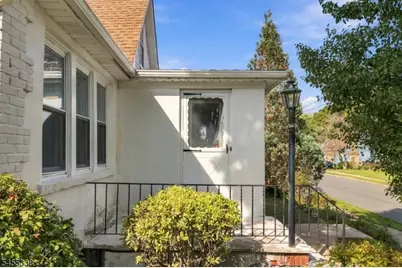
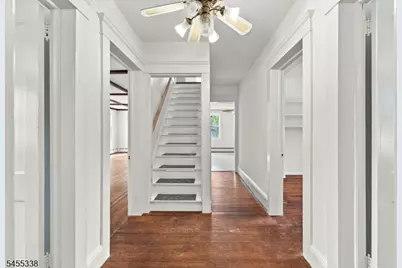
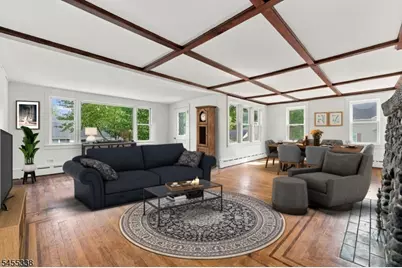
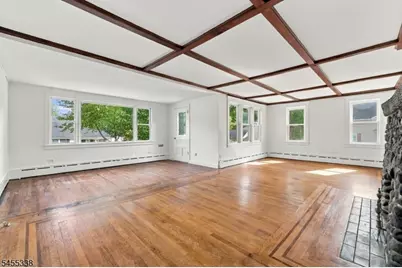
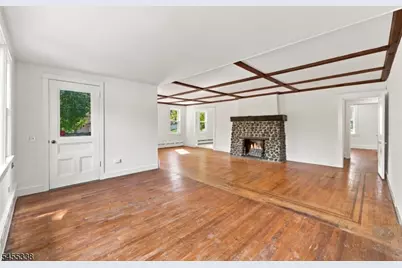
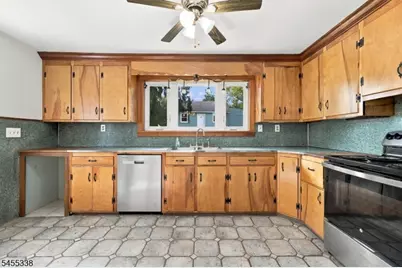
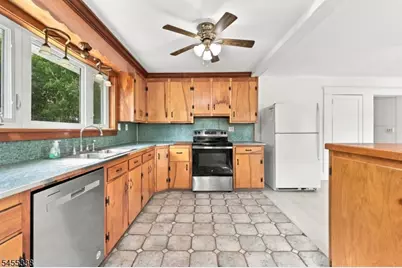
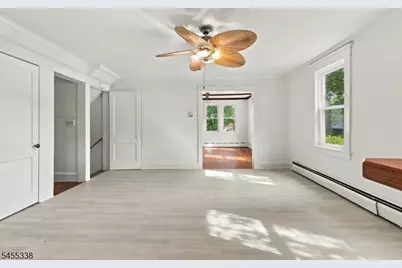
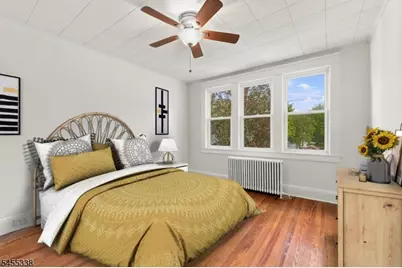
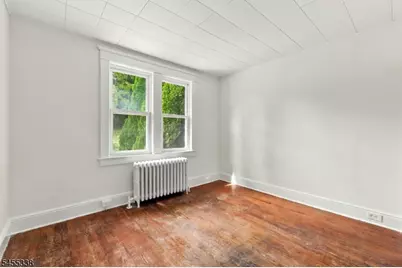
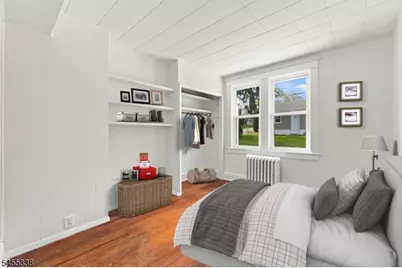
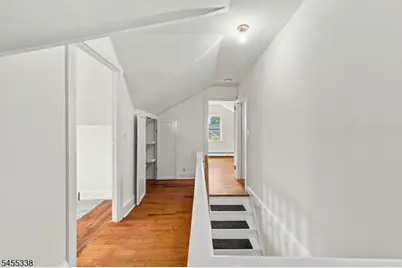
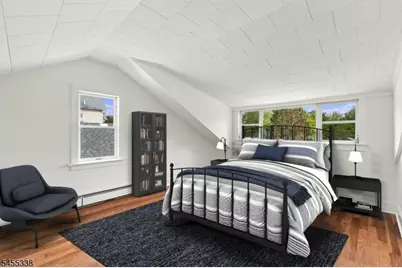
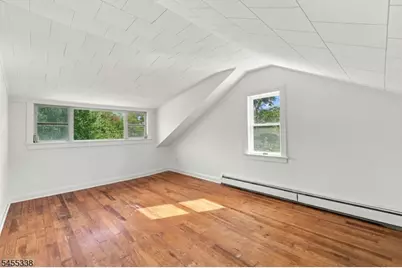
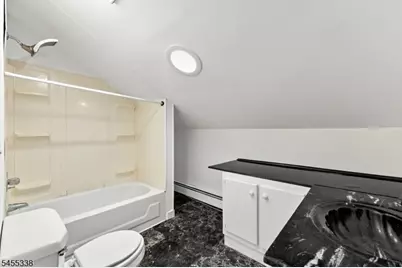
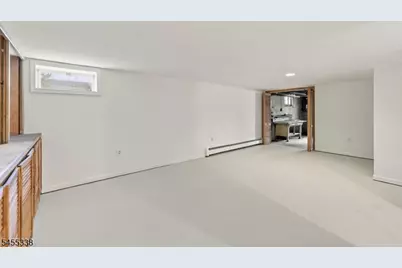
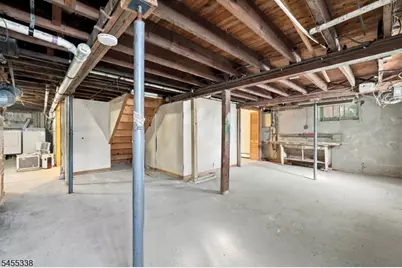
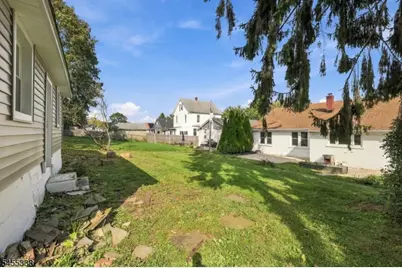
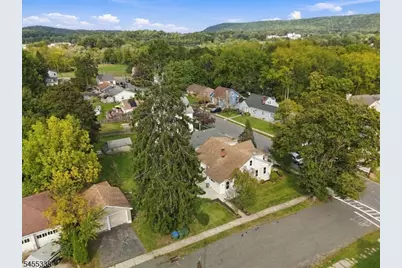
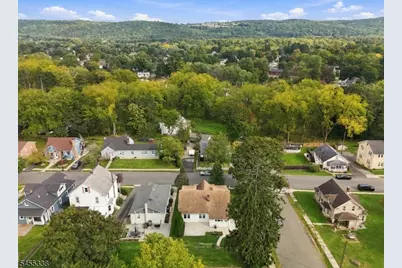
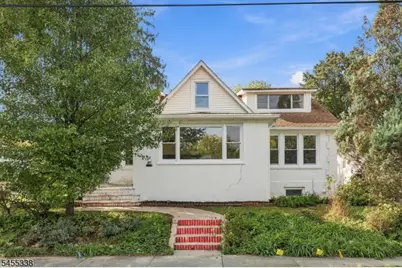
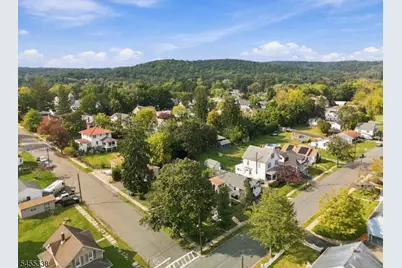
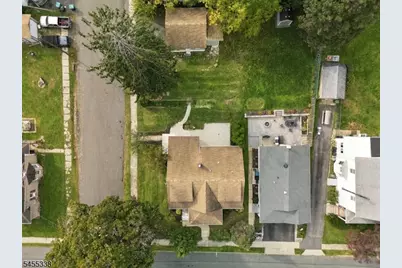
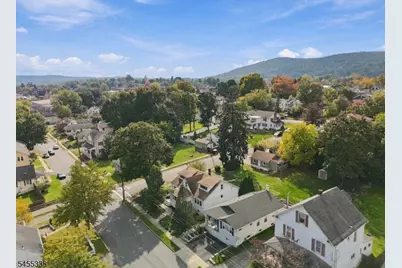
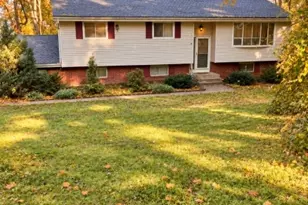
Classic Cape Cod charm near downtown Hackettstown! Situated on an approximately 0.19-acre corner lot, 401 Lafayette Street offers five bedrooms, two full bathrooms, and a convenient location near Main Street's shops and restaurants. A spacious living room and separate dining room provide room to gather, while the kitchen features a breakfast bar. Three bedrooms and a full bathroom occupy the first floor, with two additional bedrooms, a second full bathroom, and a storage room upstairs. Wood and tile flooring add character throughout the home (wood floors need refinishing). The partially finished basement offers additional space, storage, and a utility area. Outside, enjoy a patio, a two-car garage, and additional driveway parking. Public water and public sewer round out the features of this well-located property.
Full Property Details
Full Property Details for 401 Lafayette St
General
- Price: $400,000
- Taxes: $9,485 (2025)
- Status: Active
- Type: Single Family
- Source: Garden_State
- MLS ID: 4056820
- Updated: 10/8/2026
- Added to Site: 1 day(s) ago
Interior
- Number of Rooms: 7
- 2nd Floor/Level 2: 2 Bedrooms, Bath(s) Other, Storage Room
- 1st Floor/Level 1: 3 Bedrooms, Bath Main, Dining Room, Kitchen, Living Room
- Lower Level: Family Room, Storage Room, Utility Room, Walkout
- Interior Features: Carbon Monoxide Detector, Smoke Detector, Walk-In Closet
- Appliances: Carbon Monoxide Detector, Dishwasher, Dryer, Electric Range and Oven, Refrigerator, Washer
- Flooring: Tile, Wood
Rooms
Bathrooms
- Total Bathrooms: 2
- Full Bathrooms: 2
Bedrooms
- Total Bedrooms: 5
- Bedroom 1: 13 x 11, First
- Bedroom 2: 11 x 11, First
- Bedroom 3: 11 x 9, First
- Bedroom 4: 16 x 12, Second
Other Rooms
- Living Room: 26 x 17, First
- Family Room: Basement
- Kitchen: Breakfast Bar, Country Kitchen, 14 x 10, First
- Dining Room: Formal Dining Room, 15 x 14, First
- Bedroom: 16 x 11, Second
- Storage Room: 6 x 5, Second
Exterior
- Exterior Features: Patio, Sidewalk, Storm Window(s), Thermal Windows/Doors
- Color: WHITE
Parking
- Garage: Yes
- Garage Spaces: 2
- Garage Description: Garage Door Opener
Location
- County: Warren
- Driving Directions: High St to Cook St. Home on corner of Cook and Lafayette
School Information
- Elementary School: WILLOW GRV
- Middle School: HACKTTSTWN
- High School: HACKTTSTWN
Heating & Cooling
- Cooling Type: Window A/C(s)
- Heating Type: 1 Unit, Baseboard - Hotwater
- Heating Fuel: Oil Tank Above Ground - Inside
- Water Heater: Electric
Utilities
- Sewer: Public Sewer
- Water: Public Water
- Utility Description: Electric, Garbage Extra Charge
Structural Information
- Architectural Style: Cape Cod
- Basement: Yes
- Basement Desc.: Finished-Partially, Walk-Out
- Roof: Asphalt Shingles
- Year Built: 1927
Lot Features
- Lot Size (Acres): 0.19
- Lot Size: 62 x 135
- Driveway/Sidewalk: 2 Car Width, Additional Parking, Blacktop
- Zoning: RES
- Lot Description: Corner, Open Lot
Financial Considerations
- Assessment Amount: $272,800
- Land Assmt: $106,700
- Tax Amount: $9,485
- Tax Year: 2025
Disclosures and Reports
- Ownership: Fee Simple
- Disclosures: Yes
- APN: 3008-00052-0000-00011-0000-
- Block: 52
- Lot Number: 11
Listed by Keller Williams Metropolitan
Get Pre-Approved Today
Schools
Schools serving 401 Lafayette St
School District:Hackettstown Town School District
| Name | Grades | Distance |
|---|---|---|
Hackettstown Middle School 500 Washington Street, Hackettstown, NJ 07840 | 5-8 | 0.5 mi |
Willow Grove Elementary School 601 Willow Grove Street, Hackettstown, NJ 07840 | 2-4 | 0.6 mi |
Hatchery Hill Elementary School 398 5th Avenue, Hackettstown, NJ 07840 | K-1 | 1 mi |
Disclaimer:
School attendance boundaries provided by ATTOM Data Solutions and are for reference only. Contact the school directly to verify enrollment eligibility.
Price & Sales History for 401 Lafayette St
Date
Details
Price
Change
Source
10/08/2026
Listed
$400,000
70.21%
MLS
5/03/2017
Sold
$235,000
—
Public Record
Disclaimer: Historical sales information is derived from public records provided by the county offices. Information is not guaranteed and should be independently verified.
Tax History
Tax History for 401 Lafayette St
Year
Property Taxes
Change
Tax Assessment
Change
2025
$9,485
2%
$272,800
—
2024
$9,327
5%
$272,800
—
2022
$8,904
2%
$272,800
—
2021
$8,719
6%
$272,800
—
2019
$8,249
—
$272,800
—
2018
$8,249
2%
$272,800
—
2017
$8,089
2%
$272,800
—
2016
$7,955
4%
$272,800
—
2015
$7,622
7%
$272,800
—
2013
$7,123
—
$272,800
—
Disclaimer: Historical tax information is derived from public records provided by the county offices. Information is not guaranteed and should be independently verified.
Estimate the Cost
Estimate the Cost for 401 Lafayette St
401 Lafayette St, Hackettstown, NJ 07840 (MLS# 4056820) is a Single Family property with 5 bedrooms and 2 full bathrooms. 401 Lafayette St is currently listed for $400,000 and was received on October 08, 2026. Want to learn more about 401 Lafayette St? Do you have questions about finding other Single Family real estate for sale in Hackettstown? You can browse all Hackettstown real estate or contact a Coldwell Banker agent to request more information.