This is a carousel with tiles that activate property listing cards. Use the previous and next buttons to navigate.
1/46
$414,900 Just Listed
This is a carousel with tiles that activate property listing cards. Use the previous and next buttons to navigate.
1/46
Property Description
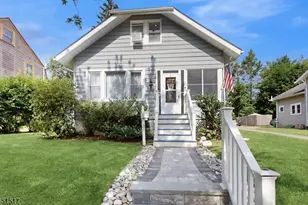

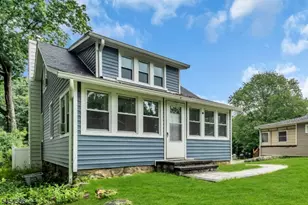
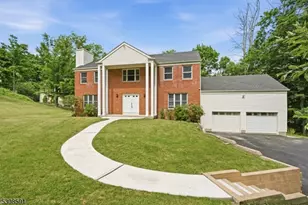
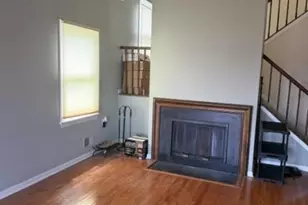
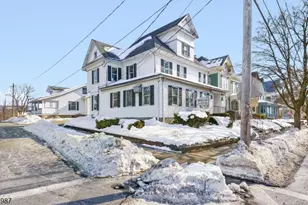

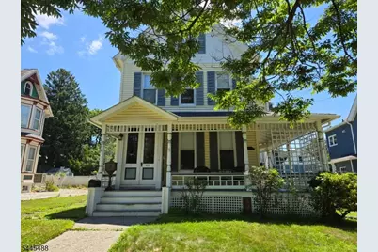
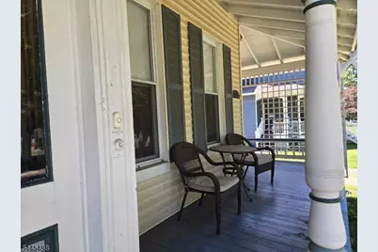
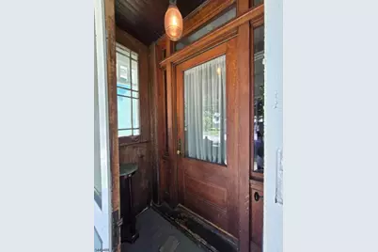
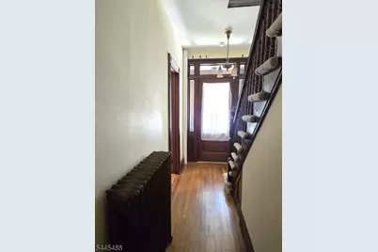
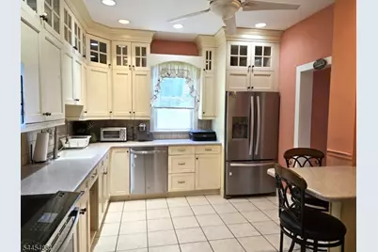
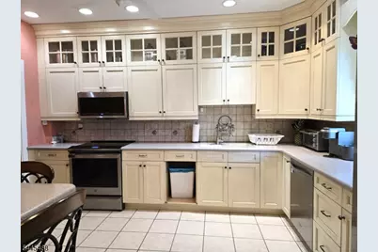
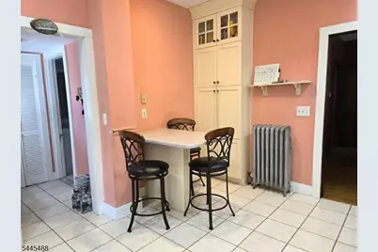
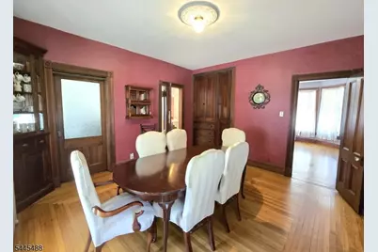
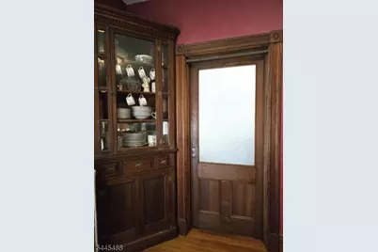
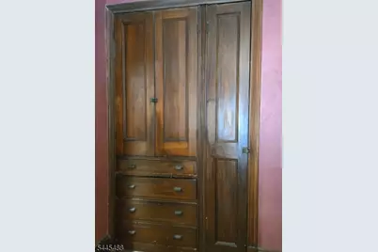
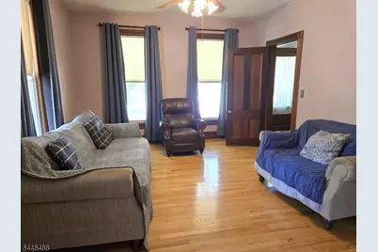
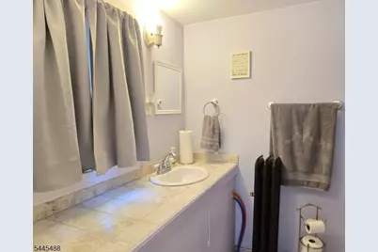
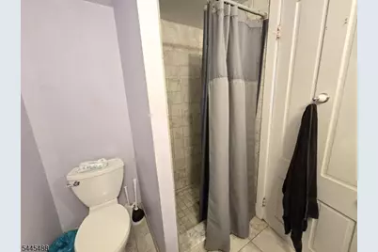
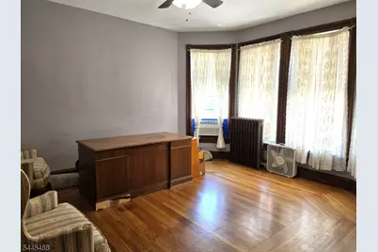
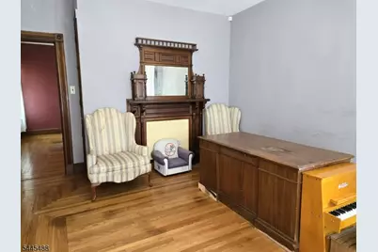
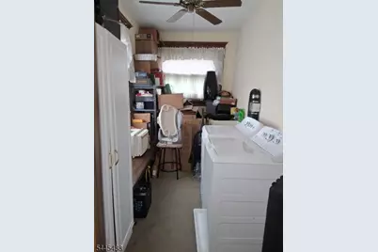
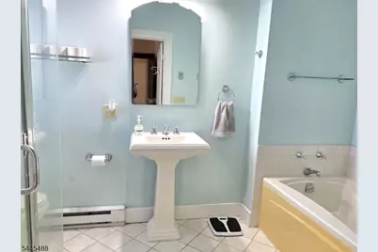
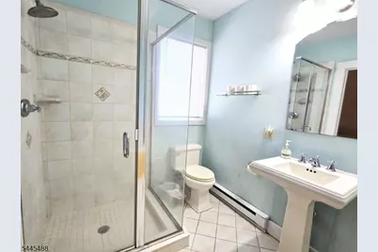
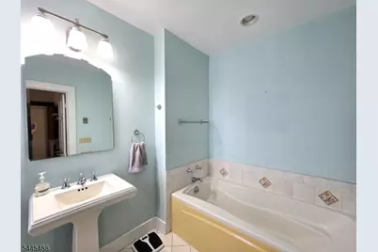
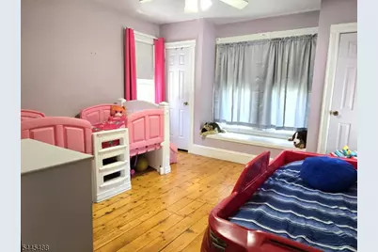
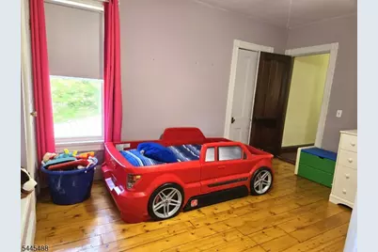
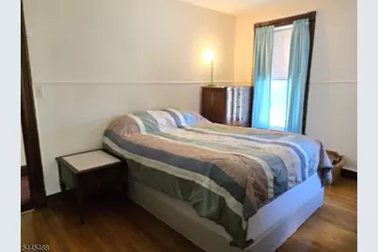
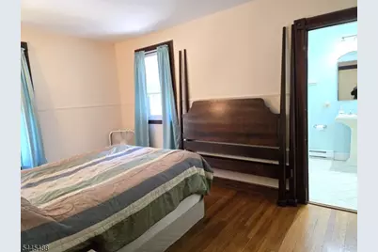
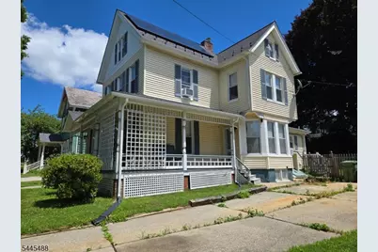
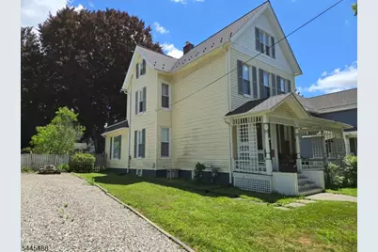
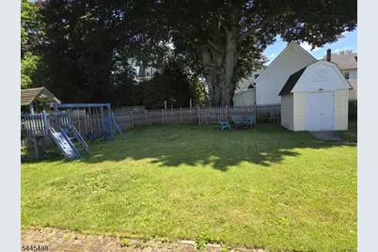
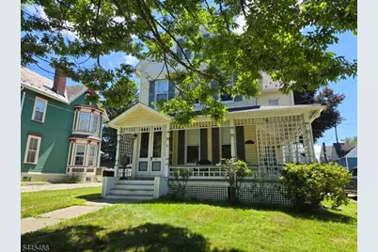
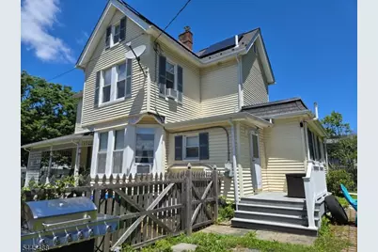
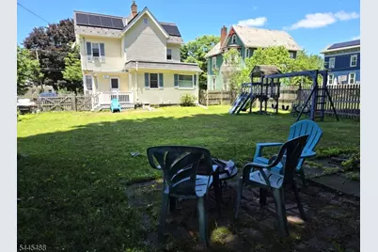
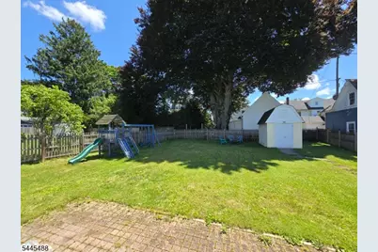
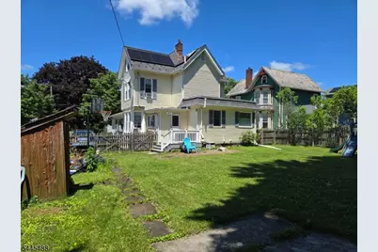
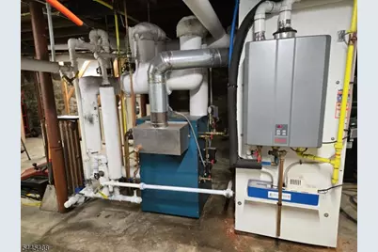
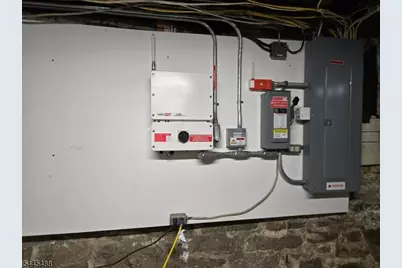
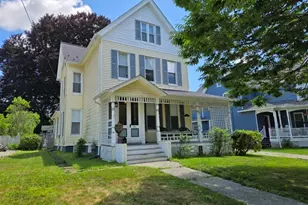
Classic Victorian Colonial! Beautiful wood flooring, original built-in's, molding, doors and trim! Sun filled rooms, updated eat in kitchen with Corian counter tops, stainless steel appliances, recessed lighting , 9 ft ceilings, 2 full updated bathrooms. Ceiling fans throughout, impressive formal dining room with built-in corner cabinet, pocket doors, 8 x 15 laundry room 1st floor with lots of storage space. Flexible floor plan, covered wrap around porch, magnificent, fenced back yard! Updated electric and heating system. Tankless hot water system with Individual shut off supply lines. Never run out of hotwater! Extra off street parking, walk to train station. Local downtown shopping, resturants, easy access to Rt 46, 57 and Rt 80. Solar panels installed free as part of a promotion, Owner only pays a monitoring fee of $75. per month. Sq ft from tax records
Full Property Details
Full Property Details for 411 Grand Ave
General
- Price: $414,900
- Taxes: $10,848 (2025)
- Status: Active
- Type: Single Family
- Source: Garden_State
- MLS ID: 4039608
- Updated: 7/9/2026
- Added to Site: 1 day(s) ago
Interior
- Number of Rooms: 8
- 3rd Floor/Level 3: 1 Bedroom
- 2nd Floor/Level 2: 2 Bedrooms, Bath Main, Den
- 1st Floor/Level 1: Other Bath, Dining Room, Entrance Vestibule, Family Room, Kitchen, Laundry Room, Living Room, MudRoom, Pantry
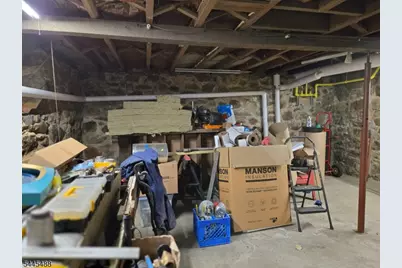
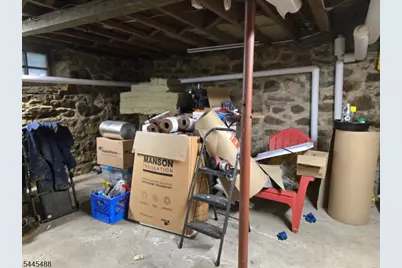
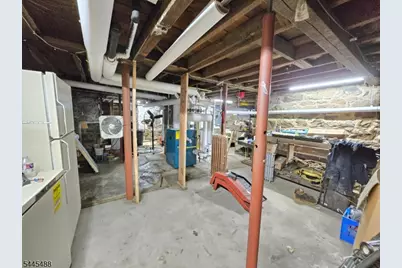
- Lower Level: Inside Entrance, Outside Entrance, Storage Room, Utility Room, Workshop
- Interior Features: Carbon Monoxide Detector, Fire Extinguisher, Smoke Detector, Stall Shower and Tub, Tub Shower
- Appliances: Carbon Monoxide Detector, Dishwasher, Microwave, Electric Range and Oven, Refrigerator, Self-Cleaning Oven
- Flooring: Carpeting, Tile, Wood
Rooms
Bathrooms
- Total Bathrooms: 2
- Full Bathrooms: 2
Bedrooms
- Total Bedrooms: 3
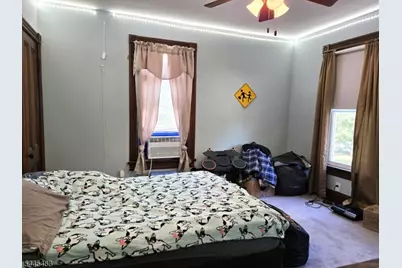
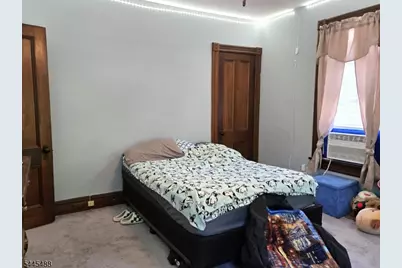
- Bedroom 1: 15 x 13, Second
- Bedroom 2: 14 x 13, Second
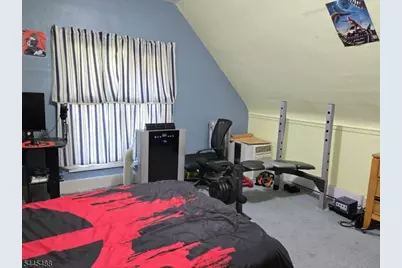
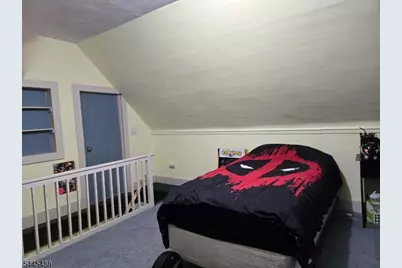
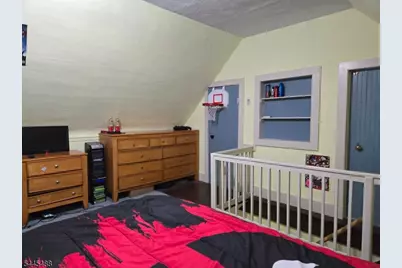
- Bedroom 3: 16 x 13, Third
Other Rooms
- Living Room: 15 x 13, First
- Family Room: 13 x 10, First
- Kitchen: Eat-In Kitchen, 13 x 10
- Dining Room: Formal Dining Room, 13 x 12, First
- Den: 10 x 13, Second
- Laundry Room: 15 x 8, First
Exterior
- Exterior Features: Deck, Open Porch(es), Patio, Sidewalk, Storage Shed, Thermal Windows/Doors, Wood Fence
- Color: beige
Location
- County: Warren
- Driving Directions: Main St (Rt 46 W) to L on Grand Ave, house on the left.
School Information
- High School: HACKTTSTWN
Heating & Cooling
- Cooling Type: Ceiling Fan
- Heating Type: Radiators - Steam
- Heating Fuel: Natural Gas, See Remarks, Solar-Owned
- Water Heater: See Remarks
Utilities
- Sewer: Public Sewer, Sewer Charge Extra
- Water: Public Water, Water Charge Extra
- Utility Description: Electric, Natural Gas, Cable TV Available, Garbage Extra Charge
Structural Information
- Architectural Style: Victorian, Colonial, Victorian
- Basement: Yes
- Basement Desc.: Bilco-Style Door, Full
- Roof: Asphalt Shingles
- Square Feet: 2,008
- Year Built: 1910
- Remodeled/Updated: 2014
Lot Features
- Lot Size (Acres): 0.2
- Lot Size: 60 x 145
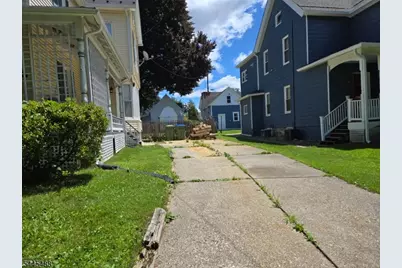
- Driveway/Sidewalk: 1 Car Width, Additional Parking, Concrete
- Zoning: res
- Lot Description: Level Lot
Financial Considerations
- Assessment Amount: $312,000
- Land Assmt: $105,300
- Tax Amount: $10,848
- Tax Year: 2025
Disclosures and Reports
- Ownership: Fee Simple
- Disclosures: Yes
- APN: 3008-00094-0000-00007-0000-
- Block: 94
- Lot Number: 7
Listed by RE/MAX TOWN & VALLEY II
Get Pre-Approved Today
Schools
Schools serving 411 Grand Ave
School District:Hackettstown Town School District
| Name | Grades | Distance |
|---|---|---|
Hackettstown Middle School 500 Washington Street, Hackettstown, NJ 07840 | 5-8 | 0.3 mi |
Hatchery Hill Elementary School 398 5th Avenue, Hackettstown, NJ 07840 | K-1 | 0.5 mi |
Willow Grove Elementary School 601 Willow Grove Street, Hackettstown, NJ 07840 | 2-4 | 1.2 mi |
Disclaimer:
School attendance boundaries provided by ATTOM Data Solutions and are for reference only. Contact the school directly to verify enrollment eligibility.
Price & Sales History for 411 Grand Ave
Date
Details
Price
Change
Source
7/09/2026
Listed
$414,900
57.76%
MLS
12/06/2018
Sold
$263,000
—
Public Record
Disclaimer: Historical sales information is derived from public records provided by the county offices. Information is not guaranteed and should be independently verified.
Tax History
Tax History for 411 Grand Ave
Year
Property Taxes
Change
Tax Assessment
Change
2025
$10,848
2%
$312,000
—
2024
$10,667
1%
$312,000
—
2023
$10,527
3%
$312,000
—
2022
$10,184
2%
$312,000
—
2021
$9,972
10%
$312,000
—
2016
$9,098
4%
$312,000
—
2015
$8,717
7%
$312,000
—
2013
$8,146
—
$312,000
—
Disclaimer: Historical tax information is derived from public records provided by the county offices. Information is not guaranteed and should be independently verified.
Estimate the Cost
Estimate the Cost for 411 Grand Ave
411 Grand Ave, Hackettstown, NJ 07840 (MLS# 4039608) is a Single Family property with 3 bedrooms and 2 full bathrooms. 411 Grand Ave is currently listed for $414,900 and was received on July 09, 2026. Want to learn more about 411 Grand Ave? Do you have questions about finding other Single Family real estate for sale in Hackettstown? You can browse all Hackettstown real estate or contact a Coldwell Banker agent to request more information.