This is a carousel with tiles that activate property listing cards. Use the previous and next buttons to navigate.
1/33
$689,000 Just Listed
This is a carousel with tiles that activate property listing cards. Use the previous and next buttons to navigate.
1/33
Property Description
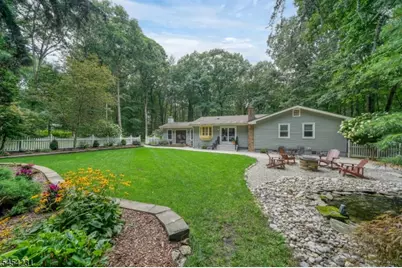
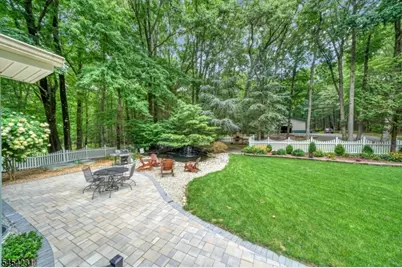
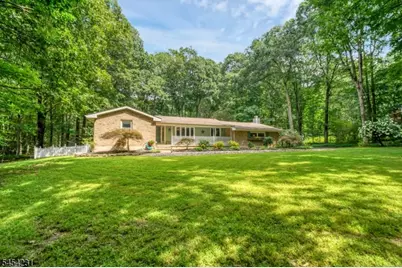
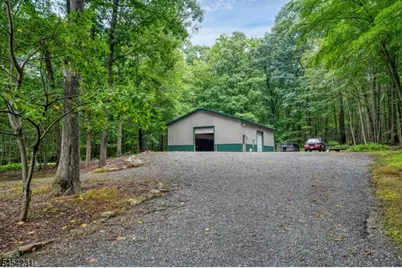
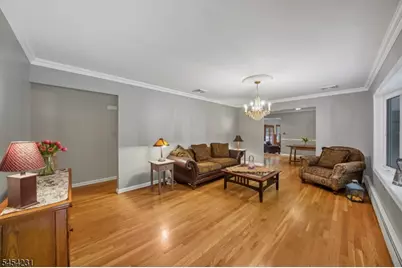
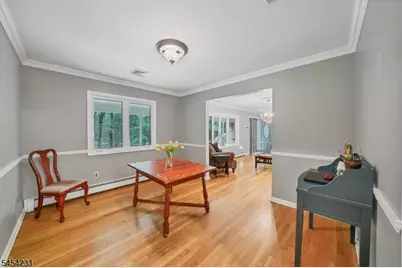
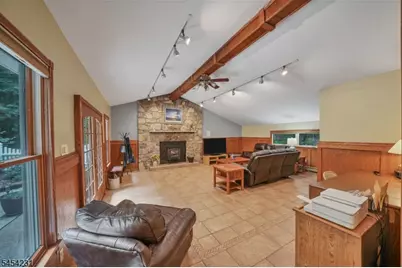
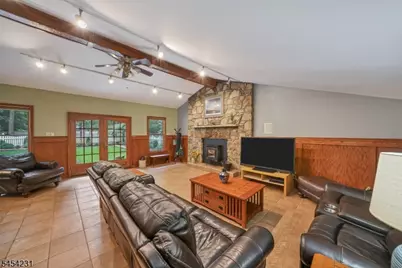
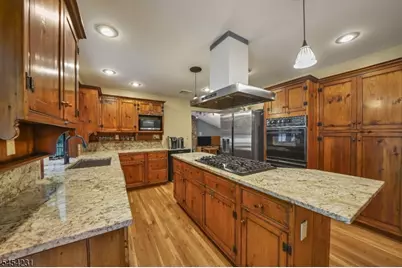
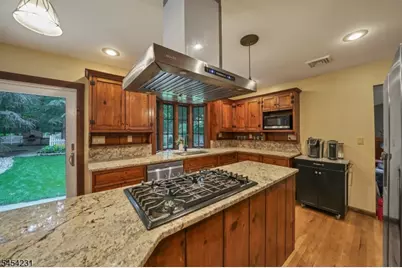
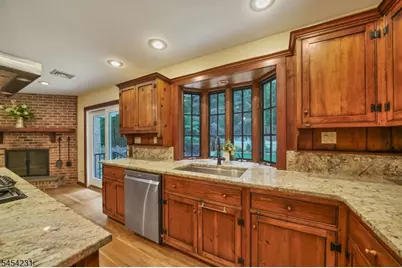
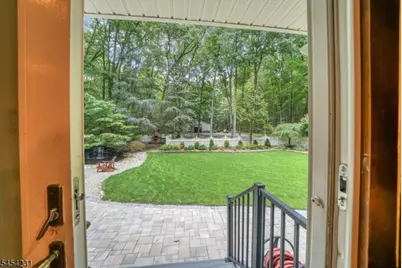
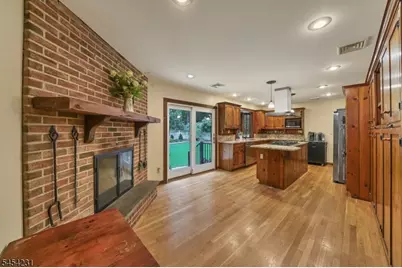
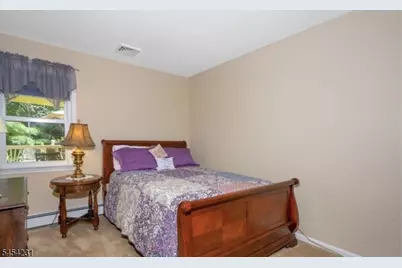
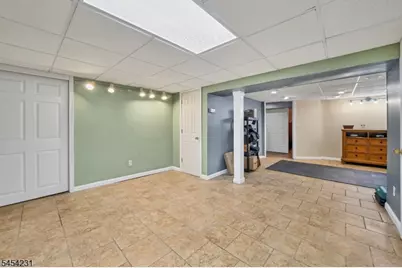
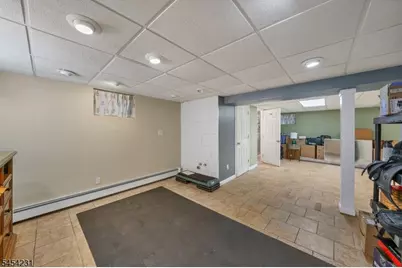
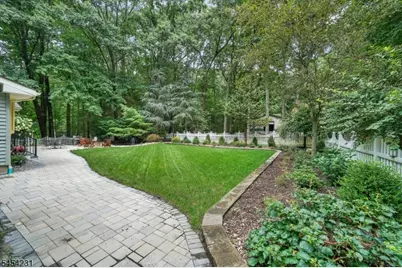
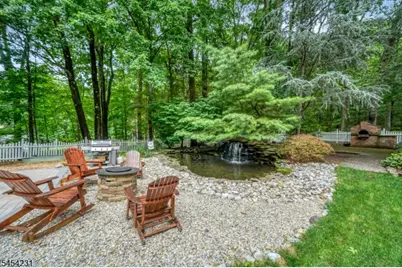
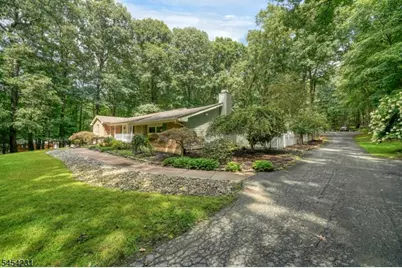
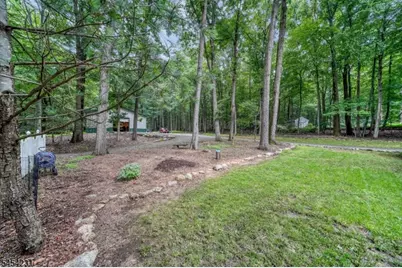
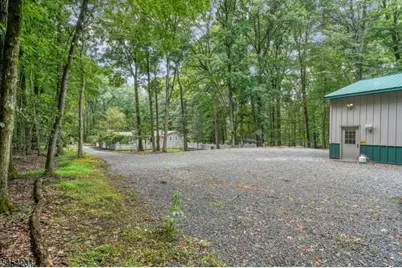
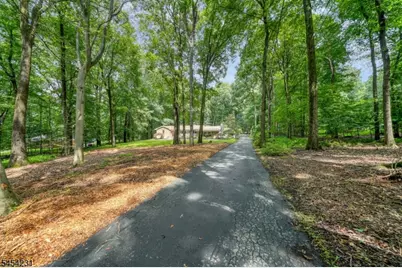
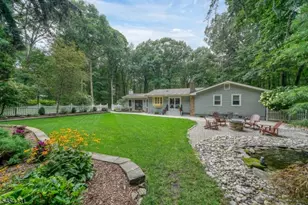
Set on 2.9 picturesque acres, this charming brick-front ranch is surrounded by privacy and has been thoughtfully designed for both relaxation & recreation! Inside, HW floors flow throughout the main level. The living room feat. crown molding & opens seamlessly to the dining room, while the sunken family room feat. a beautiful stone fireplace w/ a pellet-stove insert, vaulted ceiling, & French doors that open directly to the patio. The eat-in kitchen provides a comfortable gathering space, while three bedrooms & two full baths complete the main level. The partially finished basement offers even more versatility, incl. a full bath & abundant storage space, making it ideal for a recreation, home office, workshop, & more. Step outside & discover your own private oasis! The paver patio feat. a built-in brick oven, perfect for entertaining, while the koi pond w/ waterfall adds a peaceful, resort-like touch to the property. For those who need serious workspace or storage, the 50' x 40' detached heated garage is an incredible bonus w/ a concrete floor, 200-amp electric service, & a 10' x 10' entrance door, it's perfect for a car enthusiast, contractor, landscaper, hobbyist, or anyone needing substantial equipment & storage space. With its private setting, inviting interior, exceptional outdoor amenities, and oversized heated garage, this property offers a rare opportunity to enjoy space, comfort, & functionality all in one. Come see everything this special retreat has to offer!
Full Property Details
Full Property Details for 82 Kings Hwy
General
- Price: $689,000
- Taxes: $13,384 (2025)
- Status: Active
- Type: Single Family
- Source: Garden_State
- MLS ID: 4048056
- Updated: Today (8/22/2026)
- Added to Site: Today
Interior
- Number of Rooms: 7
- Interior Features: Beam Ceilings, Blinds, Carbon Monoxide Detector, Fire Extinguisher, Security System, Smoke Detector, Stall Shower, Track Lighting, Tub Shower
- Number of Fireplaces: 2
- Fireplace(s): Family Room, Kitchen, Pellet Stove, See Remarks, Wood-Burning
- Appliances: Carbon Monoxide Detector, Cooktop - Gas, Dishwasher, Dryer, Generator-Hookup, Refrigerator, Wall Oven(s) - Electric, Washer, Water Filter
- Flooring: Carpeting, Tile, Wood
Rooms
Bathrooms
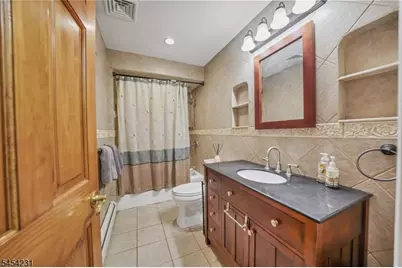
- Total Bathrooms: 3
- Full Bathrooms: 3
Bedrooms
- Total Bedrooms: 3
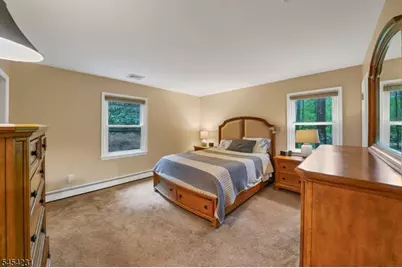
- Primary Bedroom: Full Bath
- Bedroom 1: 14 x 13, First
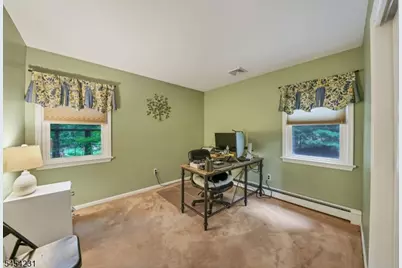
- Bedroom 2: 12 x 10, First
- Bedroom 3: 11 x 10, First
Other Rooms
- Living Room: 19 x 12, First
- Family Room: 22 x 20, First
- Kitchen: Center Island, First
- Dining Room: Formal Dining Room, 12 x 10, First
- Rec Room: 24 x 13, Basement
- Storage Room: 24 x 23, Basement
Exterior
- Exterior Features: OpenPrch, OutBld/s, Patio, Storage, StrmDoor, StrmWind, FencVnyl
Parking
- Garage: Yes
- Garage Spaces: 6
- Uncovered Spaces: 10
- Garage Description: Detached Garage, Oversize Garage
Location
- County: Morris
- Driving Directions: Route 57 to Kings Hwy, OR Pleasant Grove Rd to Kings Hwy
School Information
- Elementary School: Flocktown
- Middle School: Long Valley
- High School: W.M. Central
Heating & Cooling
- Cooling Type: 1 Unit, Ceiling Fan, Central Air Conditioning
- Heating Type: 2 Units, Baseboard - Hotwater, Forced Hot Air, See Remarks
- Heating Fuel: Oil Tank Above Ground - Inside, Oil Tank Above Ground - Outside, See Remarks
- Water Heater: From Furnace
Utilities
- Sewer: Septic 3 Bedroom Town Verified
- Water: Well
- Utility Description: Electric, Gas-Propane, See Remarks, Cable TV Available, Garbage Extra Charge
Structural Information
- Architectural Style: Ranch
- Basement: Yes
- Basement Desc.: Finished-Partially
- Roof: Asphalt Shingles
- Year Built: 1972
Lot Features
- Lot Size (Acres): 2.91
- Lot Size: 2.910 AC
- Driveway/Sidewalk: Blacktop, Gravel
- Zoning: res
- Lot Description: Level Lot, Wooded Lot
Financial Considerations
- Assessment Amount: $423,200
- Land Assmt: $164,600
- Tax Amount: $13,384
- Tax Year: 2025
Disclosures and Reports
- Ownership: Fee Simple
- Exclusions: Curtains
- APN: 2338-00030-0000-00048-0003-
- Block: 30
- Lot Number: 48.03
Listed by KL SOTHEBY'S INT'L. REALTY

Get Pre-Approved Today
Schools
Schools serving 82 Kings Hwy
School Districts:Washington Township School District, West Morris Regional School District
| Name | Grades | Distance |
|---|---|---|
Flocktown Kossman Elementary School 90 Flocktown Road, Washington Township, NJ 07853 | K-5 | 2.1 mi |
Long Valley Middle School 51 West Mill Rd, Washington Township, NJ 07853 | 6-8 | 3 mi |
West Morris Central High School 259 Bartley Road, Chester, NJ 07930 | 9-12 | 5.8 mi |
Disclaimer:
School attendance boundaries provided by ATTOM Data Solutions and are for reference only. Contact the school directly to verify enrollment eligibility.
Price & Sales History for 82 Kings Hwy
Date
Details
Price
Change
Source
8/22/2026
Listed
$689,000
45.05%
MLS
5/22/2019
Sold
$475,000
—
Public Record
Disclaimer: Historical sales information is derived from public records provided by the county offices. Information is not guaranteed and should be independently verified.
Tax History
Tax History for 82 Kings Hwy
Year
Property Taxes
Change
Tax Assessment
Change
2024
$12,930
—
$423,200
-5%
2024
$12,930
5%
$445,700
—
2022
$12,288
3%
$445,700
—
2021
$11,958
19%
$445,700
8%
2016
$10,031
2%
$414,000
—
2015
$9,828
2%
$414,000
—
2013
$9,638
—
$414,000
—
Disclaimer: Historical tax information is derived from public records provided by the county offices. Information is not guaranteed and should be independently verified.
Estimate the Cost
Estimate the Cost for 82 Kings Hwy
82 Kings Hwy, Washington Township, NJ 07853 (MLS# 4048056) is a Single Family property with 3 bedrooms and 3 full bathrooms. 82 Kings Hwy is currently listed for $689,000 and was received on August 22, 2026. Want to learn more about 82 Kings Hwy? Do you have questions about finding other Single Family real estate for sale in Long Valley? You can browse all Long Valley real estate or contact a Coldwell Banker agent to request more information.