This is a carousel with tiles that activate property listing cards. Use the previous and next buttons to navigate.
1/1
$423,000
This is a carousel with tiles that activate property listing cards. Use the previous and next buttons to navigate.
1/1
Property Description
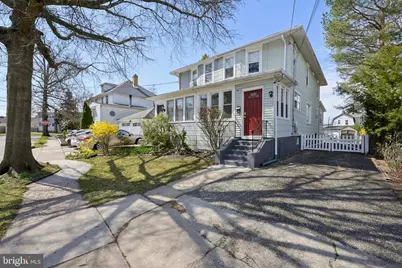
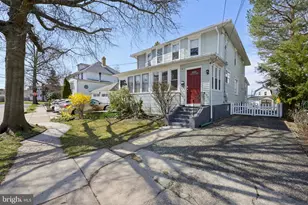
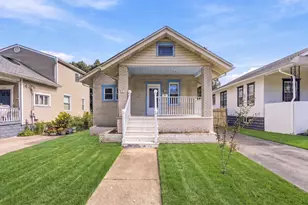
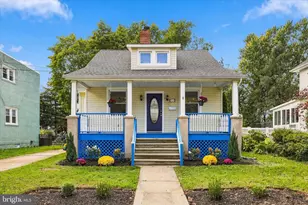
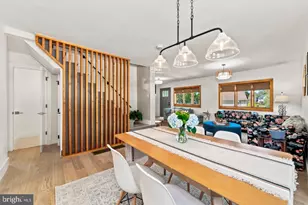
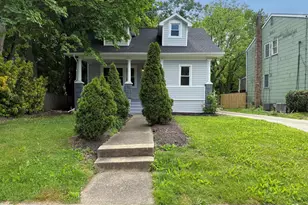
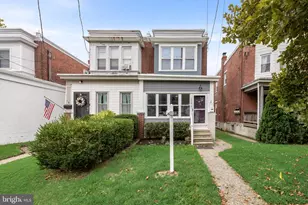
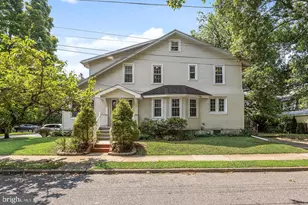
DEADLINE FOR OFFERS WILL BE 2:00 ON ARRIL 6. Charming three-bedroom 2 bath twin nestled on a picturesque, tree-lined street surrounded by single-family homes. A cozy enclosed front porch welcomes you, perfect for morning coffee or unwinding at the end of the day. Step inside to an open-concept living and dining area featuring sparkling hardwood floors and recessed lighting throughout. The living room is accented with a ceiling fan, while the dining room showcases a beautiful chandelier and picture window, ideal for entertaining. The updated beautiful kitchen offers granite countertops, a classic ceramic subway tile backsplash, white cabinetry, and stainless steel appliances. Just off the kitchen, a convenient family room provides additional living space, along with a full bath on the first floor. Upstairs, you'll find three well-sized bedrooms with organized closets and a beautifully renovated full bath complete with a beadboard vanity, large shower, and built-in shelving. A pull-down attic adds even more storage options. The full basement has been professionally waterproofed and is perfect for storage. Outside, the driveway accommodates multiple vehicles, and the shed is ideal for lawn equipment, bikes, and more. Additional features include custom blinds, ceiling fans, and a blend of bamboo and original hardwood flooring throughout. Enjoy a prime location, just a short walk to the PATCO speedline, shops, restaurants and award winning schools and local parks. Move right in and make this beautiful home your own!
Full Property Details
Full Property Details for 11 Elm Ave
General
- Sold For: $423,000
- Taxes: $5,391 (2016)
- Status: Closed
- Type: Single Family
- Source: BrightMLSPhilly
- MLS ID: NJCD2114058
- Added to Site: 61 day(s) ago
Interior
- Number of Rooms: 8
- Rooms/Areas: Living Room, Dining Room, Primary Bedroom, Bedroom 2, Kitchen, Family Room, Bedroom 1, Other, Attic
- Interior Features: Bathroom - Stall Shower, Kitchen - Eat-In, Attic, Ceiling Fan(s), Combination Dining/Living, Family Room Off Kitchen, Upgraded Countertops, Wood Floors, Bathroom - Tub Shower
- Appliances: Dishwasher, Disposal, Refrigerator, Stainless Steel Appliances, Washer, Dryer
- Flooring: Wood, Ceramic Tile, Bamboo
Rooms
Bathrooms
- Total Bathrooms: 2
- Full Bathrooms: 2
- Upper Floor Baths: 1
- Upper - Full Baths: 1
- Main Floor Baths: 1
- Main - Full Baths: 1
Bedrooms
- Total Bedrooms: 3
- Bedrooms Upper: 3
Exterior
- Exterior Features: Sidewalks, Street Lights
Parking
- Parking Type: Driveway, On Street
Location
- Area: Haddon Twp (20416)
- Municipality: HADDON TWP
- County: CAMDEN
- Subdivision: WESTMONT
- Cross Streets: Maple
- Driving Directions: GPS
School Information
- School District: Haddon Township Public Schools
- High School: Haddon Township
Heating & Cooling
- Cooling Type: Window Unit(s)
- Cooling Fuel: Other
- Heating Type: Forced Air
- Heating Fuel: Natural Gas
- Water Heater: Natural Gas
Utilities
- Sewer: Public Sewer
- Water: Public
Structural Information
- Architectural Style: Colonial
- Structure Type: Twin/Semi-Detached
- Construction: Asbestos
- Basement: Yes
- Basement Desc.: Full, Unfinished
- Foundation: Other
- Windows: Replacement
- Stories Description: Main, Upper 1
- Square Feet: 1,237
- Sq. Ft. Source: Estimated
- Living Area: 1,237 Sq. Ft.
- Finished Above Grnd: 1,237 Sq. Ft.
- Year Built: 1920
- Year Built Source: Estimated
Lot Features
- Lot Size (Acres): 0.07
- Lot Size (Sq. Ft.): 2,875
- Lot Size Source: Estimated
- Zoning: RES
Financial Considerations
- Price Per Sq. Ft.: $298.71
- Tax w/Assessment: $147,700
- Tax Amount: $5,391
- Tax Year: 2016
- Terms: Standard Sale
Disclosures and Reports
- Ownership: Fee Simple
- Exclusions: ac units are negotiable
- Inclusions: existing washer, dryer, refrigerator, light fixtures, window treatments, shed, shelves in family room
- Lot Number: 8
Listed by Weichert Realtors - Moorestown, Claire McHugh
Sold by Long & Foster Real Estate, Inc., Daren M Sautter

Get Pre-Approved Today
Schools
Schools serving 11 Elm Ave
School District:Haddon Township School District
| Name | Grades | Distance |
|---|---|---|
Thomas A. Edison Elementary School 205 Melrose Avenue, Haddon Township, NJ 08108 | PK-5 | 0.3 mi |
Stoy Elementary School 206 Briarwood Avenue, Haddonfield, NJ 08033 | PK-5 | 0.5 mi |
William G Rohrer Middle School 101 Macarthur Boulevard, Haddon Township, NJ 08108 | 6-8 | 0.6 mi |
Haddon Twp High School 406 Memorial Avenue, Haddon Township, NJ 08108 | 9-12 | 0.7 mi |
Disclaimer:
School attendance boundaries provided by ATTOM Data Solutions and are for reference only. Contact the school directly to verify enrollment eligibility.
Price & Sales History for 11 Elm Ave
Date
Details
Price
Change
Source
5/11/2026
Sold
$423,000
14.48%
MLS
3/31/2026
Listed
$369,500
—
MLS
Disclaimer: Historical sales information is derived from public records provided by the county offices. Information is not guaranteed and should be independently verified.
11 Elm Avenue, Haddon Township, NJ 08108 (MLS# NJCD2114058) is a Single Family property that was sold at $423,000 on May 11, 2026. Want to learn more about 11 Elm Avenue? Do you have questions about finding other Single Family real estate for sale in Haddon Township? You can browse all Haddon Township real estate or contact a Coldwell Banker agent to request more information.