This is a carousel with tiles that activate property listing cards. Use the previous and next buttons to navigate.
1/1
$815,000
This is a carousel with tiles that activate property listing cards. Use the previous and next buttons to navigate.
1/1
Property Description
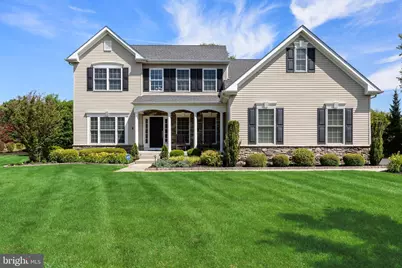
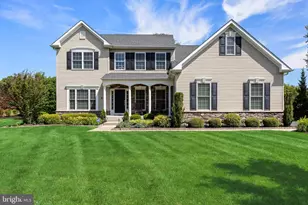
Welcome To Luxury Living In Hainesport's Highly Sought-After Reserve At Beacon Hill! This Stunning 2015 Bruce Paparone-Built Home Seamlessly Blends Elegance, Functionality, And Everyday Comfort With Thoughtful Upgrades, Custom Finishes, And Exceptional Living Space Throughout. From The Moment You Arrive, The Beautiful Landscaping And Hardscaping Create Impressive Curb Appeal And Set The Stage For What Awaits Inside. Step Through The Front Door Into A Bright, Open Floor Plan Filled With Natural Light And Highlighted By Gorgeous Gleaming Hardwood Flooring Throughout Much Of The First Level. To The Right Of The Foyer, Set Behind Double Glass French Doors, A Private First-Floor Office Offers The Perfect Work-From-Home Setup. The Formal Dining Room Sits To The Left, Adorned With Ornate Molding And A Beautiful Chandelier, Providing An Elegant Space For Entertaining And Flows Effortlessly Into The Butler's Pantry. At The Heart Of The Home Is The Expansive Chef's Kitchen Featuring An Abundance Of Rich Cherry Cabinetry, Granite Countertops, Stainless Steel Appliances, Double Ovens, A Large Center Island With Seating, Pantry, And Butler's Pantry. The Adjoining Breakfast Room Boasts A Vaulted Ceiling And Is Flooded With Sunlight From Oversized Windows And A Glass Sliding Door Leading To The Private, Tree-Lined Backyard Complete With A Beautiful Paver Patio. The Adjacent Family Room Feels Even More Grand Thanks To Soaring Vaulted Ceilings, A Dramatic Second-Floor Catwalk Overlook, Hardwood Flooring, And A Cozy Gas Fireplace-Creating The Perfect Gathering Space For Family And Friends. Conveniently Located On The Main Level, The Primary Suite Serves As A Peaceful Retreat With Double-Door Entry, Hardwood Flooring, A Massive Walk-In Closet Featuring A California Closet Organization System, And A Luxurious Ensuite Bath Complete With A Sunken Tile-Lined Soaking Tub And Stylish Tiled Shower. A First-Floor Laundry Room And Half Bath Complete The Main Level. Upstairs, You'll Find Three Additional Generously Sized Bedrooms. Two Feature Walk-In Closets, While One Offers Its Own Private Ensuite Bath-Ideal For Guests, Multigenerational Living, Or A Private Teen Suite. An Additional Full Hall Bath Provides Convenience For The Remaining Bedrooms. The Massive Basement Is Already Insulated And Awaits Your Finishing Touches, Offering Endless Possibilities For A Home Gym, Media Room, Playroom, Recreation Space, Or The Ultimate Entertaining Retreat. Additional Highlights Include A Rare 3-Car Insulated Side-Entry Garage, Whole-House Generator, Abundant Storage, And Quality Craftsmanship Throughout. Located In A Quiet Neighborhood Where You Can Walk To School And Parks, This Home Is Also A Commuter's Dream With Easy Access To Major Highways, Joint Base Mcguire-Dix-Lakehurst, Shopping, Restaurants, And Everyday Conveniences. This Exceptional Hainesport Home Offers The Perfect Combination Of Luxury, Space, And Location-An Opportunity You Won't Want To Miss.
Full Property Details
Full Property Details for 11 Taft Ct
General
- Sold For: $815,000
- Taxes: $13,351 (2025)
- Status: Closed
- Type: Single Family
- Source: BrightMLSPhilly
- MLS ID: NJBL2111920
- Added to Site: 89 day(s) ago
Interior
- Rooms/Areas: Dining Room, Primary Bedroom, Bedroom 2, Bedroom 3, Bedroom 4, Kitchen, Family Room, Basement, Breakfast Room, Laundry, Office
- Interior Features: Attic, Bathroom - Soaking Tub, Bathroom - Tub Shower, Bathroom - Stall Shower, Bathroom - Walk-In Shower, Breakfast Area, Butlers Pantry, Carpet, Ceiling Fan(s), Chair Railings, Crown Moldings, Dining Area, Entry Level Bedroom, Family Room Off Kitchen, Floor Plan - Open, Formal/Separate Dining Room, Kitchen - Eat-In, Kitchen - Gourmet, Kitchen - Island, Kitchen - Table Space, Pantry, Primary Bath(s), Recessed Lighting, Upgraded Countertops, Walk-in Closet(s), Wood Floors
- Fireplace: Yes
- Number of Fireplaces: 1
- Fireplace(s): Gas/Propane
- Appliances: Built-In Microwave, Dishwasher, Dryer, Refrigerator, Washer, Oven - Double
- Flooring: Hardwood, Tile/Brick, Carpet
Rooms
Bathrooms
- Total Bathrooms: 4
- Full Bathrooms: 3
- Half Bathrooms: 1
- Upper Floor Baths: 2
- Upper - Full Baths: 2
- Main Floor Baths: 2
- Main - Full Baths: 1
- Main - 1/2 Baths: 1
Bedrooms
- Total Bedrooms: 4
- Bedrooms Upper: 3
- Bedrooms Main & Up: 1
Additional Information
- Security/Safety: Electric Alarm
Exterior
- Exterior Features: Extensive Hardscape, Exterior Lighting
- Porch/Patio/Deck: Patio(s)
Parking
- Garage: Yes
- Garage Spaces: 3
- Total Spaces: 3
- Parking Type: Attached Garage, Driveway
- Garage Description: Garage - Side Entry, Garage Door Opener, Oversized, Inside Access
Location
- Area: Hainesport Twp (20316)
- Municipality: HAINESPORT TWP
- County: BURLINGTON
- Subdivision: RESERVE AT BEACON HI
- Cross Streets: Washington St
- Driving Directions: Broad St To Washington St To Taft Court
School Information
- School District: Hainesport Township Public Schools
- Elementary School: Hainesport E.S.
- Middle School: Hainesport
- High School: Rancocas Valley Reg. H.S.
Heating & Cooling
- Central air: Yes
- Cooling Type: Central A/C
- Cooling Fuel: Natural Gas
- Heating Type: Forced Air
- Heating Fuel: Natural Gas
- Water Heater: Natural Gas
Utilities
- Sewer: Public Sewer
- Water: Public
Structural Information
- Architectural Style: Traditional
- Structure Type: Detached
- Builder: Bruce Paparone
- Construction: Stone, Vinyl Siding
- Basement: Yes
- Basement Desc.: Full
- Foundation: Concrete Perimeter
- Walls/Ceilings: Cathedral Ceilings, Vaulted Ceilings
- Windows: Double Hung
- Doors: Double Entry, French, Six Panel, Sliding Glass
- Stories Description: Main, Upper 1
- Square Feet: 5,390
- Sq. Ft. Source: Estimated
- Living Area: 2,790 Sq. Ft.
- Finished Above Grnd: 2,790 Sq. Ft.
- Year Built: 2015
- Year Built Source: Assessor
- Property Condition: Excellent
Lot Features
- Lot Size (Acres): 0.48
- Lot Size (Sq. Ft.): 20,822
- Lot Size Source: Assessor
- Zoning: RESIDENTIAL
Financial Considerations
- Price Per Sq. Ft.: $295.7
- Assessment Year: 2025
- City/TownTax Freq: Annually
- County Tax Freq: Annually
- Tax w/Assessment: $452,900
- Tax Amount: $13,351
- Tax Year: 2025
- Terms: Standard Sale
- Tax Total Finished Sq. Ft.: 2790
Disclosures and Reports
- Ownership: Fee Simple
- Inclusions: French Fitness Universal System, Bench Press, and Free Weights Included At No Monetary Value. TVs in Family Room and Primary Bedroom Included. All Appliances, Window Treatments, And Rocking Chairs On Front Porch Included.
- Lot Number: 00001 28
Listed by Keller Williams Realty - Moorestown, Christine Dash
Sold by Real Broker, LLC, Lina Siciliano

Get Pre-Approved Today
Schools
Schools serving 11 Taft Ct
School Districts:Hainesport Township School District, Rancocas Valley Regional School District
| Name | Grades | Distance |
|---|---|---|
Hainesport Elementary School 211 Broad Street, Hainesport, NJ 08036 | PK-8 | 0.1 mi |
Rancocas Valley Reg High School 520 Hedding Jacksonville Road, Mount Holly, NJ 08060 | 9-12 | 2.6 mi |
Disclaimer:
School attendance boundaries provided by ATTOM Data Solutions and are for reference only. Contact the school directly to verify enrollment eligibility.
Price & Sales History for 11 Taft Ct
Date
Details
Price
Change
Source
7/24/2026
Sold
$815,000
-1.21%
MLS
6/07/2026
Listed
$825,000
—
MLS
Disclaimer: Historical sales information is derived from public records provided by the county offices. Information is not guaranteed and should be independently verified.
11 Taft Court, Hainesport, NJ 08036 (MLS# NJBL2111920) is a Single Family property that was sold at $815,000 on July 24, 2026. Want to learn more about 11 Taft Court? Do you have questions about finding other Single Family real estate for sale in Hainesport? You can browse all Hainesport real estate or contact a Coldwell Banker agent to request more information.