This is a carousel with tiles that activate property listing cards. Use the previous and next buttons to navigate.
1/1
$465,000
This is a carousel with tiles that activate property listing cards. Use the previous and next buttons to navigate.
1/1
Property Description
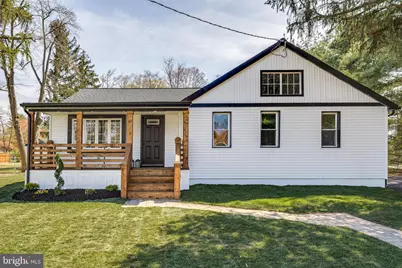
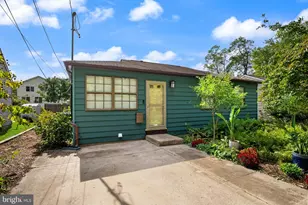
One Floor Living at its BEST! Bright and Airy with just the right amount of COZY! Welcome to 512 2nd Street! As you enter the home your on a roomy front porch great for morning coffee or after along day a place to relax on. Next move right into the Bright and Cherry Living Room with all Hardwood Flooring and plenty of Natural Light. Off the Living Room is the Dining Room with Hardwood Flooring and into the Completely Transformed Eat In Kitchen. Stainless Steel Appliance Package, Ceramic Back Splash and Quartz Counter Tops. Hardwood Flooring Pendant Lighting and a Large Peninsula for Extra Seating. There is a Master Bedroom Suite with Cathedral Ceilings along with a Master Bath with dual sinks and beautifully tiled Walk in Shower. There are 2 Additional Bedrooms with Carpeting and another Full Bath with a Vanity with Dual Sinks. Off the Kitchen is a Great Mud Room with Plenty of Storage and a Laundry Room. You walk outside to a Patio for all your outdoor entertainment with enough parking for 4 cars. Two Sheds for all your outdoor equipment. This Home also offers: New Heater/AC , New hot water heater ,New electrical service and panel Mudroom with lots of storage and outdoor carpet ,New siding and roof ,Front porch makeover Fresh sod and landscaping. New blacktop driveway fitting 4 cars , Last house on a dead end street for more Privacy.
Full Property Details
Full Property Details for 512 2nd St
General
- Sold For: $465,000
- Taxes: $2,477 (1999)
- Status: Closed
- Type: Single Family
- Source: BrightMLSPhilly
- MLS ID: NJBL2109452
- Added to Site: 51 day(s) ago
Interior
- Number of Rooms: 7
- Rooms/Areas: Living Room, Dining Room, Primary Bedroom, Bedroom 2, Kitchen, Bedroom 1, Primary Bathroom
- Interior Features: Combination Dining/Living, Floor Plan - Open, Formal/Separate Dining Room, Kitchen - Eat-In, Kitchen - Table Space, Primary Bath(s), Recessed Lighting, Walk-in Closet(s), Wood Floors
- Appliances: Built-In Microwave, Built-In Range, Dishwasher, Dryer - Front Loading, Oven - Self Cleaning, Oven/Range - Gas, Stainless Steel Appliances, Washer - Front Loading
- Flooring: Carpet, Hardwood, Ceramic Tile
Rooms
Bathrooms
- Total Bathrooms: 2
- Full Bathrooms: 2
- Main Floor Baths: 2
- Main - Full Baths: 2
Bedrooms
- Total Bedrooms: 3
- Bedrooms Main & Up: 3
Exterior
- Exterior Features: Outbuilding(s), Sidewalks
- Porch/Patio/Deck: Porch(es), Patio(s)
Parking
- Total Spaces: 4
- Parking Type: Driveway
Location
- Area: Hainesport Twp (20316)
- Municipality: HAINESPORT TWP
- County: BURLINGTON
- Subdivision: HAINESPORT CHASE
- Cross Streets: Cumberland
- Driving Directions: Take Medford Mount Holly Rd and Main St to N Cumberland Ave in Hainesport Turn Left onto Mt Holly By Pass Turn right onto County Rd 537 Continue on N Cumberland Drive to 2nd St.
School Information
- School District: Rancocas Valley Regional Schools
- High School: Rancocas Valley Regional
Heating & Cooling
- Central air: Yes
- Cooling Type: Central A/C
- Cooling Fuel: Electric
- Heating Type: Forced Air
- Heating Fuel: Natural Gas
- Water Heater: Electric
Utilities
- Sewer: Public Sewer
- Water: Public
Structural Information
- Architectural Style: Ranch/Rambler
- Structure Type: Detached
- Construction: Frame
- Basement: Yes
- Basement Desc.: Full
- Foundation: Block
- Roof: Shingle
- Walls/Ceilings: Dry Wall
- Windows: Replacement
- Stories/Levels: 1
- Stories Description: Lower 1, Main
- Square Feet: 1,548
- Sq. Ft. Source: Estimated
- Living Area: 1,548 Sq. Ft.
- Finished Above Grnd: 1,548 Sq. Ft.
- Year Built: 1940
- Year Built Source: Estimated
- Property Condition: Very Good
Additional Structures
- Other Structures: Shed
Lot Features
- Lot Size (Acres): 0.25
- Lot Size (Sq. Ft.): 10,890
- Lot Size Source: Estimated
- Zoning: RESID
Financial Considerations
- Price Per Sq. Ft.: $290.05
- Tax w/Assessment: $104,400
- Tax Amount: $2,477
- Tax Year: 1999
- Terms: Standard Sale
Disclosures and Reports
- Ownership: Fee Simple
- Lot Number: 13
Listed by RE/MAX Preferred - Medford, Frank Pallante
Sold by Keller Williams Realty - Marlton, Matthew David Butrum

Get Pre-Approved Today
Schools
Schools serving 512 2nd St
School Districts:Rancocas Valley Regional School District, Hainesport Township School District
| Name | Grades | Distance |
|---|---|---|
Hainesport Elementary School 211 Broad Street, Hainesport, NJ 08036 | PK-8 | 1.1 mi |
Rancocas Valley Reg High School 520 Hedding Jacksonville Road, Mount Holly, NJ 08060 | 9-12 | 1.5 mi |
Disclaimer:
School attendance boundaries provided by ATTOM Data Solutions and are for reference only. Contact the school directly to verify enrollment eligibility.
Price & Sales History for 512 2nd St
Date
Details
Price
Change
Source
5/15/2026
Sold
$465,000
3.56%
MLS
4/10/2026
Listed
$449,000
—
MLS
Disclaimer: Historical sales information is derived from public records provided by the county offices. Information is not guaranteed and should be independently verified.
512 2nd Street, Hainesport, NJ 08036 (MLS# NJBL2109452) is a Single Family property that was sold at $465,000 on May 15, 2026. Want to learn more about 512 2nd Street? Do you have questions about finding other Single Family real estate for sale in Hainesport? You can browse all Hainesport real estate or contact a Coldwell Banker agent to request more information.